
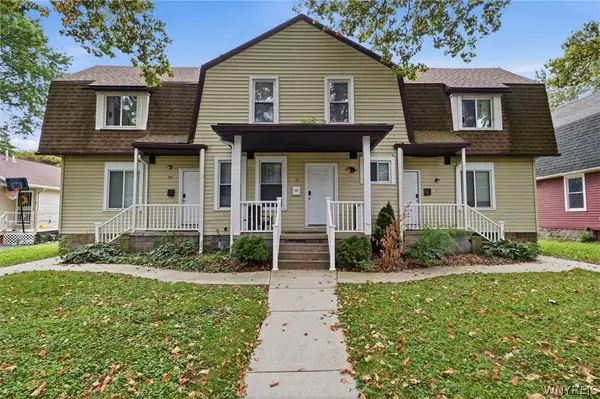
4017 Washington Street, Niagara Falls, NY 14305
Local realty services provided by:HUNT Real Estate ERA
Listed by: janelle r rohring
Office: keller williams realty wny
MLS#:B1707934
Source:NY_GENRIS
Price summary
- Price:$194,000
- Price per sq. ft.:$143.07
About this home
CHARACTER, QUALITY & THOUGHTFUL UPDATES! Lovingly cared for by the same owner for more than 27 years, this beautifully maintained 1,356-square-foot home blends timeless character with thoughtful updates and a layout designed for comfortable everyday living. Soaring 9-foot ceilings enhance the sense of space throughout, while beautiful architectural details add warmth and personality. The heart of the home is the impressive custom kitchen, featuring rich mahogany granite countertops, soft-touch cabinetry, stainless steel appliances, pantry, breakfast bar and a custom-built wine bar. The inviting living room offers custom built-ins and a ventless gas fireplace, while the formal dining room provides an elegant setting for everyday meals or entertaining. An updated full bathroom features porcelain tile, a new tub and plumbing, double vanity and modern lighting. Upstairs, two comfortable bedrooms are complemented by a versatile additional room that can easily serve as a home office, study, den, creative space or quiet retreat. The full basement provides additional recreation space, laundry and storage, while a convenient mudroom adds everyday ease. Outside, enjoy a fully fenced backyard with a covered porch, patio and shed, creating a private outdoor space that's easy to enjoy and maintain. Central air and forced-air gas heat provide year-round comfort, with additional updates including a 2024 tankless hot water heater and 2026 dishwasher.
Ideally situated near Whirlpool State Park, Devils Hole, Deveaux Woods Park, scenic walking paths and everyday amenities, this home offers a wonderful combination of character, updates and flexible living space. If you're looking for a home with personality, exceptional kitchen space, 9-foot ceilings, three baths and thoughtful updates throughout, 4017 Washington Street deserves a closer look....
Contact an agent
Home facts
- Year built:1910
- Subdivision & Development:Mile Reserve
- Listing ID #:B1707934
- Added:46 day(s) ago
- Updated:October 03, 2026 at 03:50 PM
Rooms and interior
- Bedrooms:2
- Total bathrooms:3
- Full bathrooms:1
- Half bathrooms:2
- Rooms Total:7
- Flooring:Carpet, Ceramic Tile, Hardwood, Varies, Vinyl
- Dining Description:Separate Formal Dining Room
- Kitchen Description:Dishwasher, Kitchen Island, Microwave, Pantry, Refrigerator
- Basement:Yes
- Basement Description:Full, Sump Pump, Walk Up Access
- Living area:1,356 sq. ft.
Heating and cooling
- Cooling:Central Air
- Heating:Forced Air, Gas
- Central air:Yes
Structure and exterior
- Roof:Asphalt, Shingle
- Year built:1910
- Building area:1,356 sq. ft.
- Lot area:0.11 Acres
- Lot Features:Rectangular, Residential Lot
- Architectural Style:Historic Antique
- Construction Materials:Copper Plumbing, Vinyl Siding
- Exterior Features:Fully Fenced, Patio, Porch
- Foundation Description:Stone
Schools
- High school:Niagara Falls High
- Middle school:Charles B Gaskill Middle
- Elementary school:Maple Avenue
Utilities
- Water:Connected, Public, Water Connected
- Sewer:Connected, Sewer Connected
Finances and disclosures
- Price:$194,000
- Price per sq. ft.:$143.07
- Tax amount:$3,013
Features and amenities
- Appliances:Dishwasher, Dryer, Gas Range, Microwave, Refrigerator, Washer
- Laundry features:Dryer, In Basement, Washer
Parking
- Parking description:No Garage
New listings near 4017 Washington Street
- New
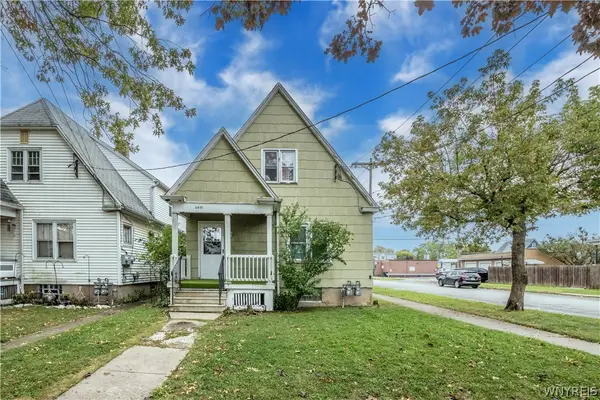 $135,000Active4 beds 2 baths1,540 sq. ft.
2401 Grand Avenue, Niagara Falls, NY 14301
MLS# B1717854Listed by: KELLER WILLIAMS REALTY WNY - New
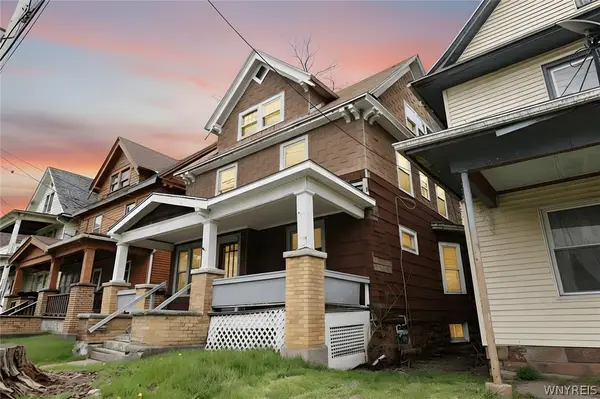 $94,900Active3 beds 1 baths1,742 sq. ft.
451 7th Street, Niagara Falls, NY 14301
MLS# B1719593Listed by: HOOPER REALTY - New
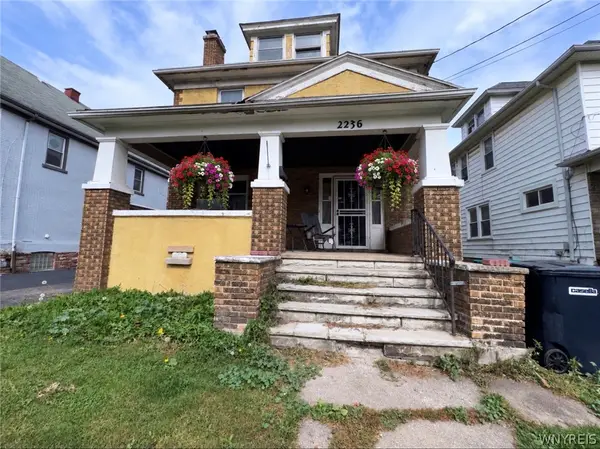 $175,000Active4 beds 2 baths1,668 sq. ft.
2236 Niagara Avenue, Niagara Falls, NY 14305
MLS# B1719547Listed by: WNY METRO ROBERTS REALTY - New
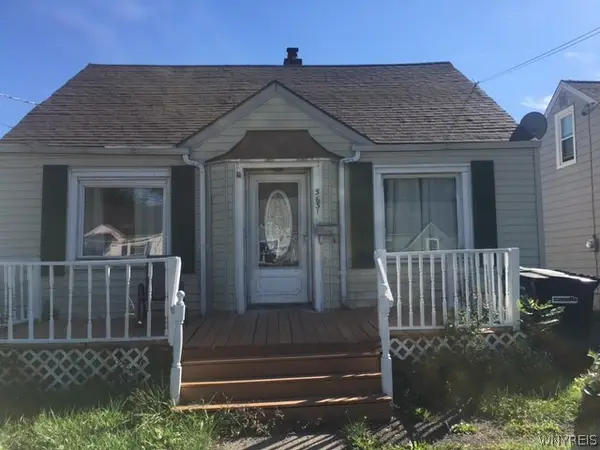 $179,000Active2 beds 1 baths1,092 sq. ft.
3631 Chapin Avenue, Niagara Falls, NY 14301
MLS# B1718894Listed by: HOOPER REALTY - New
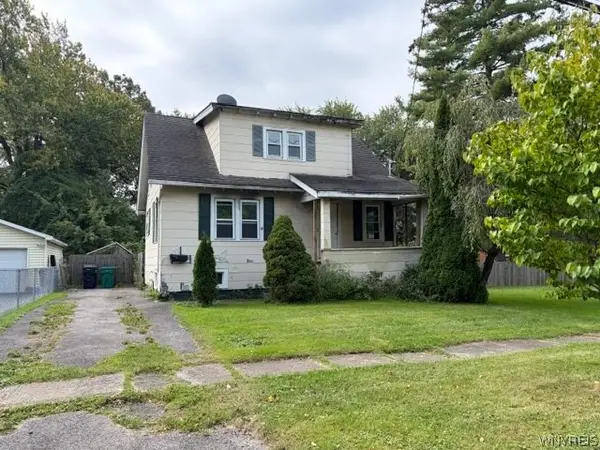 $75,000Active2 beds 1 baths1,044 sq. ft.
8623 Lindbergh Avenue, Niagara Falls, NY 14304
MLS# B1718920Listed by: HOOPER REALTY - New
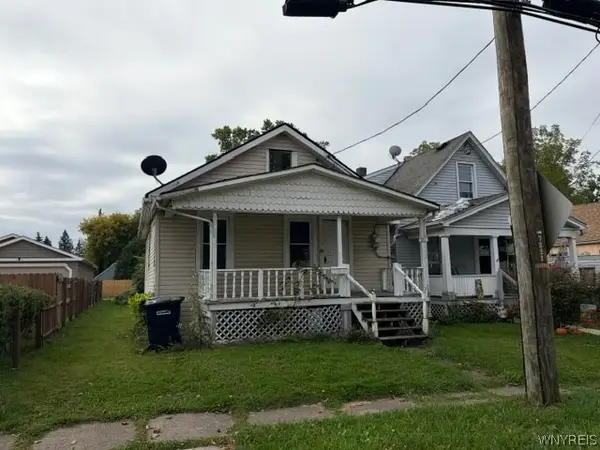 $50,000Active2 beds 1 baths704 sq. ft.
7211 Stephenson Avenue, Niagara Falls, NY 14304
MLS# B1718929Listed by: HOOPER REALTY - New
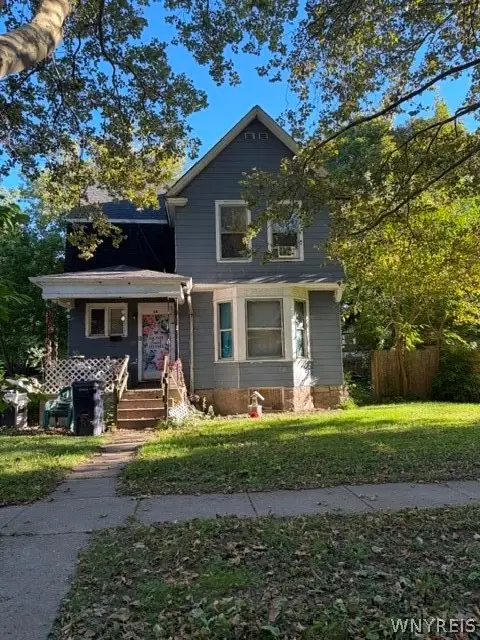 $75,000Active3 beds 1 baths1,554 sq. ft.
14 C Street, Niagara Falls, NY 14303
MLS# B1718942Listed by: HOOPER REALTY - New
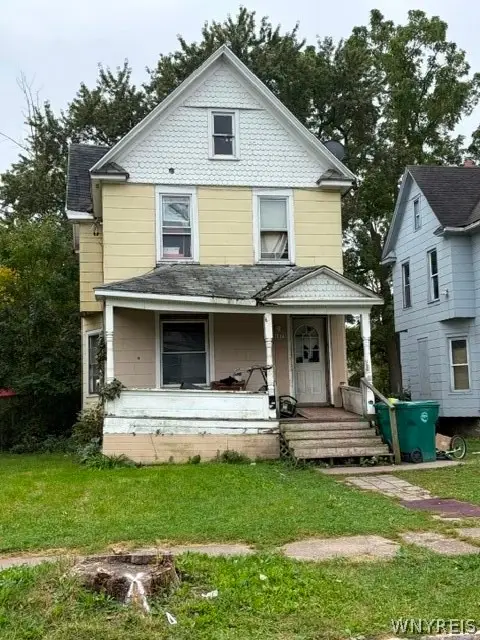 $50,000Active4 beds 1 baths1,724 sq. ft.
1875 Pierce Avenue, Niagara Falls, NY 14301
MLS# B1718949Listed by: HOOPER REALTY - New
 $345,000Active6 beds 4 baths3,080 sq. ft.
22 B Street, Niagara Falls, NY 14303
MLS# B1719196Listed by: HOWARD HANNA WNY INC. - Open Tue, 5 to 7pmNew
 $179,900Active4 beds 2 baths1,976 sq. ft.
9918 Cayuga Drive, Niagara Falls, NY 14304
MLS# B1719315Listed by: KELLER WILLIAMS REALTY WNY


Protect your home and budget from life's surprises with an Assurant Home Warranty, backed by a partner that supports you through every step of homeownership. Explore Plans.
© 2023 - 2026 ERA Franchise Systems LLC. All rights reserved. ERA Franchise Systems LLC fully supports the principles of the Fair Housing Act and the Equal Opportunity Act. ERA, ERA Real Estate powered, and their respective logos are registered service marks of ERA Franchise Systems LLC. Each office is independently owned and operated.