
414 23rd Street, Niagara Falls, NY 14303
Local realty services provided by:HUNT Real Estate ERA
414 23rd Street,Niagara Falls, NY 14303
$139,000
- 4 Beds
- 2 Baths
- 1,656 sq. ft.
- Multi-family
- Active
Listed by: eric crumpton
Office: red door real estate wny llc.
MLS#:B1717364
Source:NY_GENRIS
Price summary
- Price:$139,000
- Price per sq. ft.:$83.94
About this home
Opportunity is calling with this 2 family brick home. The property is generating $9,600 per year in income from the lower, long term tenant. The upper unit is vacant. Each unit features 2 bedrooms. The average rent for a 2 bedroom unit in Niagara Falls based on the current listings is $1,100 so that is $26,400 in potential yearly income. The property also features a 2 car garage and laundry hook-ups in the basement. Showings begin on 9/30.
Contact an agent
Home facts
- Year built:1928
- Subdivision & Development:Steadman Farm
- Listing ID #:B1717364
- Added:1 day(s) ago
- Updated:September 24, 2026 at 07:41 PM
Rooms and interior
- Bedrooms:4
- Total bathrooms:2
- Full bathrooms:2
- Flooring:Varies, Vinyl
- Basement:Yes
- Basement Description:Full
- Living area:1,656 sq. ft.
Heating and cooling
- Heating:Forced Air, Gas
Structure and exterior
- Year built:1928
- Building area:1,656 sq. ft.
- Lot area:0.07 Acres
- Lot Features:Irregular Lot, Residential Lot
- Construction Materials:Brick
Utilities
- Water:Connected, Public, Water Connected
- Sewer:Connected, Sewer Connected
Finances and disclosures
- Price:$139,000
- Price per sq. ft.:$83.94
- Tax amount:$2,170
Features and amenities
- Laundry features:Electric Water Heater, Washer Hookup
Parking
- Parking description:Garage
- Garage:Yes
- Garage spaces:2
New listings near 414 23rd Street
- New
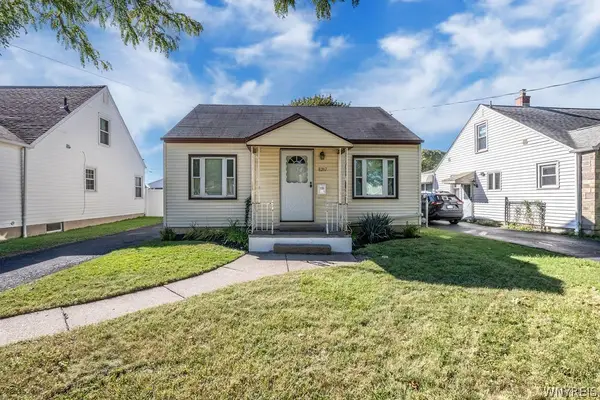 $189,900Active4 beds 1 baths1,377 sq. ft.
8217 Pershing Avenue, Niagara Falls, NY 14304
MLS# B1716625Listed by: SINATRA AND COMPANY REAL ESTATE LLC - New
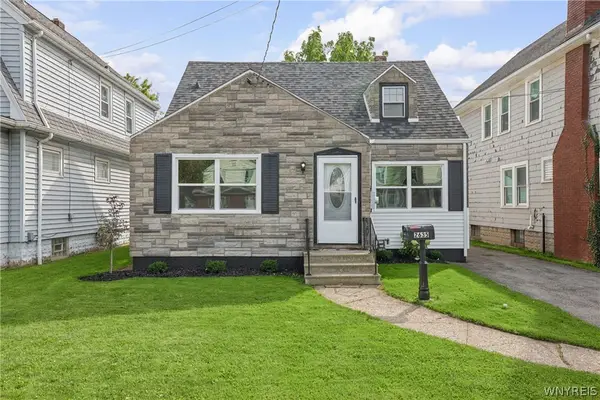 $134,900Active3 beds 1 baths1,200 sq. ft.
2635 Porter Road, Niagara Falls, NY 14305
MLS# B1717166Listed by: ICONIC REAL ESTATE - New
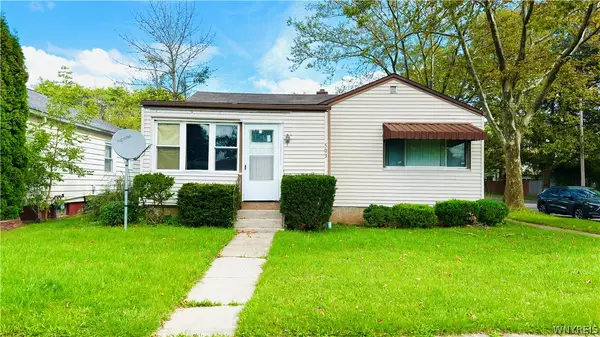 $159,900Active2 beds 1 baths1,133 sq. ft.
503 80th Street, Niagara Falls, NY 14304
MLS# B1716764Listed by: HOWARD HANNA WNY INC. - Open Sun, 10am to 12pmNew
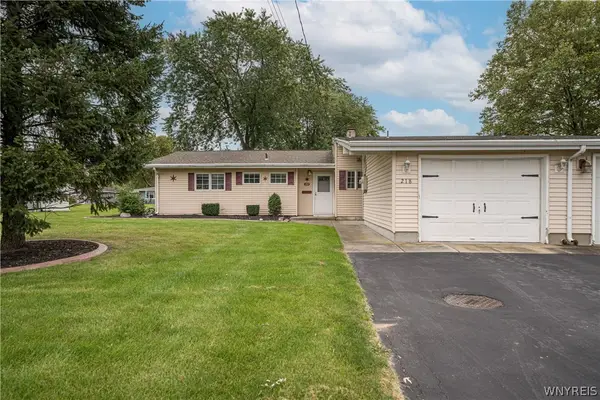 $150,000Active3 beds 2 baths1,272 sq. ft.
218 Beckwith Avenue, Niagara Falls, NY 14304
MLS# B1714863Listed by: WNY METRO ROBERTS REALTY - New
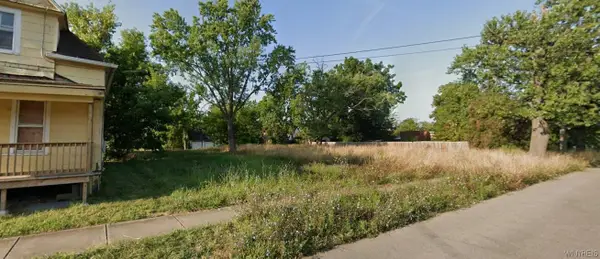 $22,000Active0.1 Acres
1149 Pierce Avenue, Niagara Falls, NY 14301
MLS# B1717286Listed by: RED HAWK REAL ESTATE - Open Sun, 1 to 3pmNew
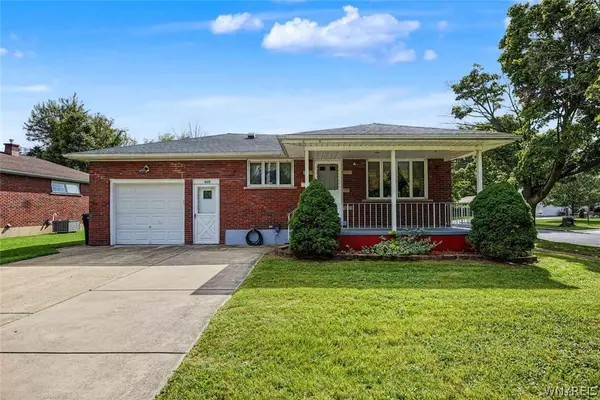 $224,900Active3 beds 2 baths1,108 sq. ft.
9605 Greenwald Avenue, Niagara Falls, NY 14304
MLS# B1717234Listed by: RED DOOR REAL ESTATE WNY LLC - New
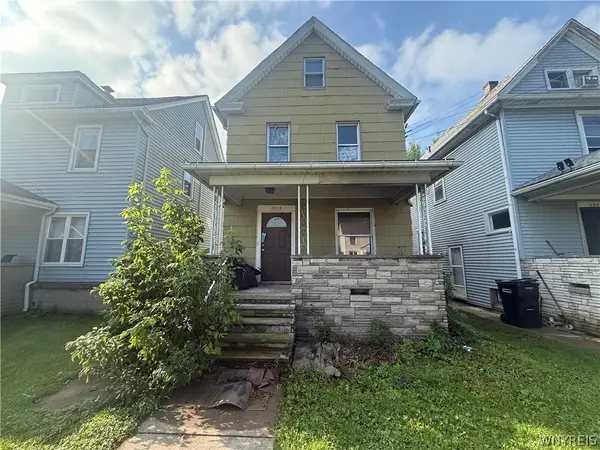 $79,900Active3 beds 1 baths1,440 sq. ft.
2217 La Salle Avenue, Niagara Falls, NY 14301
MLS# B1717179Listed by: BLUE EAGLE REALTY CORP. - New
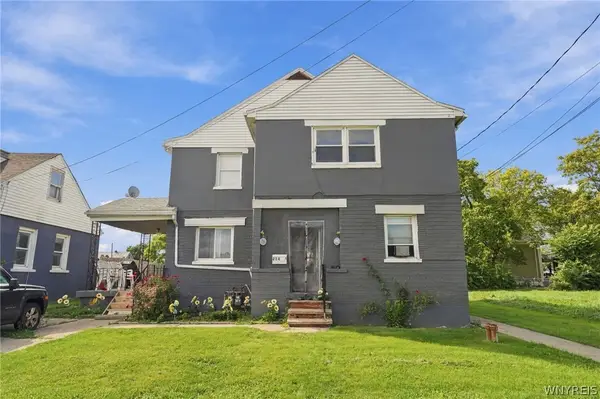 $149,999Active4 beds 2 baths1,888 sq. ft.
214 27th Street, Niagara Falls, NY 14303
MLS# B1715947Listed by: WNY METRO ROBERTS REALTY - Open Sat, 1 to 3pmNew
 $239,900Active3 beds 2 baths1,536 sq. ft.
7705 E Britton Drive, Niagara Falls, NY 14304
MLS# B1713961Listed by: HOWARD HANNA WNY INC.


Protect your home and budget from life's surprises with an Assurant Home Warranty, backed by a partner that supports you through every step of homeownership. Explore Plans.
© 2023 - 2026 ERA Franchise Systems LLC. All rights reserved. ERA Franchise Systems LLC fully supports the principles of the Fair Housing Act and the Equal Opportunity Act. ERA, ERA Real Estate powered, and their respective logos are registered service marks of ERA Franchise Systems LLC. Each office is independently owned and operated.