
4325 Hurontario Avenue, Niagara Falls, NY 14304
Local realty services provided by:HUNT Real Estate ERA
Listed by: barbara anne kivi
Office: keller williams realty wny
MLS#:B1706990
Source:NY_GENRIS
Price summary
- Price:$169,900
- Price per sq. ft.:$108.91
- Monthly HOA dues:$504
About this home
1560 sq. ft. double wide in beautiful Tuscarora Village! This is a must see with vaulted ceilings, island in kitchen, large pantry and custom cabinets. Spacious formal living room with gas fireplace. Formal dining room-great for entertainment! Master suite with lots of storage and a full bath and large closet. Large laundry room. Home offers many upgrades with an extra large awning over deck. This home sits on an extra lot. Schedule a tour now! This home is available for an immediate closing. Act fast!
Contact an agent
Home facts
- Year built:2020
- Listing ID #:B1706990
- Added:54 day(s) ago
- Updated:October 07, 2026 at 03:21 PM
Rooms and interior
- Bedrooms:3
- Total bathrooms:2
- Full bathrooms:2
- Rooms Total:6
- Flooring:Carpet, Ceramic Tile, Varies
- Dining Description:Separate Formal Dining Room
- Kitchen Description:Country Kitchen, Dishwasher, Kitchen Family Room Combo, Kitchen Island, Microwave, Refrigerator
- Basement:Yes
- Living area:1,560 sq. ft.
Heating and cooling
- Cooling:Central Air
- Heating:Forced Air, Gas
- Central air:Yes
Structure and exterior
- Year built:2020
- Building area:1,560 sq. ft.
- Lot Features:Corner Lot, Irregular Lot
- Architectural Style:Modular Prefab, Ranch
- Construction Materials:Vinyl Siding
- Exterior Features:Awnings
- Levels:1 Story
Utilities
- Water:Connected, Public, Water Connected
- Sewer:Connected, Sewer Connected
Finances and disclosures
- Price:$169,900
- Price per sq. ft.:$108.91
Features and amenities
- Appliances:Dishwasher, Gas Range, Microwave, Range Hood, Refrigerator
Parking
- Parking description:Attached, Garage
- Garage:Yes
- Garage spaces:1
New listings near 4325 Hurontario Avenue
- New
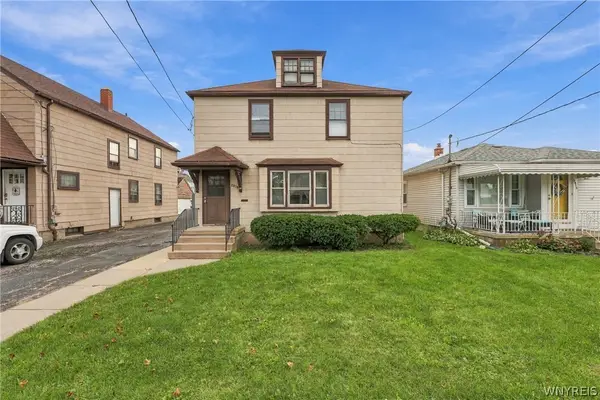 $160,000Active4 beds 2 baths1,872 sq. ft.
2919 Cleveland Avenue, Niagara Falls, NY 14305
MLS# B1719913Listed by: COLDWELL BANKER INTEGRITY REAL ESTATE - New
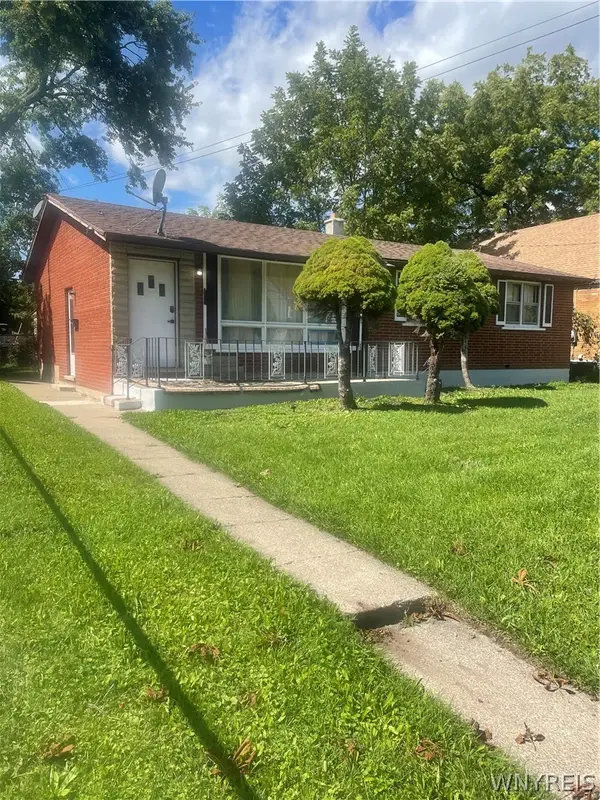 $209,000Active3 beds 1 baths1,144 sq. ft.
408 18th Street, Niagara Falls, NY 14303
MLS# B1719616Listed by: BUFFALO HOME SELLERS LLC - New
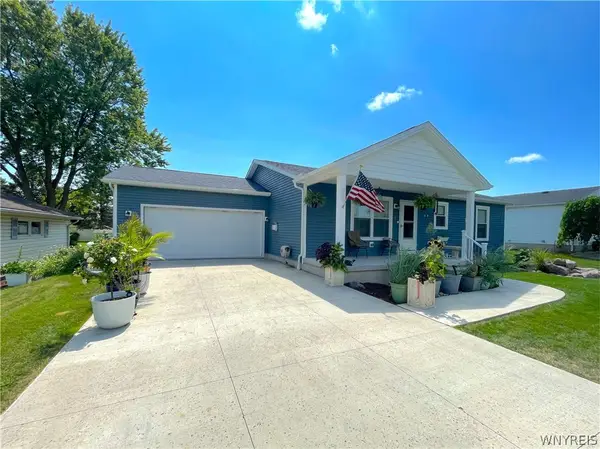 $385,000Active2 beds 2 baths2,352 sq. ft.
8295 E Britton Drive, Niagara Falls, NY 14304
MLS# B1720473Listed by: EXP REALTY - New
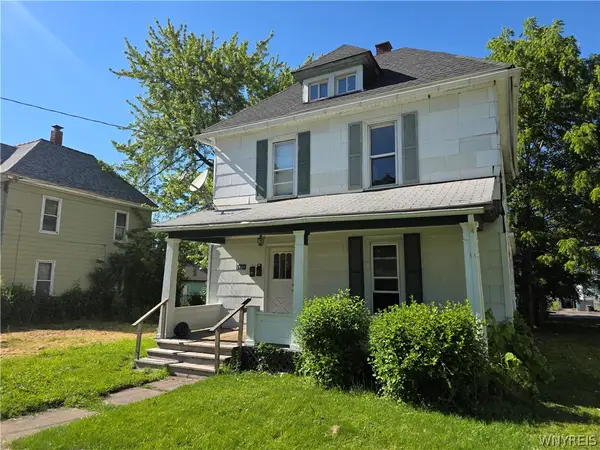 $94,900Active2 beds 2 baths1,440 sq. ft.
2430 Cudaback Avenue, Niagara Falls, NY 14303
MLS# B1720122Listed by: PIONEER STAR REAL ESTATE INC. - New
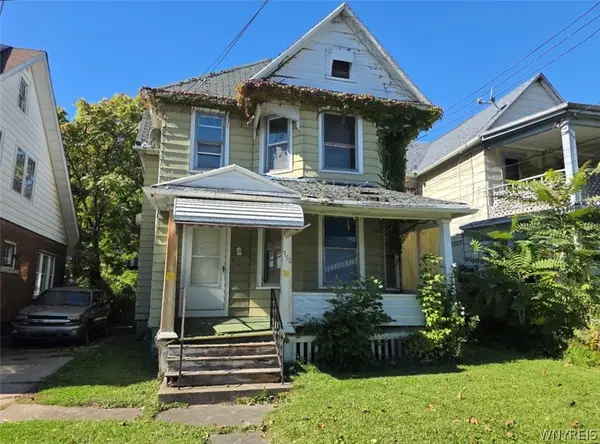 $49,900Active4 beds 2 baths1,764 sq. ft.
750 16th Street, Niagara Falls, NY 14301
MLS# B1720005Listed by: PIONEER STAR REAL ESTATE INC. - Open Thu, 5 to 7pmNew
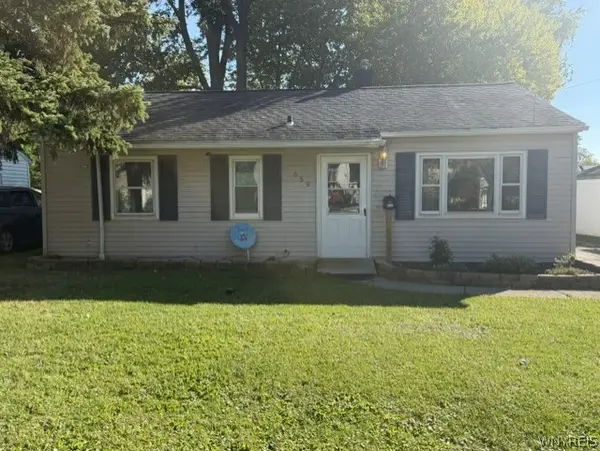 $152,000Active3 beds 1 baths1,115 sq. ft.
659 70th Street, Niagara Falls, NY 14304
MLS# B1719828Listed by: HOWARD HANNA WNY INC. - New
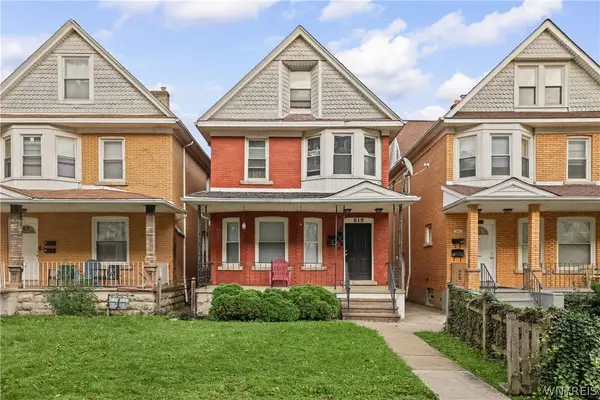 $129,999Active3 beds 3 baths1,767 sq. ft.
619 13th Street, Niagara Falls, NY 14301
MLS# B1718008Listed by: ICONIC REAL ESTATE - Open Sat, 11am to 1pmNew
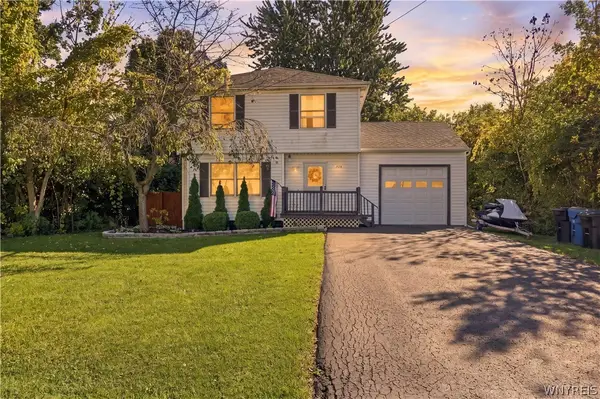 $229,000Active3 beds 2 baths1,226 sq. ft.
7715 4th Avenue, Niagara Falls, NY 14304
MLS# B1719705Listed by: S.A.W. COMMISSION CUTTERS - New
 $90,000Active3 beds 2 baths1,836 sq. ft.
2467 Cudaback Avenue, Niagara Falls, NY 14303
MLS# B1719624Listed by: PARK REALTY OF WNY LLC - New
 $265,000Active4 beds 2 baths1,709 sq. ft.
8508 Richmond Avenue, Niagara Falls, NY 14304
MLS# B1719621Listed by: HOWARD HANNA WNY INC.


Protect your home and budget from life's surprises with an Assurant Home Warranty, backed by a partner that supports you through every step of homeownership. Explore Plans.
© 2023 - 2026 ERA Franchise Systems LLC. All rights reserved. ERA Franchise Systems LLC fully supports the principles of the Fair Housing Act and the Equal Opportunity Act. ERA, ERA Real Estate powered, and their respective logos are registered service marks of ERA Franchise Systems LLC. Each office is independently owned and operated.