
454 18th Street, Niagara Falls, NY 14303
Local realty services provided by:ERA Team VP Real Estate
454 18th Street,Niagara Falls, NY 14303
$94,999
- 3 Beds
- 2 Baths
- 1,381 sq. ft.
- Single family
- Active
Listed by: sharon a gadacz, tammie scibilia
Office: howard hanna wny inc.
MLS#:B1692072
Source:NY_GENRIS
Price summary
- Price:$94,999
- Price per sq. ft.:$68.79
About this home
Price Improvement! Spacious lot, vinyl sided bungalow. 3 bedrooms total -2 bedrooms and 2 full bathrooms on 1st floor, 3rd bedroom is upstairs. Other features are a 1st floor laundry, dining room, eat-in kitchen, full basement, fenced yard and an open porch. Longtime residents would like to stay. Pool not in use, belongs to tenants. Seller is open to all offers.
Contact an agent
Home facts
- Year built:1920
- Subdivision & Development:Steadman Farm
- Listing ID #:B1692072
- Added:145 day(s) ago
- Updated:November 11, 2026 at 04:31 PM
Rooms and interior
- Bedrooms:3
- Total bathrooms:2
- Full bathrooms:2
- Rooms Total:6
- Flooring:Hardwood, Laminate, Varies
- Dining Description:Separate Formal Dining Room
- Basement:Yes
- Basement Description:Full, Walk Out Access, Walk Up Access
- Living area:1,381 sq. ft.
Heating and cooling
- Cooling:Window Units
- Heating:Baseboard, Gas
Structure and exterior
- Year built:1920
- Building area:1,381 sq. ft.
- Lot area:0.09 Acres
- Lot Features:Near Public Transit, Rectangular, Residential Lot
- Architectural Style:Bungalow
- Construction Materials:Vinyl Siding
- Exterior Features:Fully Fenced, Open, Porch
- Foundation Description:Stone
Utilities
- Water:Connected, Public, Water Connected
- Sewer:Connected, Sewer Connected
Finances and disclosures
- Price:$94,999
- Price per sq. ft.:$68.79
- Tax amount:$1,991
Features and amenities
- Laundry features:Main Level
Parking
- Parking description:Driveway, No Garage
New listings near 454 18th Street
- New
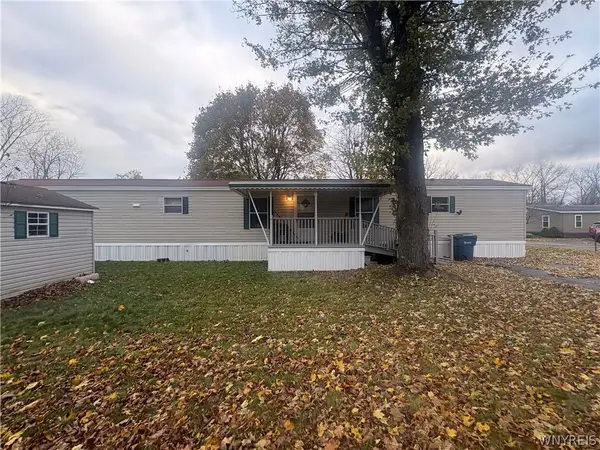 $34,900Active3 beds 2 baths1,200 sq. ft.
900 Sycamore Drive, Niagara Falls, NY 14304
MLS# B1728439Listed by: HOWARD HANNA WNY INC. - New
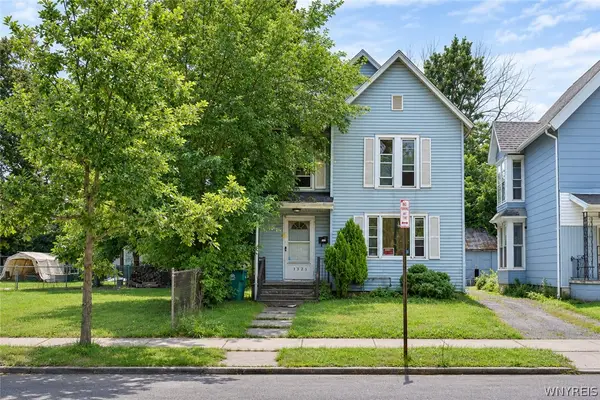 $45,000Active4 beds 2 baths1,717 sq. ft.
1323 Ontario Avenue, Niagara Falls, NY 14305
MLS# B1728414Listed by: REMAX NORTH - Open Thu, 5 to 7pmNew
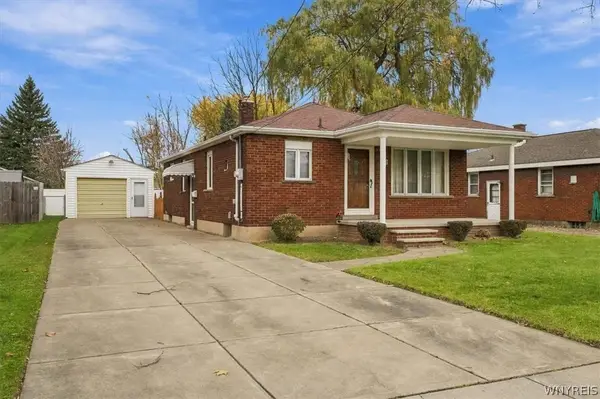 $199,900Active3 beds 2 baths1,008 sq. ft.
742 60th Street, Niagara Falls, NY 14304
MLS# B1728132Listed by: KELLER WILLIAMS REALTY WNY - New
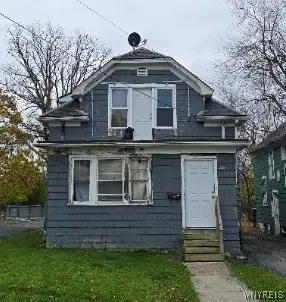 $85,000Active4 beds 2 baths1,540 sq. ft.
2911 Mckoon Avenue, Niagara Falls, NY 14305
MLS# B1727732Listed by: EXP REALTY - Open Sat, 12 to 2pmNew
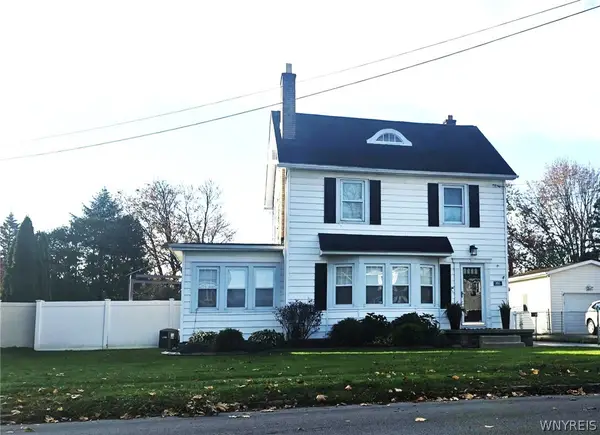 $249,000Active3 beds 1 baths1,340 sq. ft.
8963 Hennepin Avenue, Niagara Falls, NY 14304
MLS# B1727815Listed by: HOWARD HANNA WNY INC. - New
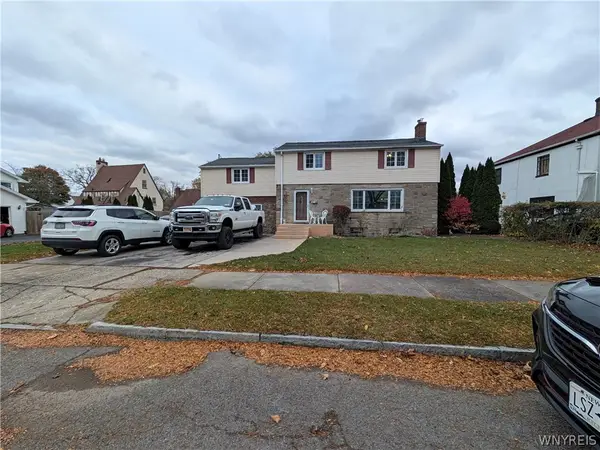 $279,900Active3 beds 2 baths2,168 sq. ft.
3067 Dorchester Road, Niagara Falls, NY 14305
MLS# B1728248Listed by: HOOPER REALTY - New
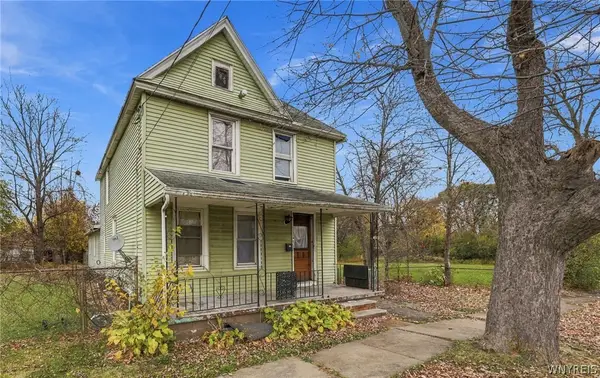 $170,000Active4 beds 3 baths2,732 sq. ft.
1128 Grove Avenue, Niagara Falls, NY 14305
MLS# B1728119Listed by: WNY METRO ROBERTS REALTY - New
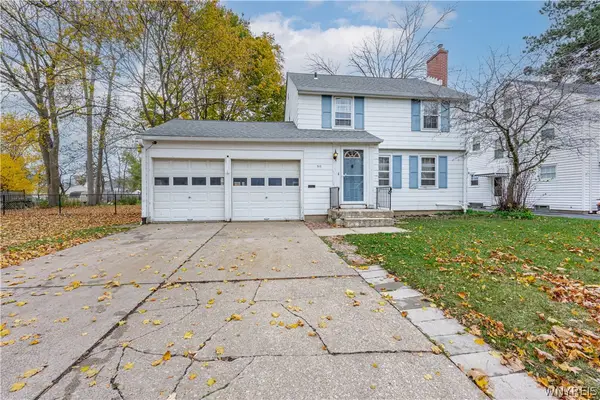 $149,900Active3 beds 2 baths1,256 sq. ft.
717 Pasadena Avenue, Niagara Falls, NY 14304
MLS# B1727723Listed by: CENTURY 21 NORTH EAST - New
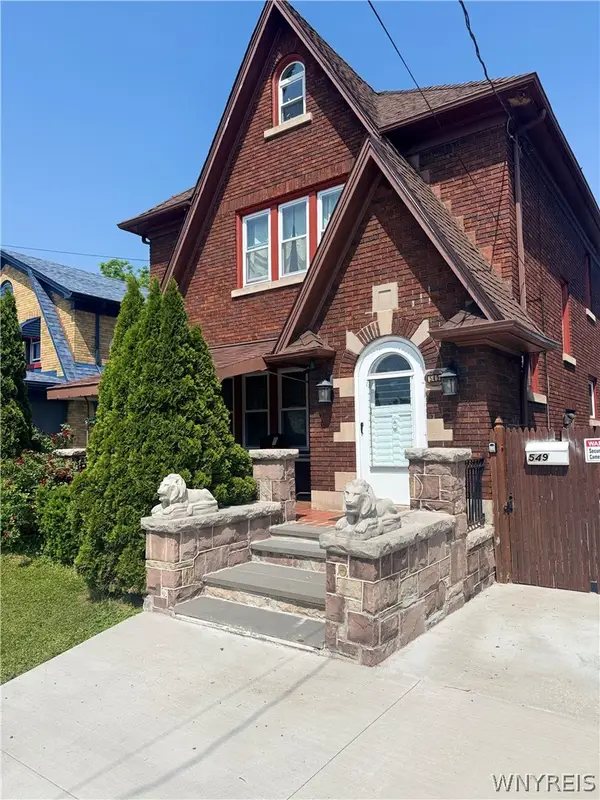 $270,000Active4 beds 2 baths1,376 sq. ft.
549 15th Street, Niagara Falls, NY 14301
MLS# B1727814Listed by: RED DOOR REAL ESTATE WNY LLC - Open Thu, 5 to 7pmNew
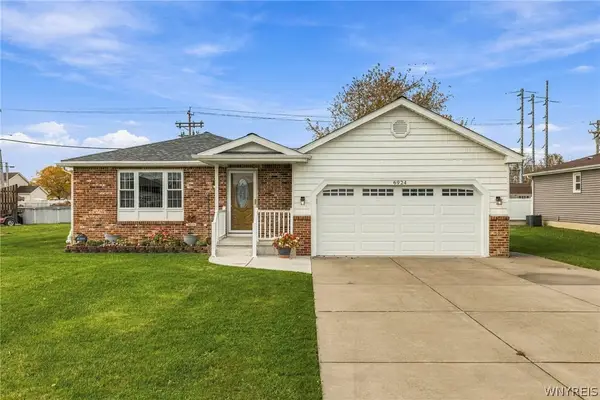 $280,000Active3 beds 1 baths1,056 sq. ft.
6924 Deborah Lane, Niagara Falls, NY 14304
MLS# B1727928Listed by: KELLER WILLIAMS REALTY WNY


Protect your home and budget from life's surprises with an Assurant Home Warranty, backed by a partner that supports you through every step of homeownership. Explore Plans.
© 2023 - 2026 ERA Franchise Systems LLC. All rights reserved. ERA Franchise Systems LLC fully supports the principles of the Fair Housing Act and the Equal Opportunity Act. ERA, ERA Real Estate powered, and their respective logos are registered service marks of ERA Franchise Systems LLC. Each office is independently owned and operated.