
616 Chestnut Avenue, Niagara Falls, NY 14305
Local realty services provided by:HUNT Real Estate ERA
616 Chestnut Avenue,Niagara Falls, NY 14305
$299,900
- 4 Beds
- - Baths
- 6,480 sq. ft.
- Multi-family
- Active
Listed by: dana fideli
Office: keller williams realty wny
MLS#:B1692496
Source:NY_GENRIS
Price summary
- Price:$299,900
- Price per sq. ft.:$46.28
About this home
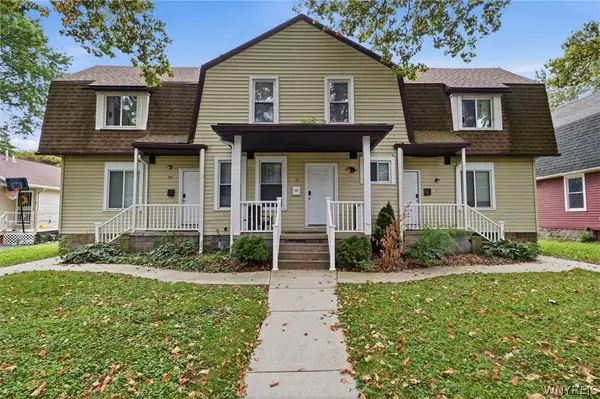
ATTENTION INVESTORS!!! Rare investment opportunity in the highly desirable Deveaux area of Niagara Falls. This well-maintained, fully rented, 6-unit apartment building offers immediate cash flow with significant upside potential. The all-brick building features six apartments spread over three floors, with two units on each level. The first floor includes two studio apartments, while the upper floors offer four spacious two-bedroom units.
The units have been recently painted and feature newer flooring, making them attractive to tenants. Six separate electric meters allow tenants to pay their own electric, while heat and water are included in the rent. Shared coin-operated laundry on the second floor generates additional income.
Current rents are below market value, providing an excellent opportunity for increased cash flow. There is potential for a 7th unit, adding even more value to this income-producing property.
Ideally located just minutes from Niagara University, Seneca Niagara Casino, Bridges to Canada, and the breathtaking Niagara Gorge with miles of scenic walking and biking trails. A large 6+ car parking area, along with additional street parking, provides ample convenience for tenants.
Whether you're looking to expand your investment portfolio or capitalize on a value-add opportunity, this property offers location, income, and tremendous future potential. This one won't last long!!...
Contact an agent
Home facts
- Year built:1970
- Subdivision & Development:Huntington Purchase
- Listing ID #:B1692496
- Added:89 day(s) ago
- Updated:October 03, 2026 at 03:50 PM
Rooms and interior
- Bedrooms:4
- Flooring:Carpet, Laminate, Varies
- Kitchen Description:Oven, Refrigerator
- Basement:Yes
- Living area:6,480 sq. ft.
Heating and cooling
- Cooling:Wall Units
- Heating:Baseboard, Gas
Structure and exterior
- Roof:Shingle
- Year built:1970
- Building area:6,480 sq. ft.
- Lot area:0.14 Acres
- Lot Features:Near Public Transit, Rectangular, Residential Lot
- Construction Materials:Brick
- Levels:3 Stories
Utilities
- Water:Connected, Public, Water Connected
- Sewer:Connected, Sewer Connected
Finances and disclosures
- Price:$299,900
- Price per sq. ft.:$46.28
- Tax amount:$6,253
Features and amenities
- Appliances:Dryer, Free Standing Range, Oven, Refrigerator, Washer
- Laundry features:Common Area, Dryer, Washer
Parking
- Parking description:Driveway, No Garage, One Space
New listings near 616 Chestnut Avenue
- New
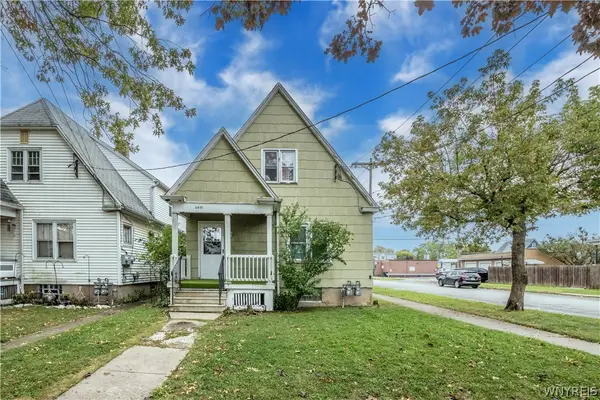 $135,000Active4 beds 2 baths1,540 sq. ft.
2401 Grand Avenue, Niagara Falls, NY 14301
MLS# B1717854Listed by: KELLER WILLIAMS REALTY WNY - New
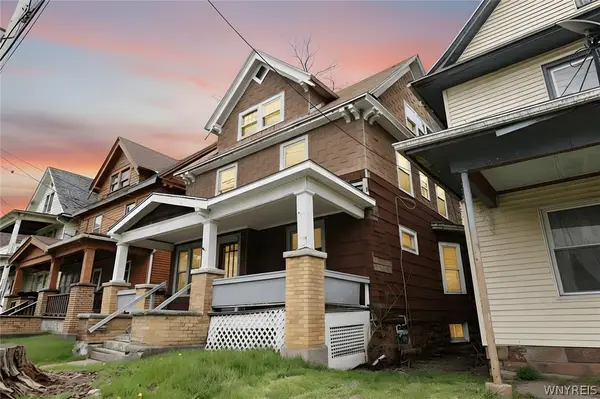 $94,900Active3 beds 1 baths1,742 sq. ft.
451 7th Street, Niagara Falls, NY 14301
MLS# B1719593Listed by: HOOPER REALTY - New
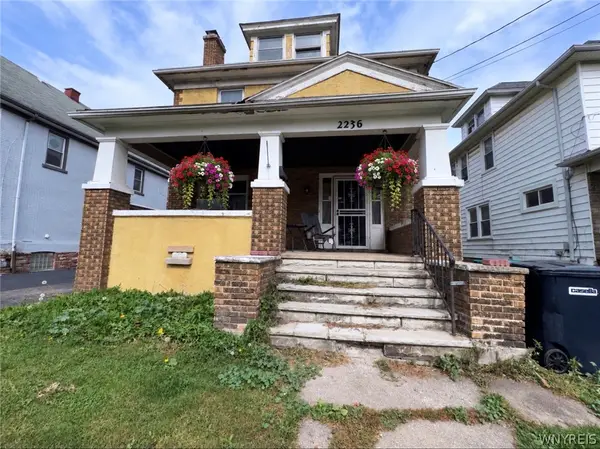 $175,000Active4 beds 2 baths1,668 sq. ft.
2236 Niagara Avenue, Niagara Falls, NY 14305
MLS# B1719547Listed by: WNY METRO ROBERTS REALTY - New
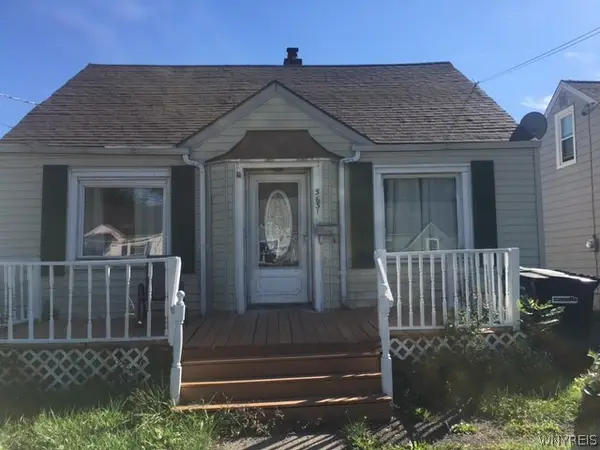 $179,000Active2 beds 1 baths1,092 sq. ft.
3631 Chapin Avenue, Niagara Falls, NY 14301
MLS# B1718894Listed by: HOOPER REALTY - New
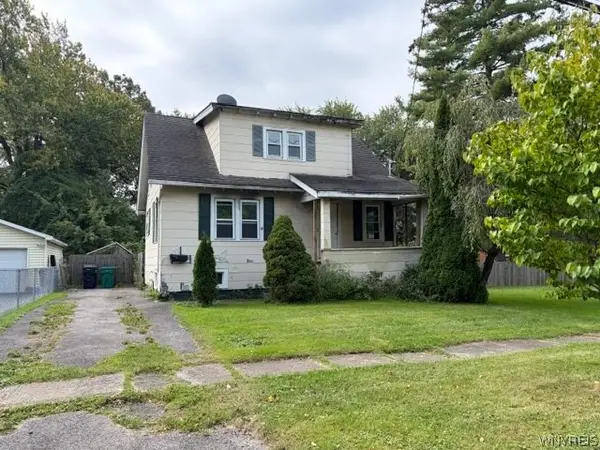 $75,000Active2 beds 1 baths1,044 sq. ft.
8623 Lindbergh Avenue, Niagara Falls, NY 14304
MLS# B1718920Listed by: HOOPER REALTY - New
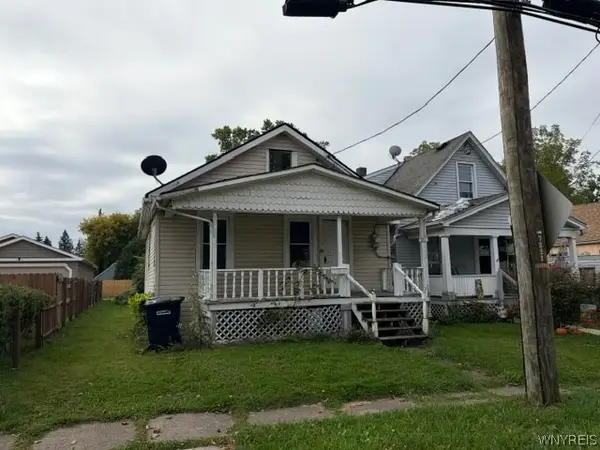 $50,000Active2 beds 1 baths704 sq. ft.
7211 Stephenson Avenue, Niagara Falls, NY 14304
MLS# B1718929Listed by: HOOPER REALTY - New
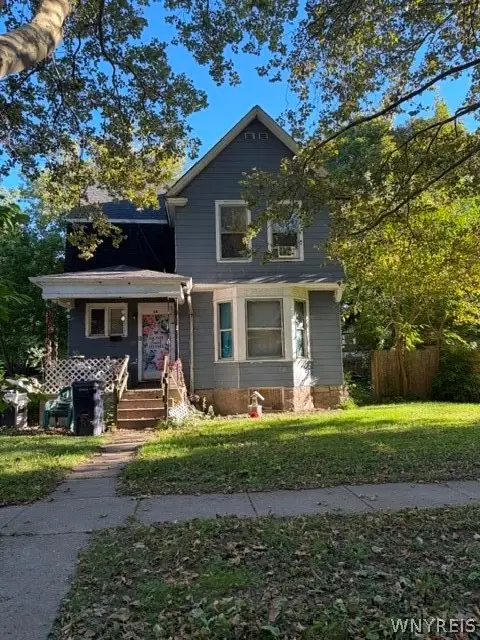 $75,000Active3 beds 1 baths1,554 sq. ft.
14 C Street, Niagara Falls, NY 14303
MLS# B1718942Listed by: HOOPER REALTY - New
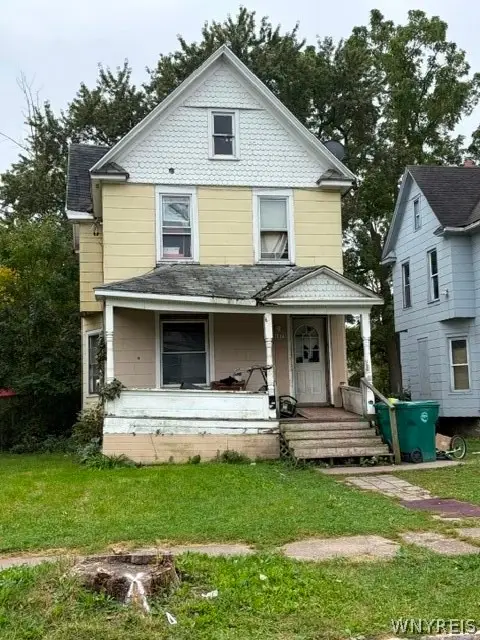 $50,000Active4 beds 1 baths1,724 sq. ft.
1875 Pierce Avenue, Niagara Falls, NY 14301
MLS# B1718949Listed by: HOOPER REALTY - New
 $345,000Active6 beds 4 baths3,080 sq. ft.
22 B Street, Niagara Falls, NY 14303
MLS# B1719196Listed by: HOWARD HANNA WNY INC. - Open Tue, 5 to 7pmNew
 $179,900Active4 beds 2 baths1,976 sq. ft.
9918 Cayuga Drive, Niagara Falls, NY 14304
MLS# B1719315Listed by: KELLER WILLIAMS REALTY WNY


Protect your home and budget from life's surprises with an Assurant Home Warranty, backed by a partner that supports you through every step of homeownership. Explore Plans.
© 2023 - 2026 ERA Franchise Systems LLC. All rights reserved. ERA Franchise Systems LLC fully supports the principles of the Fair Housing Act and the Equal Opportunity Act. ERA, ERA Real Estate powered, and their respective logos are registered service marks of ERA Franchise Systems LLC. Each office is independently owned and operated.