
739 8th Street, Niagara Falls, NY 14301
Local realty services provided by:HUNT Real Estate ERA
739 8th Street,Niagara Falls, NY 14301
$89,900
- 5 Beds
- 3 Baths
- 2,281 sq. ft.
- Single family
- Active
Listed by: frank a pietrangeli
Office: hooper realty
MLS#:B1717681
Source:NY_GENRIS
Price summary
- Price:$89,900
- Price per sq. ft.:$39.41
About this home
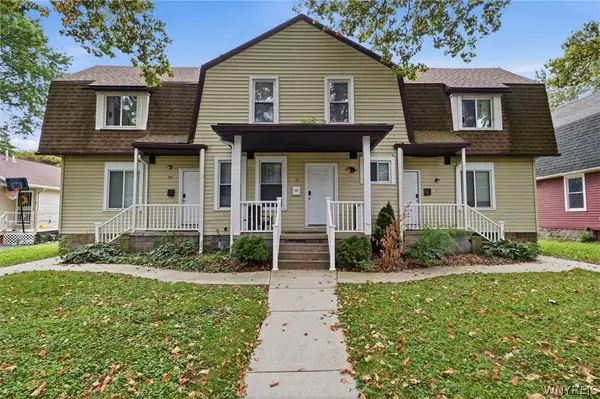
Step back in time and discover the timeless character of this classic 1880 Victorian-era residence, proudly situated on one of Niagara Falls’ most storied streets. Boasting 5 spacious bedrooms and 3 full bathrooms across 2,281 square feet of above-grade living space, this two-story home of rare blend of historic charm and everyday functionality that today’s buyers seek Inside, the main level spans an impressive 1,452 square feet, providing generous room for living, dining, and entertaining. The second floor adds another 829 square feet of well-proportioned bedroom space, ensuring comfort and privacy for the whole family. A warm fireplace serves as a natural focal point, inviting cozy gatherings during Western New York winters. A detached four car garage, and 814 square feet, is a car enthusiast’s or hobbyist’s dream, with room for vehicles, a workshop. Location is everything, and 739 8th Street delivers. Situated in the heart of Niagara Falls, you are just minutes from the world-famous Niagara Falls State Park — America’s oldest state park, established in 1885 — where the thundering power of the Falls, the Cave of the Winds, and the iconic Maid of the Mist await. The Aquarium of Niagara, Seneca Niagara Resort & Casino, and the vibrant Old Falls Street entertainment district are all within easy reach. The Niagara Falls Amtrak Station and Niagara Falls Memorial Medical Center are nearby, adding everyday convenience. This property presents compelling investment potential. The city’s Downtown Revitalization Initiative is bringing renewed energy, investment, and redevelopment to the surrounding area — making now an opportune moment to invest in this storied neighborhood. Public water and sewer, gas and electric utilities, and the Niagara Falls City School District round out the practical details. With five bedrooms, three full baths, a generous lot, a detached garage, and an unbeatable location near one of the world’s most recognizable natural wonders, 739 8th Street is a property that demands attention. Don’t miss the opportunity to make this piece of Niagara Falls history your own. THE RIFLE CABINENT NOT BE PART OF THE SALE. There are camaras inside the house...
Contact an agent
Home facts
- Year built:1880
- Subdivision & Development:Mile Reserve
- Listing ID #:B1717681
- Added:2 day(s) ago
- Updated:October 03, 2026 at 03:50 PM
Rooms and interior
- Bedrooms:5
- Total bathrooms:3
- Full bathrooms:3
- Rooms Total:10
- Flooring:Carpet, Varies, Vinyl
- Dining Description:Separate Formal Dining Room
- Kitchen Description:Kitchen Family Room Combo
- Basement:Yes
- Basement Description:Partial
- Living area:2,281 sq. ft.
Heating and cooling
- Heating:Forced Air
Structure and exterior
- Year built:1880
- Building area:2,281 sq. ft.
- Lot area:0.36 Acres
- Lot Features:Near Public Transit, Rectangular, Residential Lot
- Architectural Style:Two Story
- Construction Materials:Cedar
- Foundation Description:Stone
- Levels:2 Stories
Utilities
- Water:Connected, Public, Water Connected
- Sewer:Connected, Sewer Connected
Finances and disclosures
- Price:$89,900
- Price per sq. ft.:$39.41
- Tax amount:$1,790
Features and amenities
- Laundry features:Main Level
Parking
- Parking description:Detached, Garage, No Driveway
- Garage:Yes
- Garage spaces:4
New listings near 739 8th Street
- New
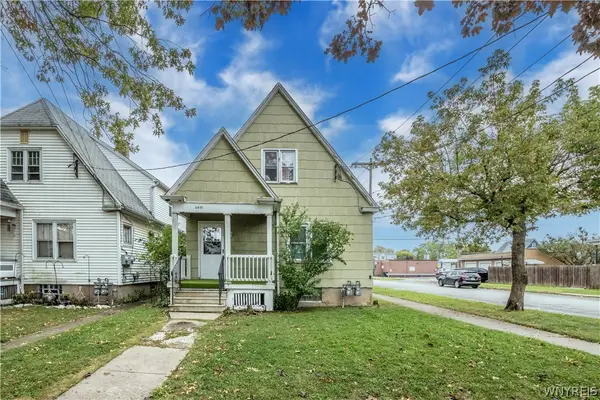 $135,000Active4 beds 2 baths1,540 sq. ft.
2401 Grand Avenue, Niagara Falls, NY 14301
MLS# B1717854Listed by: KELLER WILLIAMS REALTY WNY - New
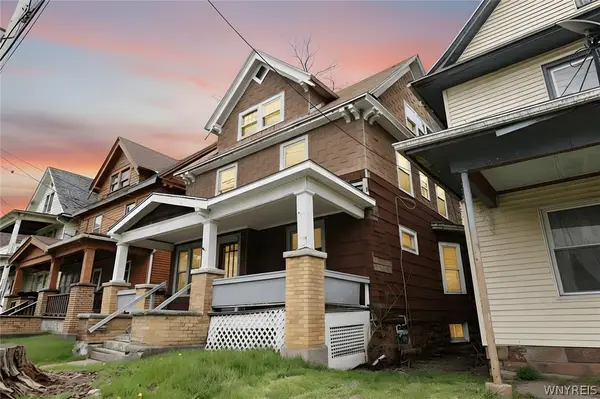 $94,900Active3 beds 1 baths1,742 sq. ft.
451 7th Street, Niagara Falls, NY 14301
MLS# B1719593Listed by: HOOPER REALTY - New
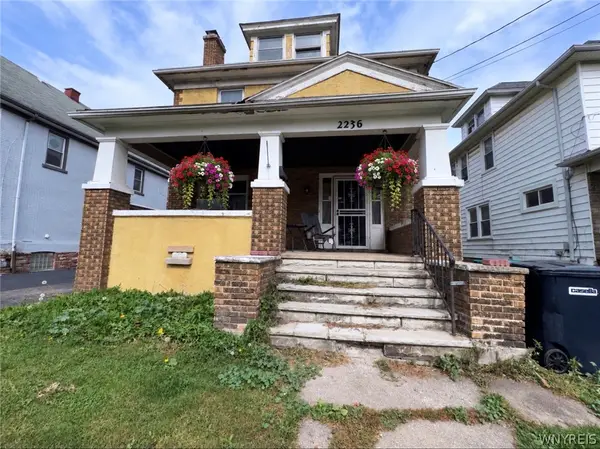 $175,000Active4 beds 2 baths1,668 sq. ft.
2236 Niagara Avenue, Niagara Falls, NY 14305
MLS# B1719547Listed by: WNY METRO ROBERTS REALTY - New
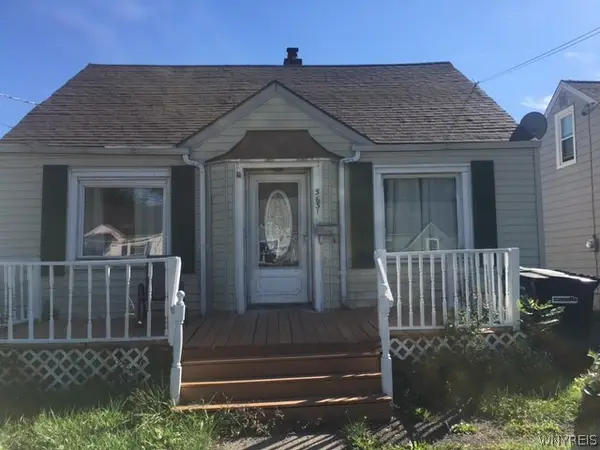 $179,000Active2 beds 1 baths1,092 sq. ft.
3631 Chapin Avenue, Niagara Falls, NY 14301
MLS# B1718894Listed by: HOOPER REALTY - New
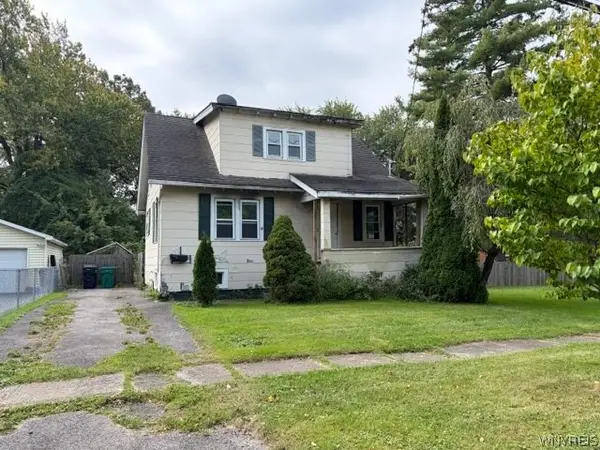 $75,000Active2 beds 1 baths1,044 sq. ft.
8623 Lindbergh Avenue, Niagara Falls, NY 14304
MLS# B1718920Listed by: HOOPER REALTY - New
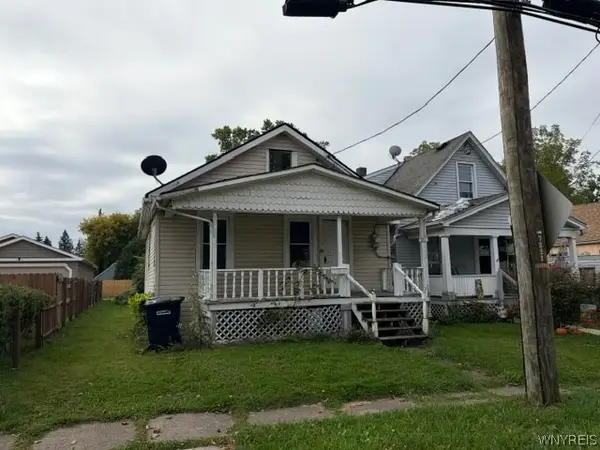 $50,000Active2 beds 1 baths704 sq. ft.
7211 Stephenson Avenue, Niagara Falls, NY 14304
MLS# B1718929Listed by: HOOPER REALTY - New
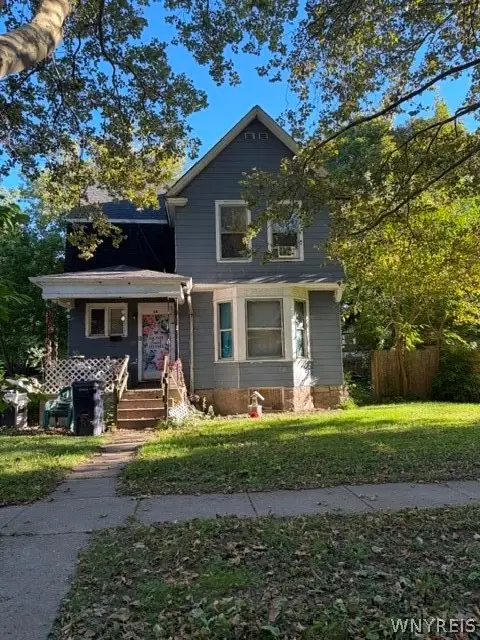 $75,000Active3 beds 1 baths1,554 sq. ft.
14 C Street, Niagara Falls, NY 14303
MLS# B1718942Listed by: HOOPER REALTY - New
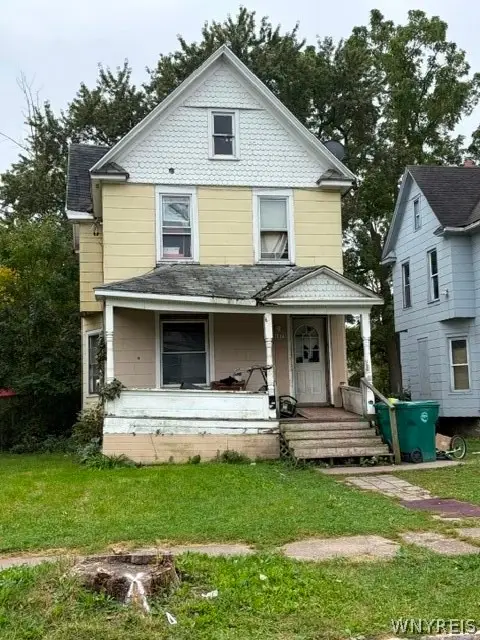 $50,000Active4 beds 1 baths1,724 sq. ft.
1875 Pierce Avenue, Niagara Falls, NY 14301
MLS# B1718949Listed by: HOOPER REALTY - New
 $345,000Active6 beds 4 baths3,080 sq. ft.
22 B Street, Niagara Falls, NY 14303
MLS# B1719196Listed by: HOWARD HANNA WNY INC. - Open Tue, 5 to 7pmNew
 $179,900Active4 beds 2 baths1,976 sq. ft.
9918 Cayuga Drive, Niagara Falls, NY 14304
MLS# B1719315Listed by: KELLER WILLIAMS REALTY WNY


Protect your home and budget from life's surprises with an Assurant Home Warranty, backed by a partner that supports you through every step of homeownership. Explore Plans.
© 2023 - 2026 ERA Franchise Systems LLC. All rights reserved. ERA Franchise Systems LLC fully supports the principles of the Fair Housing Act and the Equal Opportunity Act. ERA, ERA Real Estate powered, and their respective logos are registered service marks of ERA Franchise Systems LLC. Each office is independently owned and operated.