
7715 4th Avenue, Niagara Falls, NY 14304
Local realty services provided by:HUNT Real Estate ERA
7715 4th Avenue,Niagara Falls, NY 14304
$229,000
- 3 Beds
- 2 Baths
- 1,226 sq. ft.
- Single family
- Active
Upcoming open houses
- Sat, Oct 1011:00 am - 01:00 pm
Listed by: sean lista
Office: s.a.w. commission cutters
MLS#:B1719705
Source:NY_GENRIS
Price summary
- Price:$229,000
- Price per sq. ft.:$186.79
About this home
Welcome to 7715 4th Ave, a well-maintained 3-bedroom, 1.5-bath home situated in the Town of Niagara and within the Niagara Wheatfield School District. Offering approximately 1,220 square feet of living space, this two-story home combines a functional layout with numerous recent updates and valuable improvements.
Major updates within the last two years include a brand-new roof with a transferable warranty, professional interior painting, luxury vinyl flooring throughout the home, updated bathrooms, and an indoor and outdoor camera system. These improvements provide modern appeal along with added peace of mind for the next owner.
The main level features a spacious living room and an eat-in kitchen with ample cabinetry and solid-surface countertops. Upstairs are three nicely sized bedrooms and an updated full bathroom. The partially finished basement provides flexible bonus space for a recreation room, home office, hobby area, or additional storage, with laundry conveniently located in the basement.
Enjoy the outdoors from the rear deck overlooking the fully fenced backyard, complete with a shed for additional storage. An attached one-car garage and blacktop driveway add everyday convenience. Central air and forced-air heating provide year-round comfort.
An additional vacant 50' x 114' lot is available for purchase in conjunction with the sale of the home. This additional parcel offers an excellent opportunity for expanded outdoor space, recreation, gardening, or other potential uses, subject to applicable zoning and approvals.
Conveniently located near shopping, major roadways, and the NYS Thruway, this property offers comfortable living, extensive recent updates, and the opportunity to acquire additional land. With a brand-new roof, transferable warranty, updated interior, and desirable outdoor space, 7715 4th Ave is ready for its next owner....
Contact an agent
Home facts
- Year built:1995
- Subdivision & Development:North La Salle Park
- Listing ID #:B1719705
- Added:2 day(s) ago
- Updated:October 07, 2026 at 03:21 PM
Rooms and interior
- Bedrooms:3
- Total bathrooms:2
- Full bathrooms:1
- Half bathrooms:1
- Rooms Total:7
- Basement:Yes
- Basement Description:Full, Partially Finished, Sump Pump
- Living area:1,226 sq. ft.
Heating and cooling
- Cooling:Central Air
- Heating:Forced Air, Gas
- Central air:Yes
Structure and exterior
- Roof:Asphalt, Shingle
- Year built:1995
- Building area:1,226 sq. ft.
- Lot area:0.13 Acres
- Lot Features:Near Public Transit, Rectangular, Residential Lot, Wooded
- Architectural Style:Two Story
- Construction Materials:Copper Plumbing, Vinyl Siding
- Exterior Features:Deck, Fully Fenced, Open, Porch
- Foundation Description:Poured
- Levels:2 Stories
Schools
- High school:Niagara-Wheatfield Senior High
- Middle school:Edward Town Middle
- Elementary school:Colonial Village Elementary
Utilities
- Water:Connected, Public, Water Connected
- Sewer:Connected, Sewer Connected
Finances and disclosures
- Price:$229,000
- Price per sq. ft.:$186.79
- Tax amount:$3,834
Features and amenities
- Laundry features:In Basement
- Amenities:Deck
Parking
- Parking description:Attached, Garage
- Garage:Yes
- Garage spaces:1
New listings near 7715 4th Avenue
- New
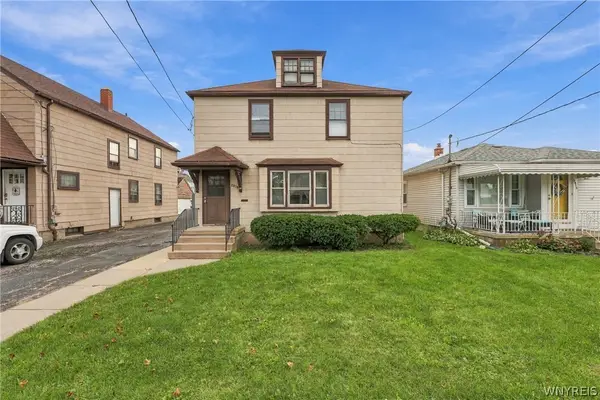 $160,000Active4 beds 2 baths1,872 sq. ft.
2919 Cleveland Avenue, Niagara Falls, NY 14305
MLS# B1719913Listed by: COLDWELL BANKER INTEGRITY REAL ESTATE - New
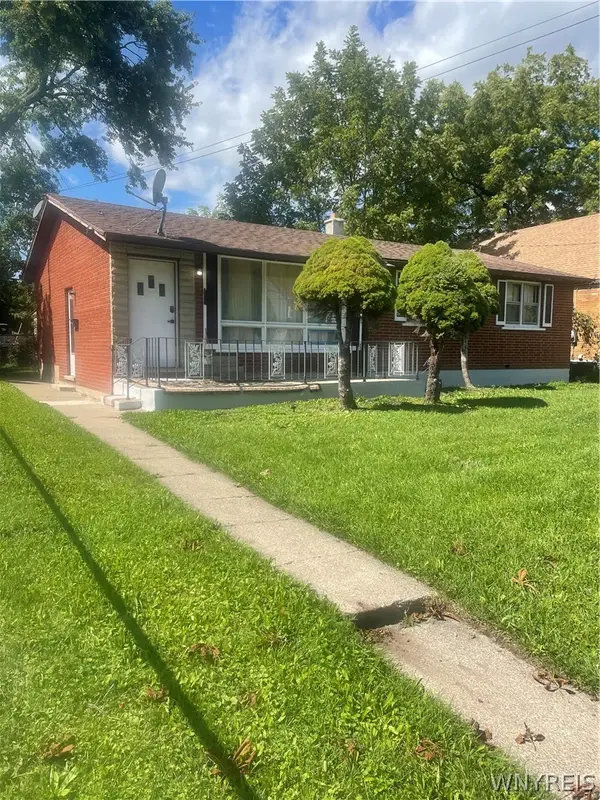 $209,000Active3 beds 1 baths1,144 sq. ft.
408 18th Street, Niagara Falls, NY 14303
MLS# B1719616Listed by: BUFFALO HOME SELLERS LLC - New
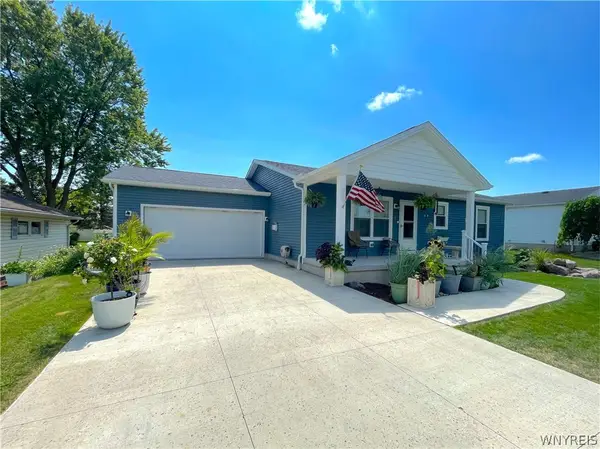 $385,000Active2 beds 2 baths2,352 sq. ft.
8295 E Britton Drive, Niagara Falls, NY 14304
MLS# B1720473Listed by: EXP REALTY - New
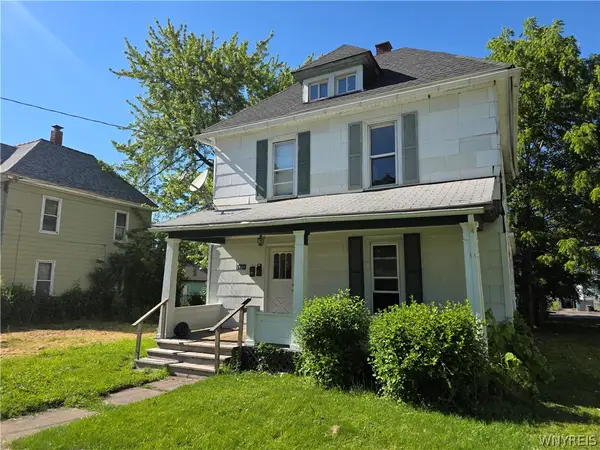 $94,900Active2 beds 2 baths1,440 sq. ft.
2430 Cudaback Avenue, Niagara Falls, NY 14303
MLS# B1720122Listed by: PIONEER STAR REAL ESTATE INC. - New
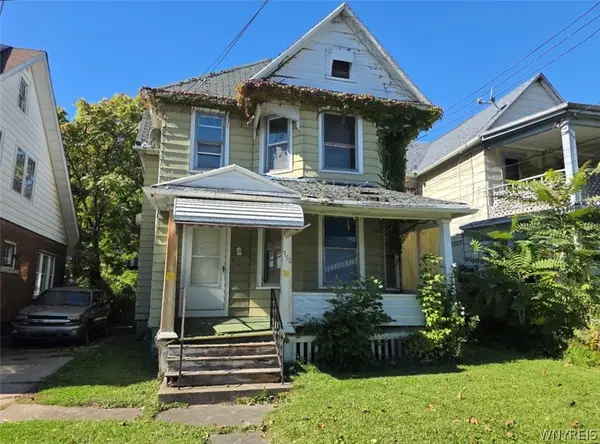 $49,900Active4 beds 2 baths1,764 sq. ft.
750 16th Street, Niagara Falls, NY 14301
MLS# B1720005Listed by: PIONEER STAR REAL ESTATE INC. - Open Thu, 5 to 7pmNew
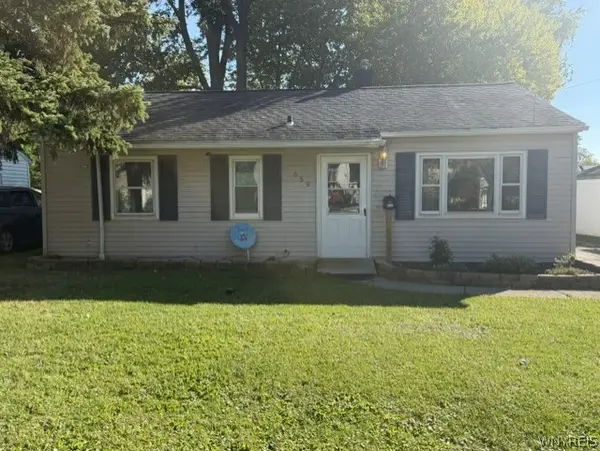 $152,000Active3 beds 1 baths1,115 sq. ft.
659 70th Street, Niagara Falls, NY 14304
MLS# B1719828Listed by: HOWARD HANNA WNY INC. - New
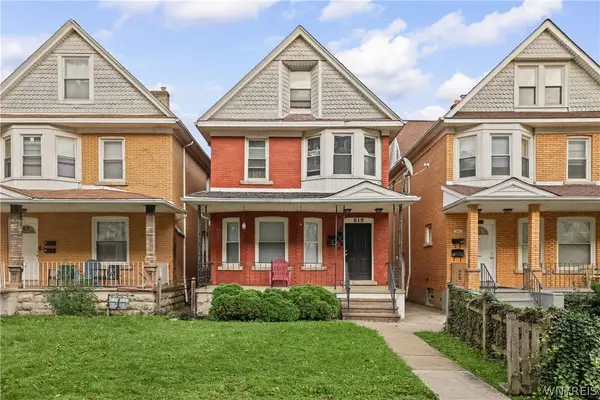 $129,999Active3 beds 3 baths1,767 sq. ft.
619 13th Street, Niagara Falls, NY 14301
MLS# B1718008Listed by: ICONIC REAL ESTATE - New
 $90,000Active3 beds 2 baths1,836 sq. ft.
2467 Cudaback Avenue, Niagara Falls, NY 14303
MLS# B1719624Listed by: PARK REALTY OF WNY LLC - New
 $265,000Active4 beds 2 baths1,709 sq. ft.
8508 Richmond Avenue, Niagara Falls, NY 14304
MLS# B1719621Listed by: HOWARD HANNA WNY INC.


Protect your home and budget from life's surprises with an Assurant Home Warranty, backed by a partner that supports you through every step of homeownership. Explore Plans.
© 2023 - 2026 ERA Franchise Systems LLC. All rights reserved. ERA Franchise Systems LLC fully supports the principles of the Fair Housing Act and the Equal Opportunity Act. ERA, ERA Real Estate powered, and their respective logos are registered service marks of ERA Franchise Systems LLC. Each office is independently owned and operated.