
927 88th Street, Niagara Falls, NY 14304
Local realty services provided by:HUNT Real Estate ERA
Listed by: mary lucchetti
Office: keller williams realty wny
MLS#:B1707973
Source:NY_GENRIS
Price summary
- Price:$189,000
- Price per sq. ft.:$135.19
About this home
Easy & low-maintenance living in this charming ranch tucked away on a quiet dead-end street in the desirable LaSalle neighborhood! Conveniently located just half a mile from the major shopping and dining corridors of Military Road and Niagara Falls Boulevard, with easy access to the thruway.
Outside, the home offers great curb appeal with large front garden beds, a covered front porch, a blacktop driveway, detached garage with electric, and a fully fenced backyard featuring vinyl privacy fencing.
Inside, you’ll find a functional layout with a large living room that flows into the eat-in kitchen with solid surface counters and included appliances, updated full bathroom featuring a vinyl tub surround and new vanity. The spacious basement provides plenty of additional usable space with a half bath, separate laundry room, built-in storage shelving, separate living area, and sump pump. A well-maintained ranch offering privacy, convenience, storage, and easy one-floor living in a great LaSalle location!...
Contact an agent
Home facts
- Year built:1955
- Subdivision & Development:Nussbaum
- Listing ID #:B1707973
- Added:43 day(s) ago
- Updated:October 01, 2026 at 09:03 AM
Rooms and interior
- Bedrooms:3
- Total bathrooms:2
- Full bathrooms:1
- Half bathrooms:1
- Rooms Total:6
- Flooring:Hardwood, Varies, Vinyl
- Kitchen Description:Dishwasher, Refrigerator
- Basement:Yes
- Basement Description:Full, Partially Finished, Sump Pump
- Living area:1,398 sq. ft.
Heating and cooling
- Cooling:Central Air
- Heating:Forced Air, Gas
- Central air:Yes
Structure and exterior
- Roof:Shingle
- Year built:1955
- Building area:1,398 sq. ft.
- Lot area:0.11 Acres
- Lot Features:Near Public Transit, Rectangular, Residential Lot
- Architectural Style:Ranch
- Construction Materials:Brick, Copper Plumbing, Wood Siding
- Exterior Features:Fully Fenced, Porch
- Foundation Description:Poured
- Levels:1 Story
Utilities
- Water:Connected, Public, Water Connected
- Sewer:Connected, Sewer Connected
Finances and disclosures
- Price:$189,000
- Price per sq. ft.:$135.19
- Tax amount:$3,437
Features and amenities
- Appliances:Dishwasher, Refrigerator
- Laundry features:In Basement
Parking
- Parking description:Detached, Garage
- Garage:Yes
- Garage spaces:2
New listings near 927 88th Street
- New
 $149,000Active3 beds 1 baths1,001 sq. ft.
2467 Cleveland Avenue, Niagara Falls, NY 14305
MLS# B1718864Listed by: HOOPER REALTY - New
 $139,000Active3 beds 1 baths1,300 sq. ft.
2248 Michigan Avenue, Niagara Falls, NY 14305
MLS# B1718881Listed by: HOOPER REALTY - New
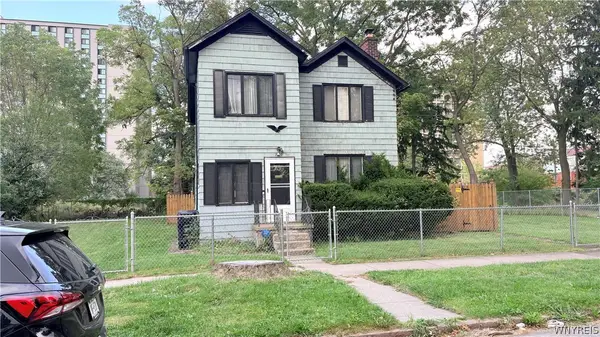 $89,900Active5 beds 3 baths2,281 sq. ft.
739 8th Street, Niagara Falls, NY 14301
MLS# B1717681Listed by: HOOPER REALTY - New
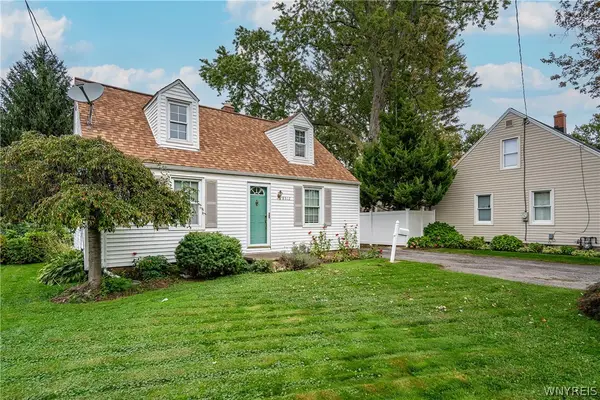 $169,000Active4 beds 1 baths1,260 sq. ft.
8512 Frontier Avenue, Niagara Falls, NY 14304
MLS# B1718492Listed by: OWN NY REAL ESTATE LLC - New
 $155,000Active3 beds 3 baths1,366 sq. ft.
2714 Willow Avenue, Niagara Falls, NY 14305
MLS# B1718225Listed by: KELLER WILLIAMS REALTY WNY - New
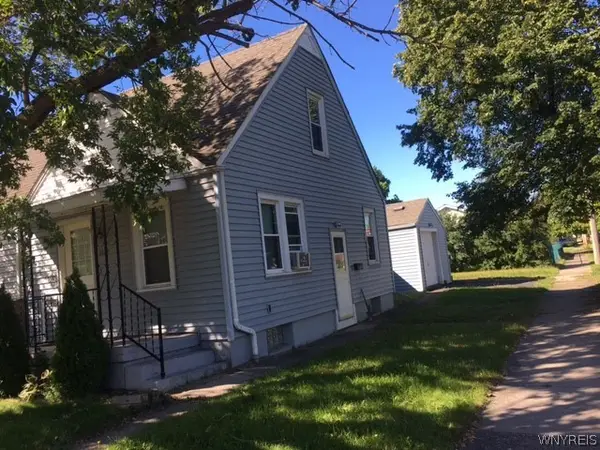 $179,000Active3 beds 1 baths1,170 sq. ft.
3572 Sherwood Avenue, Niagara Falls, NY 14301
MLS# B1718608Listed by: HOOPER REALTY - New
 $70,000Active2 beds 1 baths724 sq. ft.
5640 Girard Avenue, Niagara Falls, NY 14304
MLS# B1717840Listed by: KELLER WILLIAMS REALTY WNY - Open Sat, 1 to 3pmNew
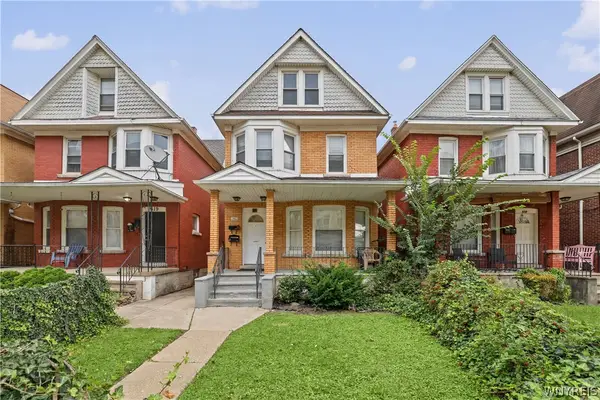 $119,999Active3 beds 3 baths2,234 sq. ft.
617 13th Street, Niagara Falls, NY 14301
MLS# B1717995Listed by: ICONIC REAL ESTATE - New
 $159,900Active4 beds 2 baths2,392 sq. ft.
1726 Willow Avenue, Niagara Falls, NY 14305
MLS# B1718391Listed by: HOOPER REALTY - New
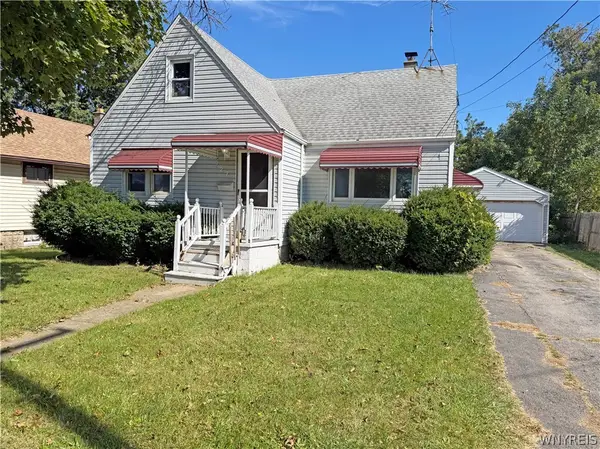 $99,900Active3 beds 1 baths1,419 sq. ft.
127 65th Street, Niagara Falls, NY 14304
MLS# B1717805Listed by: S.A.W. COMMISSION CUTTERS


Protect your home and budget from life's surprises with an Assurant Home Warranty, backed by a partner that supports you through every step of homeownership. Explore Plans.
© 2023 - 2026 ERA Franchise Systems LLC. All rights reserved. ERA Franchise Systems LLC fully supports the principles of the Fair Housing Act and the Equal Opportunity Act. ERA, ERA Real Estate powered, and their respective logos are registered service marks of ERA Franchise Systems LLC. Each office is independently owned and operated.