
9326 Rivershore Drive, Niagara Falls, NY 14304
Local realty services provided by:ERA Team VP Real Estate
9326 Rivershore Drive,Niagara Falls, NY 14304
$370,000
- 5 Beds
- 2 Baths
- 2,602 sq. ft.
- Single family
- Active
Listed by: ranaiah sunstar
Office: red door real estate wny llc.
MLS#:B1670361
Source:NY_GENRIS
Price summary
- Price:$370,000
- Price per sq. ft.:$142.2
About this home
What a great value for a 5 bedroom, 2 full bath single family home at 9326 Rivershore Drive in Niagara Falls, NY - your perfect retreat on Cayuga Island. This inviting home is move-in ready and designed for enjoying your life to the fullest. The fully fenced backyard provides a private oasis ideal for relaxing, entertaining, grilling, gardening, or simply soaking up the sun. The covered patio is a bonus.
Unwind in the enclosed sunroom, where you can enjoy peaceful views without the bother of mosquitoes. The first floor offers a flexible living arrangement, featuring a primary suite with a full bath or an ideal in-law suite for added convenience and versatility. 1st floor laundry
The living room showcases a custom fireplace, creating a warm and inviting focal point, while the formal dining room with an indoor BBQ is perfect for gatherings. Upstairs, you’ll find 4 spacious bedrooms along with a full bath, offering plenty of room for everyone.
The home also includes a partial basement with well-maintained mechanicals for added peace of mind. Recent updates enhance both style and comfort, including new flooring, updated lighting, fresh interior paint, a new hot water tank, central air, and improved exterior drainage. Parking is abundant, featuring a one-car garage, an attached carport, and additional space in the extended driveway....
Contact an agent
Home facts
- Year built:1950
- Subdivision & Development:Cayuga Island
- Listing ID #:B1670361
- Added:182 day(s) ago
- Updated:October 01, 2026 at 03:53 PM
Rooms and interior
- Bedrooms:5
- Total bathrooms:2
- Full bathrooms:2
- Rooms Total:10
- Flooring:Carpet, Ceramic Tile, Varies, Vinyl
- Dining Description:Separate Formal Dining Room
- Basement:Yes
- Basement Description:Partial
- Living area:2,602 sq. ft.
Heating and cooling
- Cooling:Central Air
- Heating:Forced Air, Gas
- Central air:Yes
Structure and exterior
- Roof:Asphalt
- Year built:1950
- Building area:2,602 sq. ft.
- Lot area:0.21 Acres
- Lot Features:Rectangular, Residential Lot
- Architectural Style:Colonial, Contemporary
- Construction Materials:Copper Plumbing, Vinyl Siding
- Exterior Features:Fully Fenced, Patio
- Levels:2 Stories
Utilities
- Water:Connected, Public, Water Connected
- Sewer:Connected, Sewer Connected
Finances and disclosures
- Price:$370,000
- Price per sq. ft.:$142.2
- Tax amount:$6,571
Features and amenities
- Laundry features:Main Level
Parking
- Parking description:Attached, Garage
- Garage:Yes
- Garage spaces:1
New listings near 9326 Rivershore Drive
- New
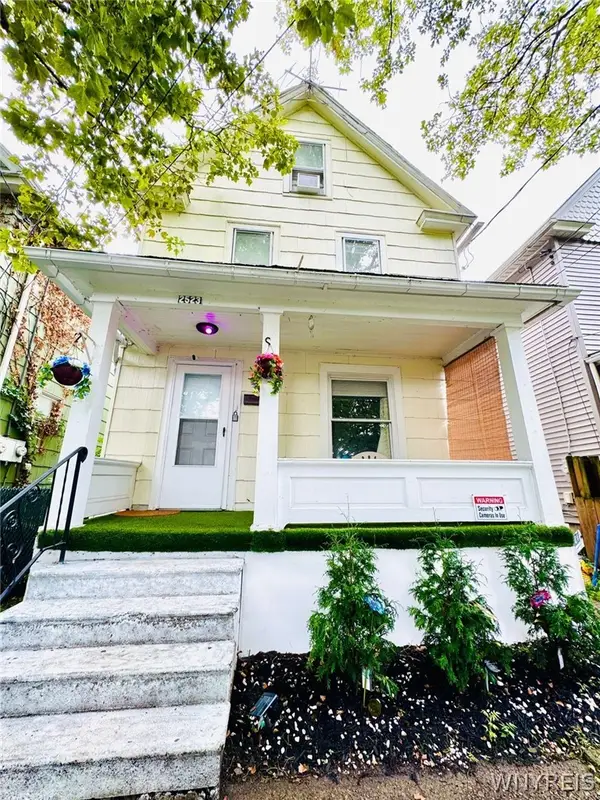 $120,000Active6 beds 2 baths1,677 sq. ft.
2523 Falls Street, Niagara Falls, NY 14303
MLS# B1719094Listed by: RED DOOR REAL ESTATE WNY LLC - New
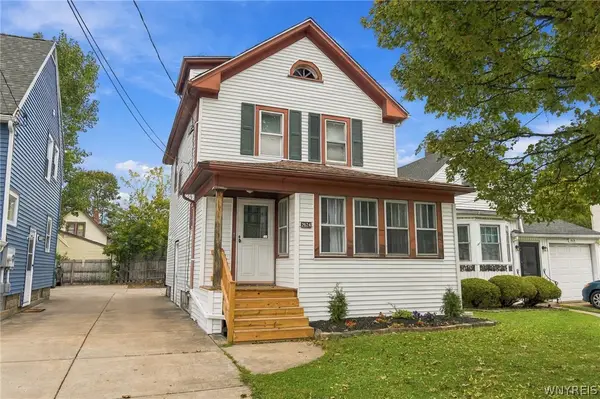 $160,000Active3 beds 1 baths1,144 sq. ft.
2624 Porter Road, Niagara Falls, NY 14305
MLS# B1717730Listed by: RED DOOR REAL ESTATE WNY LLC - Open Sat, 11am to 1pmNew
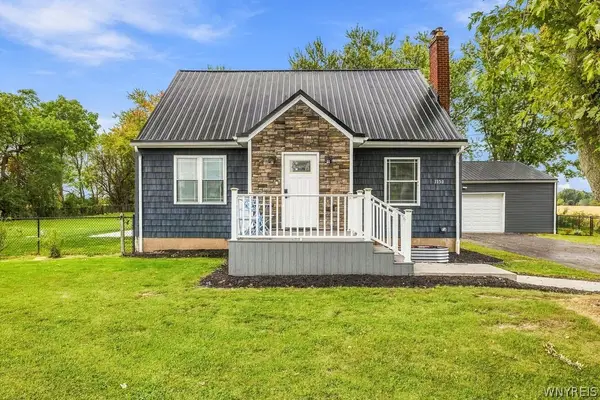 $299,900Active3 beds 2 baths1,835 sq. ft.
1752 Saunders Settlement Road, Niagara Falls, NY 14304
MLS# B1718251Listed by: KELLER WILLIAMS REALTY WNY - New
 $149,000Active3 beds 1 baths1,001 sq. ft.
2467 Cleveland Avenue, Niagara Falls, NY 14305
MLS# B1718864Listed by: HOOPER REALTY - New
 $139,000Active3 beds 1 baths1,300 sq. ft.
2248 Michigan Avenue, Niagara Falls, NY 14305
MLS# B1718881Listed by: HOOPER REALTY - New
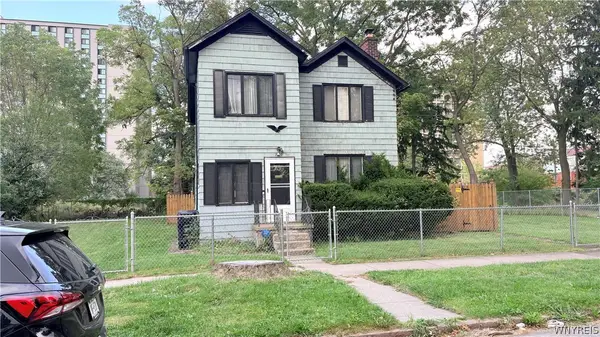 $89,900Active5 beds 3 baths2,281 sq. ft.
739 8th Street, Niagara Falls, NY 14301
MLS# B1717681Listed by: HOOPER REALTY - New
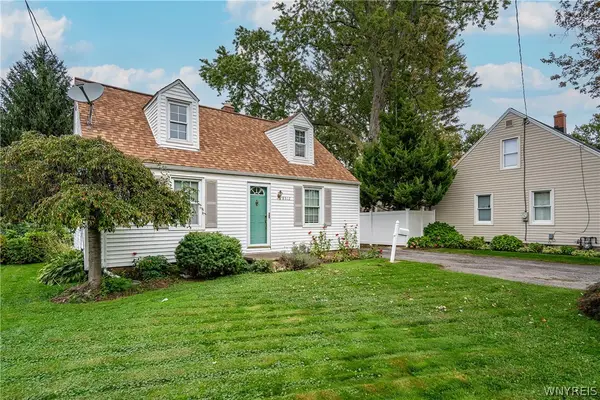 $169,000Active4 beds 1 baths1,260 sq. ft.
8512 Frontier Avenue, Niagara Falls, NY 14304
MLS# B1718492Listed by: OWN NY REAL ESTATE LLC - New
 $155,000Active3 beds 3 baths1,366 sq. ft.
2714 Willow Avenue, Niagara Falls, NY 14305
MLS# B1718225Listed by: KELLER WILLIAMS REALTY WNY - New
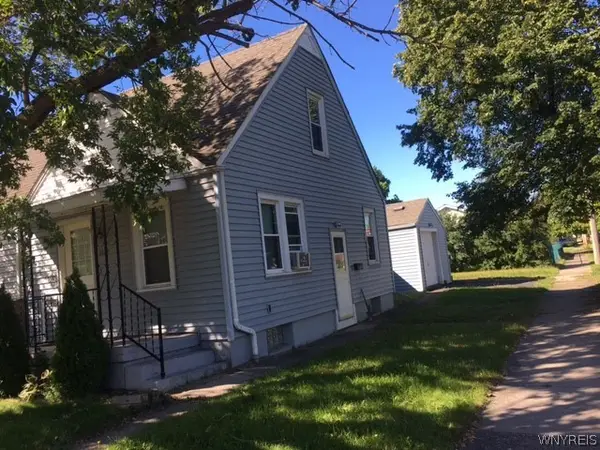 $179,000Active3 beds 1 baths1,170 sq. ft.
3572 Sherwood Avenue, Niagara Falls, NY 14301
MLS# B1718608Listed by: HOOPER REALTY - New
 $70,000Active2 beds 1 baths724 sq. ft.
5640 Girard Avenue, Niagara Falls, NY 14304
MLS# B1717840Listed by: KELLER WILLIAMS REALTY WNY


Protect your home and budget from life's surprises with an Assurant Home Warranty, backed by a partner that supports you through every step of homeownership. Explore Plans.
© 2023 - 2026 ERA Franchise Systems LLC. All rights reserved. ERA Franchise Systems LLC fully supports the principles of the Fair Housing Act and the Equal Opportunity Act. ERA, ERA Real Estate powered, and their respective logos are registered service marks of ERA Franchise Systems LLC. Each office is independently owned and operated.