
948 Mckinley Avenue, Niagara Falls, NY 14305
Local realty services provided by:HUNT Real Estate ERA
Upcoming open houses
- Sat, Sep 1911:00 am - 01:00 pm
Listed by: jennifer loomis
Office: keller williams realty wny
MLS#:B1697561
Source:NY_GENRIS
Price summary
- Price:$399,900
- Price per sq. ft.:$179.25
About this home
Space, character, and an incredible double lot come together at 948 McKinley Ave. in Niagara Falls’ desirable Deveaux neighborhood. This beautifully maintained 4-bedroom, 2.5-bath home offers more than 2,200 sq. ft. of living space, generously sized bedrooms, original hardwood floors and built-ins, central air, and an attached 2-car garage—all set on a rare, fully fenced private double lot!
Outside, the property truly shines. Enjoy a 21-foot saltwater pool (2022), custom composite pool deck (2023), expansive patio, established landscaping, storage shed, and plenty of additional lawn space for entertaining, gardening, pets, or play.
Storage is plentiful, with generous closets, a large linen closet, a bonus room off the primary bedroom that could easily become a walk-in closet, and a full attic offering valuable additional storage.
The bright eat-in kitchen features granite countertops, included appliances, and a charming corner nook with additional storage—the perfect spot for morning coffee or casual meals.
The spacious basement offers even more potential, with two separate bonus rooms ideal for a home gym, office, or hobby space. Glass block windows provide natural light, with plenty of additional room for laundry and storage.
The attached 2-car garage features a new epoxy-coated floor and offers plenty of flexibility for parking, a workshop, hobbies, or additional entertaining space.
Just minutes from the Village of Lewiston, Niagara Gorge, New York State Parks, and Niagara University, this move-in-ready home offers a rare combination of space, character, privacy, and outdoor living. Come see everything 948 McKinley has to offer!...
Contact an agent
Home facts
- Year built:1940
- Subdivision & Development:Niagara Falls
- Listing ID #:B1697561
- Added:67 day(s) ago
- Updated:September 19, 2026 at 05:47 PM
Rooms and interior
- Bedrooms:4
- Total bathrooms:3
- Full bathrooms:2
- Half bathrooms:1
- Rooms Total:10
- Flooring:Carpet, Hardwood, Tile, Varies
- Dining Description:Separate Formal Dining Room
- Kitchen Description:Dishwasher, Microwave, Pantry, Refrigerator
- Basement:Yes
- Basement Description:Full, Partially Finished, Sump Pump
- Living area:2,231 sq. ft.
Heating and cooling
- Cooling:Central Air
- Heating:Forced Air, Gas
- Central air:Yes
Structure and exterior
- Roof:Asphalt, Shingle
- Year built:1940
- Building area:2,231 sq. ft.
- Lot area:0.24 Acres
- Lot Features:Rectangular, Residential Lot
- Architectural Style:Colonial, Two Story
- Construction Materials:Vinyl Siding
- Exterior Features:Fully Fenced, Open, Patio, Pool, Porch
- Foundation Description:Block
- Levels:2 Stories
Schools
- High school:Niagara Falls High
Utilities
- Water:Connected, Public, Water Connected
- Sewer:Connected, Sewer Connected
Finances and disclosures
- Price:$399,900
- Price per sq. ft.:$179.25
- Tax amount:$6,236
Features and amenities
- Appliances:Dishwasher, Microwave, Refrigerator
- Laundry features:In Basement
- Pool features:Above Ground
Parking
- Parking description:Attached, Garage, Garage Door Opener
- Garage:Yes
- Garage spaces:2
New listings near 948 Mckinley Avenue
- New
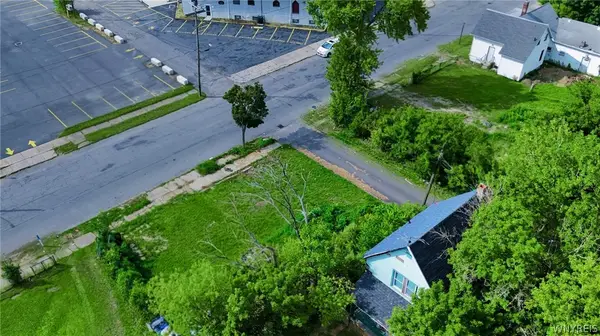 $22,000Active0.04 Acres
1307 18th Street, Niagara Falls, NY 14301
MLS# B1716007Listed by: RED HAWK REAL ESTATE - New
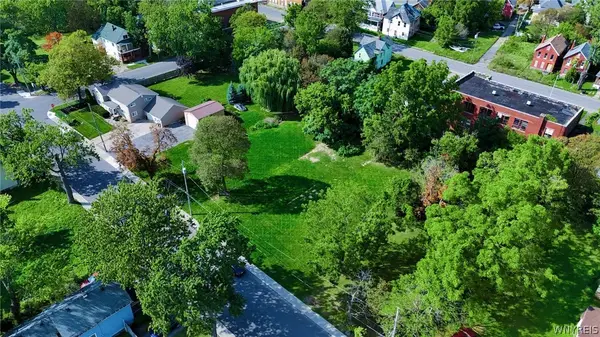 $22,000Active0.17 Acres
1324 Michigan Avenue, Niagara Falls, NY 14305
MLS# B1716013Listed by: RED HAWK REAL ESTATE - New
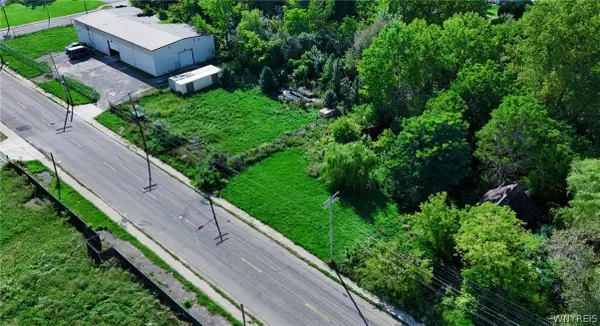 $22,000Active0.08 Acres
3408 Highland Avenue, Niagara Falls, NY 14305
MLS# B1716017Listed by: RED HAWK REAL ESTATE - New
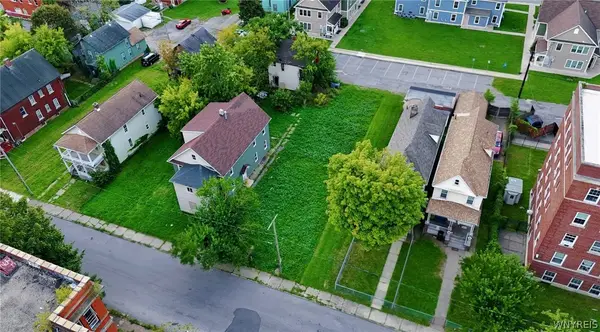 $22,000Active0.07 Acres
534 6th Street, Niagara Falls, NY 14301
MLS# B1715523Listed by: RED HAWK REAL ESTATE - New
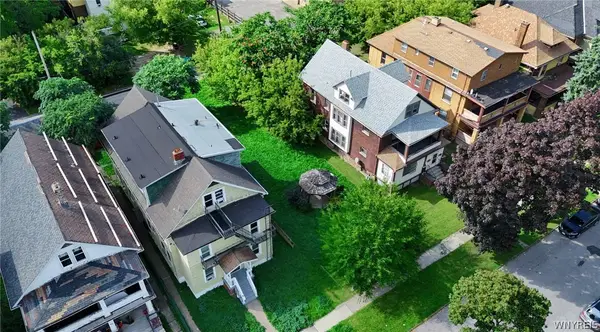 $22,000Active0.11 Acres
716 8th Street, Niagara Falls, NY 14301
MLS# B1715534Listed by: RED HAWK REAL ESTATE - New
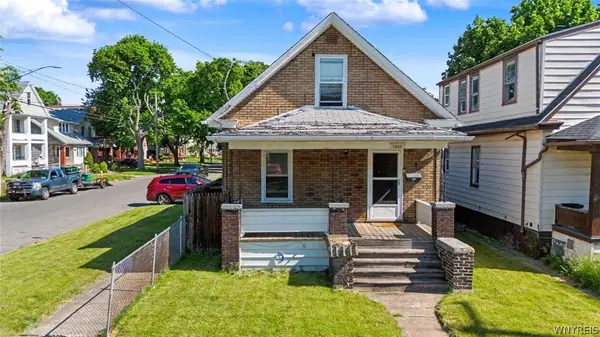 $94,900Active2 beds 1 baths884 sq. ft.
1702 Niagara Street, Niagara Falls, NY 14303
MLS# B1715993Listed by: HOOPER REALTY - Open Sat, 12 to 3pmNew
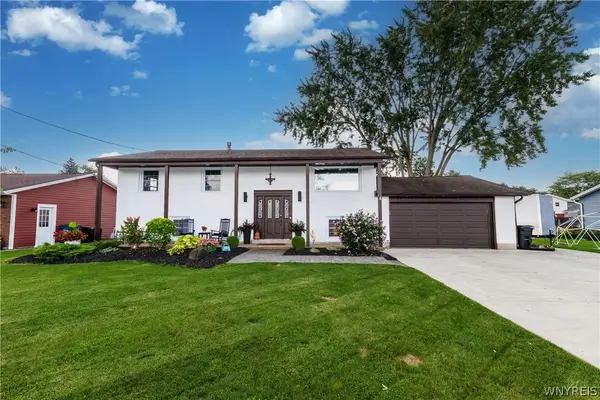 $350,000Active4 beds 2 baths2,080 sq. ft.
7407 Greenview Road, Niagara Falls, NY 14304
MLS# B1715955Listed by: WNYBYOWNER.COM - New
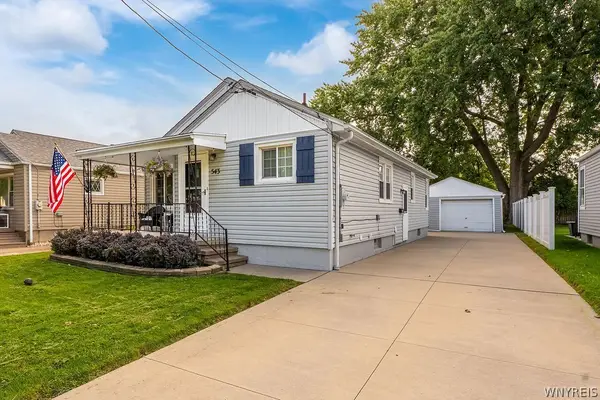 $240,000Active3 beds 2 baths996 sq. ft.
543 78th Street, Niagara Falls, NY 14304
MLS# B1707596Listed by: HOWARD HANNA WNY INC. - New
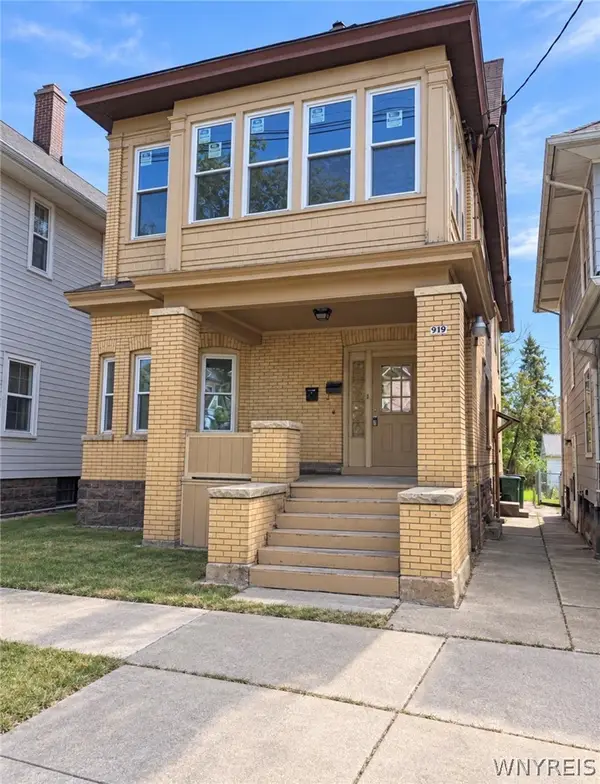 $147,000Active6 beds 2 baths3,100 sq. ft.
919 Ferry Avenue, Niagara Falls, NY 14301
MLS# B1715183Listed by: RED DOOR REAL ESTATE WNY LLC - New
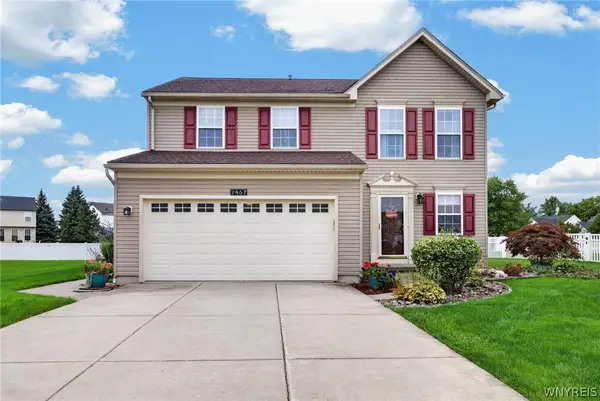 $409,900Active3 beds 3 baths1,680 sq. ft.
2467 King Fisher Lane, Niagara Falls, NY 14304
MLS# B1715389Listed by: HOWARD HANNA WNY INC.


Protect your home and budget from life's surprises with an Assurant Home Warranty, backed by a partner that supports you through every step of homeownership. Explore Plans.
© 2023 - 2026 ERA Franchise Systems LLC. All rights reserved. ERA Franchise Systems LLC fully supports the principles of the Fair Housing Act and the Equal Opportunity Act. ERA, ERA Real Estate powered, and their respective logos are registered service marks of ERA Franchise Systems LLC. Each office is independently owned and operated.