
9605 Greenwald Avenue, Niagara Falls, NY 14304
Local realty services provided by:HUNT Real Estate ERA
9605 Greenwald Avenue,Niagara Falls, NY 14304
$224,900
- 3 Beds
- 2 Baths
- 1,108 sq. ft.
- Single family
- Active
Listed by: ranaiah sunstar
Office: red door real estate wny llc.
MLS#:B1717234
Source:NY_GENRIS
Price summary
- Price:$224,900
- Price per sq. ft.:$202.98
About this home
NEED SPACE? You’ll Find It Here!
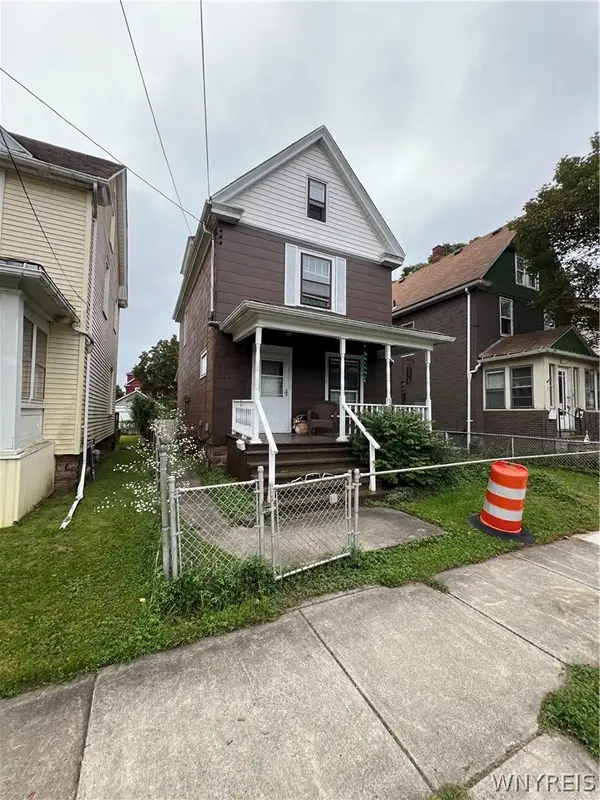
Welcome to 9605 Greenwald Ave, Niagara Falls, NY! This move-in-ready, all-brick ranch features comfortable first-floor living plus an impressive finished basement with endless possibilities.
The main level features 1,108 sq. ft. with 3 bedrooms and 1 full bathroom, along with a spacious living room highlighted by a cozy gas fireplace and beautiful hardwood floors. The generous kitchen and dining area provide plenty of room for everyday living and entertaining. Updated flooring, modern lighting, and a freshly painted interior create a clean, welcoming atmosphere that’s ready for you to move right in.
Looking for even more space? The finished basement adds 1,000 sq. ft. of additional living area, including two rooms that can be customized to fit your lifestyle. Create a guest suite, home theater, office, game room, family room, craft space, exercise room—or anything else you can imagine. The possibilities are truly endless! The basement also includes a full bathroom with a shower stall and a convenient laundry room.
Step outside to enjoy your private, fully fenced backyard, complete with a covered patio—perfect for entertaining, relaxing, or simply enjoying your own outdoor retreat.
Additional features include a 1-car garage with durable epoxy flooring.
With versatile living space, thoughtful updates, and room to grow, 9605 Greenwald Ave is ready to welcome you home!...
Contact an agent
Home facts
- Year built:1960
- Subdivision & Development:Mile Reserve
- Listing ID #:B1717234
- Added:1 day(s) ago
- Updated:September 24, 2026 at 12:50 AM
Rooms and interior
- Bedrooms:3
- Total bathrooms:2
- Full bathrooms:2
- Rooms Total:9
- Flooring:Carpet, Ceramic Tile, Varies, Vinyl
- Kitchen Description:Dishwasher, Refrigerator
- Basement:Yes
- Basement Description:Finished
- Living area:1,108 sq. ft.
Heating and cooling
- Cooling:Window Units
- Heating:Baseboard, Gas
Structure and exterior
- Roof:Asphalt, Shingle
- Year built:1960
- Building area:1,108 sq. ft.
- Lot area:0.14 Acres
- Lot Features:Rectangular, Residential Lot
- Architectural Style:Ranch
- Construction Materials:Brick, Copper Plumbing
- Exterior Features:Fully Fenced, Patio, Porch
- Foundation Description:Poured
- Levels:1 Story
Utilities
- Water:Connected, Public, Water Connected
- Sewer:Connected, Sewer Connected
Finances and disclosures
- Price:$224,900
- Price per sq. ft.:$202.98
- Tax amount:$3,488
Features and amenities
- Appliances:Dishwasher, Dryer, Gas Cooktop, Refrigerator, Washer
- Laundry features:Dryer, In Basement, Washer
Parking
- Parking description:Attached, Garage
- Garage:Yes
- Garage spaces:1
New listings near 9605 Greenwald Avenue
- New
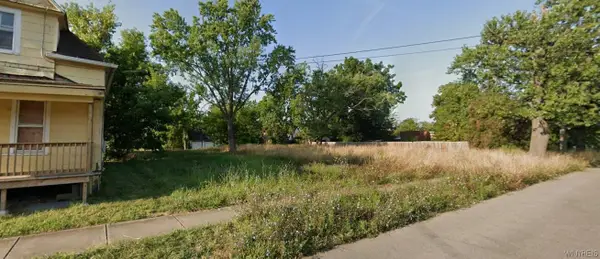 $22,000Active0.1 Acres
1149 Pierce Avenue, Niagara Falls, NY 14301
MLS# B1717286Listed by: RED HAWK REAL ESTATE - New
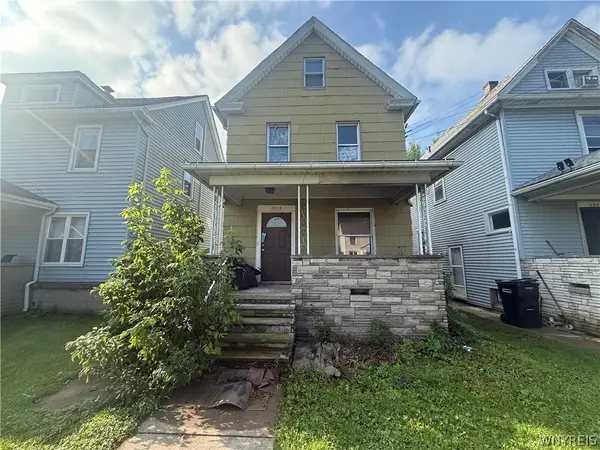 $79,900Active3 beds 1 baths1,440 sq. ft.
2217 La Salle Avenue, Niagara Falls, NY 14301
MLS# B1717179Listed by: BLUE EAGLE REALTY CORP. - New
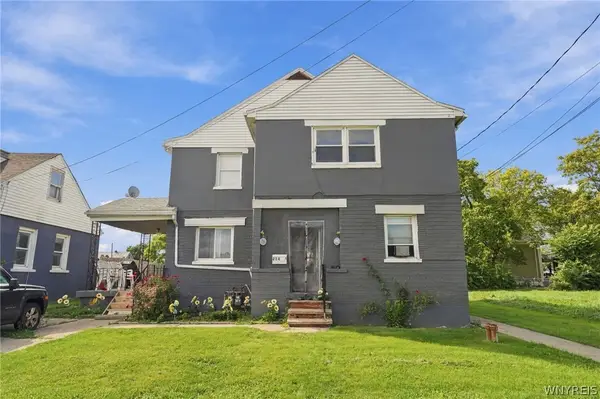 $149,999Active4 beds 2 baths1,888 sq. ft.
214 27th Street, Niagara Falls, NY 14303
MLS# B1715947Listed by: WNY METRO ROBERTS REALTY - Open Sat, 1 to 3pmNew
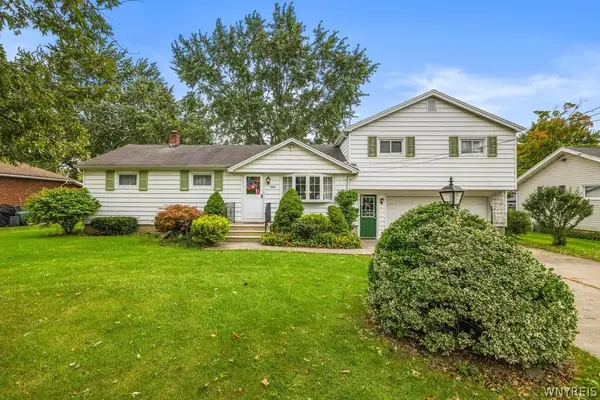 $239,900Active3 beds 2 baths1,536 sq. ft.
7705 E Britton Drive, Niagara Falls, NY 14304
MLS# B1713961Listed by: HOWARD HANNA WNY INC. - New
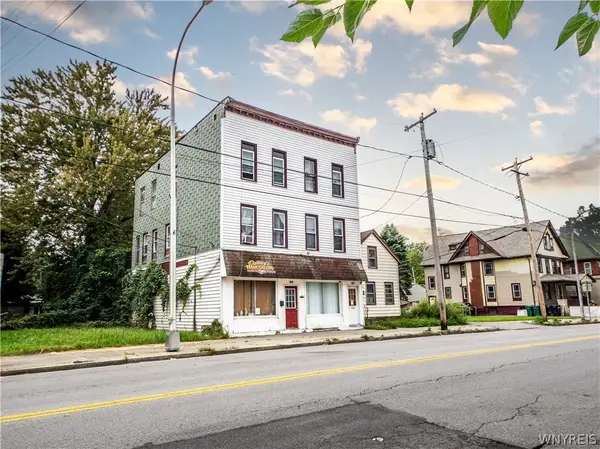 $99,900Active8 beds 3 baths5,856 sq. ft.
615 Pine Avenue, Niagara Falls, NY 14301
MLS# B1716944Listed by: RED DOOR REAL ESTATE WNY LLC - New
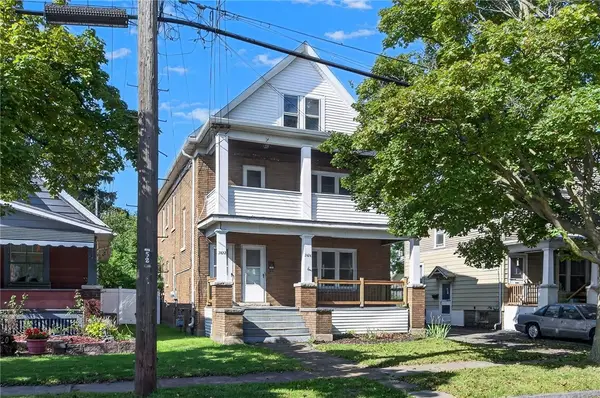 Listed by ERA$165,000Active4 beds 2 baths2,250 sq. ft.
2422 South Avenue, Niagara Falls, NY 14305
MLS# R1716928Listed by: HUNT REAL ESTATE ERA/COLUMBUS - New
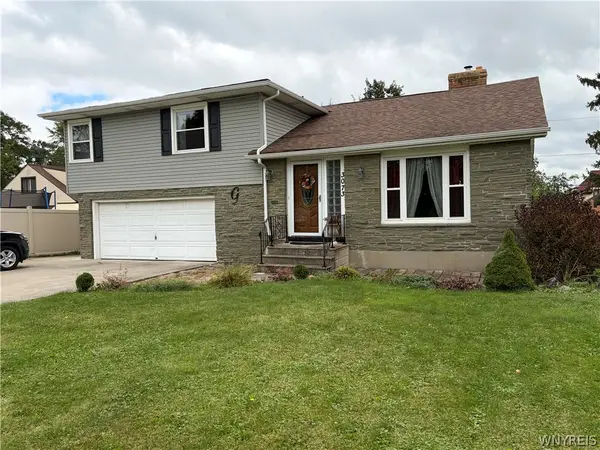 $269,900Active4 beds 2 baths2,020 sq. ft.
3073 Lewiston Road, Niagara Falls, NY 14305
MLS# B1716862Listed by: HOOPER REALTY - New
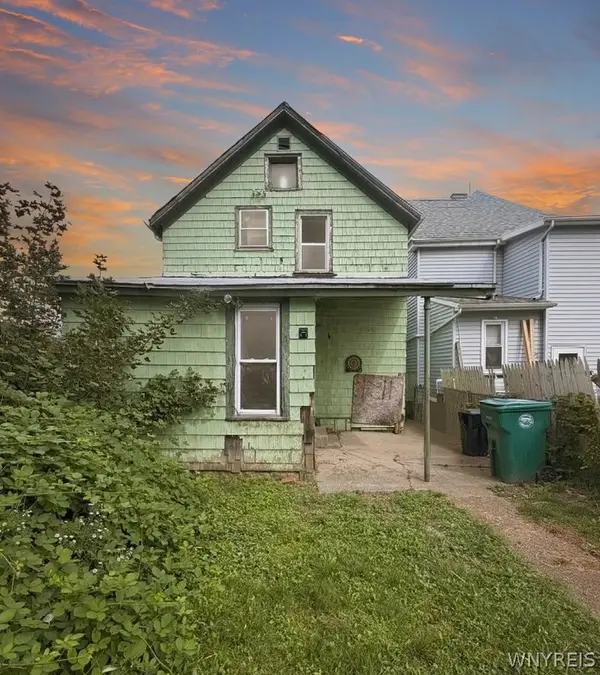 $79,000Active4 beds 2 baths1,936 sq. ft.
1121 Linwood Avenue, Niagara Falls, NY 14305
MLS# B1716405Listed by: KELLER WILLIAMS REALTY WNY - New
 $95,000Active3 beds 1 baths1,240 sq. ft.
1727 Lasalle Avenue, Niagara Falls, NY 14301
MLS# B1715698Listed by: HOWARD HANNA WNY INC.


Protect your home and budget from life's surprises with an Assurant Home Warranty, backed by a partner that supports you through every step of homeownership. Explore Plans.
© 2023 - 2026 ERA Franchise Systems LLC. All rights reserved. ERA Franchise Systems LLC fully supports the principles of the Fair Housing Act and the Equal Opportunity Act. ERA, ERA Real Estate powered, and their respective logos are registered service marks of ERA Franchise Systems LLC. Each office is independently owned and operated.