
1 Milan Court, Niskayuna, NY 12309
Local realty services provided by:HUNT Real Estate ERA
Listed by: bonnie l sindel, the bonnie sindel team
Office: coldwell banker prime properties
MLS#:202623941
Source:Global MLS
Price summary
- Price:$789,000
- Price per sq. ft.:$199.6
About this home
OPEN HOUSE Sunday 11/8 from 12:00 PM - 2:00 PM! An entertainer's dream with exceptional gathering spaces, timeless character and a beautiful private setting! Tucked away on a corner cul-de-sac lot in the heart of Niskayuna, this distinctive 4-bedroom Tudor offers the perfect blend of warmth, charm and space for entertaining on any scale. The heart of the home is the spectacular open-concept kitchen, featuring rich cherry cabinetry, an impressive oversized granite island, abundant counter space, generous storage and plenty of seating for family and friends. Whether hosting holiday celebrations, casual get-togethers or everyday meals, the expansive kitchen and two dining areas provide wonderful flexibility for gathering and entertaining. The stunning cathedral living room makes an equally impressive statement with soaring ceilings, a grand stone fireplace, abundant natural light and a distinctive library/music loft overlooking the space. A private primary suite offers a relaxing retreat with a dressing room, his-and-her closets and spacious bath. With 2.5 baths and potential for a third full bath, the home offers additional possibilities. Outdoor entertaining is just as inviting! A spacious deck overlooks beautifully established perennial gardens, a charming fountain and a lush, private yard—creating a peaceful backdrop for summer gatherings or quiet evenings at home. A garden shed provides additional storage. Located in the award-winning Niskayuna School District, just minutes from schools, shopping and everyday conveniences. A truly special home offering generous living spaces, exceptional entertaining possibilities and a setting to enjoy in every season....
Contact an agent
Home facts
- Year built:1988
- Listing ID #:202623941
- Added:91 day(s) ago
- Updated:November 12, 2026 at 04:59 PM
Rooms and interior
- Bedrooms:4
- Total bathrooms:3
- Full bathrooms:2
- Half bathrooms:1
- Rooms Total:16
- Flooring:Hardwood, Marble, Tile
- Dining Description:Eat-in Kitchen, Kitchen Island
- Kitchen Description:Dishwasher, Disposal, Microwave, Refrigerator
- Basement Description:Finished
- Living area:3,953 sq. ft.
Heating and cooling
- Cooling:Central Air
- Heating:Forced Air, Natural Gas
- Central air:Yes
Structure and exterior
- Roof:Asphalt
- Year built:1988
- Building area:3,953 sq. ft.
- Lot area:0.47 Acres
- Lot Features:Landscaped, Level, Private, Sprinklers In Front
- Architectural Style:Tudor
- Construction Materials:Brick, Stucco
- Exterior Features:Deck, Garden, Lighting
Schools
- High school:Niskayuna
Utilities
- Water:Public
- Sewer:Public Sewer
Finances and disclosures
- Price:$789,000
- Price per sq. ft.:$199.6
- Tax amount:$17,087
Features and amenities
- Laundry features:Dryer, Laundry Room, Main Level, Washer
- Amenities:Blinds, Built-in Features, Chair Rail, Crown Molding, Eat-in Kitchen, High Speed Internet, Kitchen Island, Shutters, Skylight(s), Vaulted Ceiling(s), Walk-In Closet(s)
Parking
- Total parking spaces:6
- Parking description:Attached, Driveway, Garage Door Opener, Paved
- Garage:Yes
- Garage spaces:2
New listings near 1 Milan Court
- New
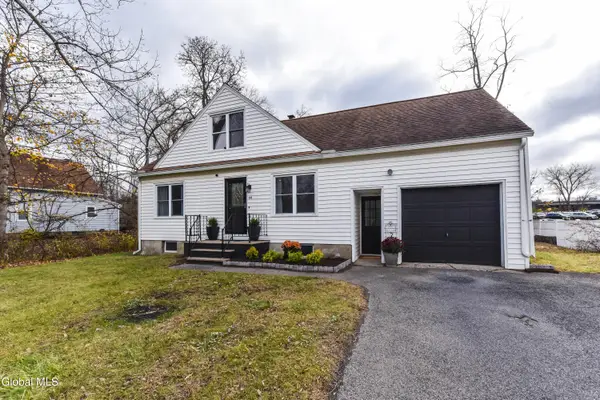 $350,000Active3 beds 2 baths2,100 sq. ft.
44 N Alandale Avenue, Niskayuna, NY 12304
MLS# 202629940Listed by: SUZANNE PREZIO PROPERTIES INC - Open Sat, 12 to 3pmNew
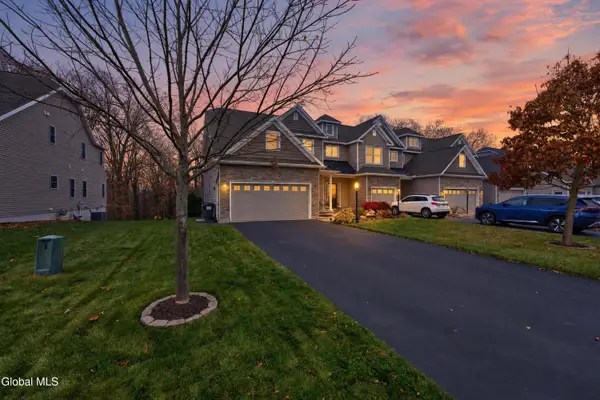 $515,000Active3 beds 3 baths2,400 sq. ft.
171 Fieldstone Drive, Schenectady, NY 12304
MLS# 202629820Listed by: BIG BLUE REALTY GROUP INC - New
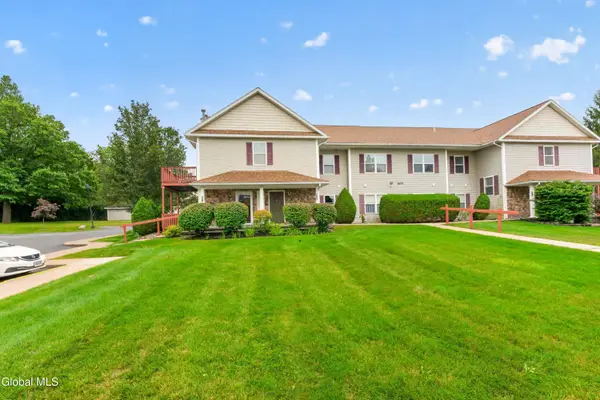 $229,900Active2 beds 2 baths1,130 sq. ft.
1200 Hillside Avenue #APT 602, Niskayuna, NY 12309
MLS# 202629660Listed by: MIRANDA REAL ESTATE GROUP INC 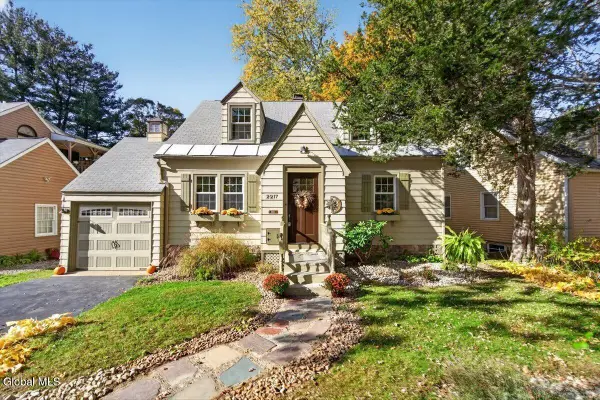 $379,900Pending3 beds 2 baths1,487 sq. ft.
2217 Niskayuna Drive, Niskayuna, NY 12309
MLS# 202629566Listed by: KW PLATFORM- New
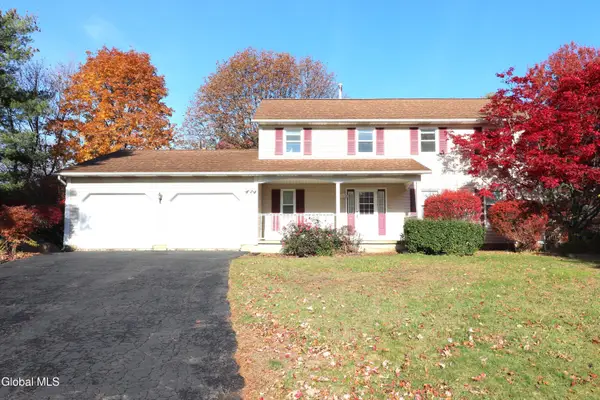 $549,900Active5 beds 3 baths2,496 sq. ft.
744 John Paul Court, Niskayuna, NY 12309
MLS# 202629527Listed by: PARK PRO REALTY LLC 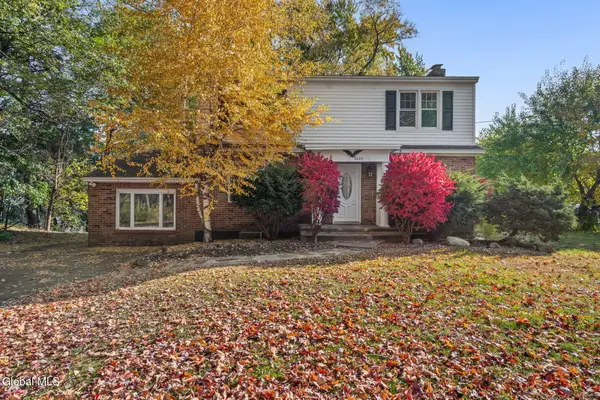 $389,900Pending3 beds 2 baths1,962 sq. ft.
2232 Balltown Road, Niskayuna, NY 12309
MLS# 202629395Listed by: EMPIRE REAL ESTATE FIRM LLC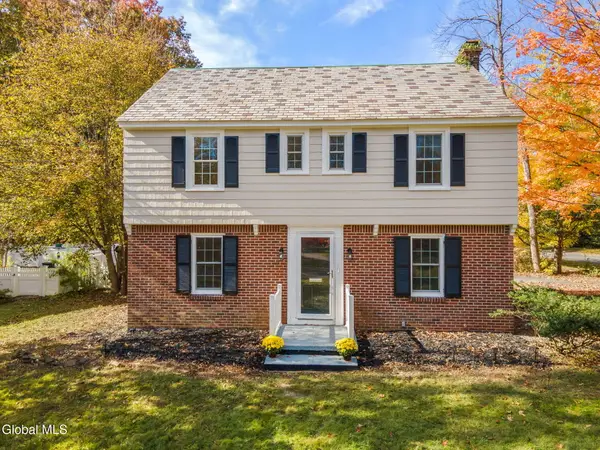 $449,900Active3 beds 2 baths1,596 sq. ft.
1937 Dean Street, Niskayuna, NY 12309
MLS# 202629197Listed by: MIRANDA REAL ESTATE GROUP INC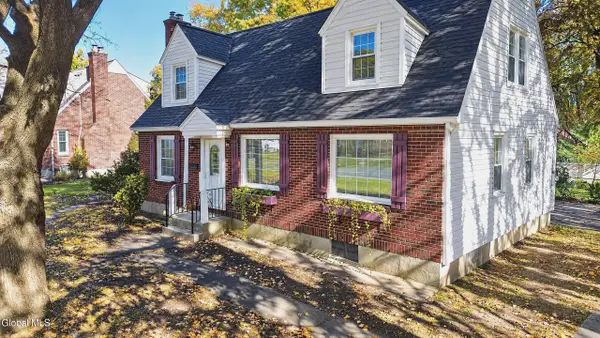 $289,000Pending4 beds 2 baths1,560 sq. ft.
2208 Balltown Road, Niskayuna, NY 12309
MLS# 202629161Listed by: HOWARD HANNA CAPITAL INC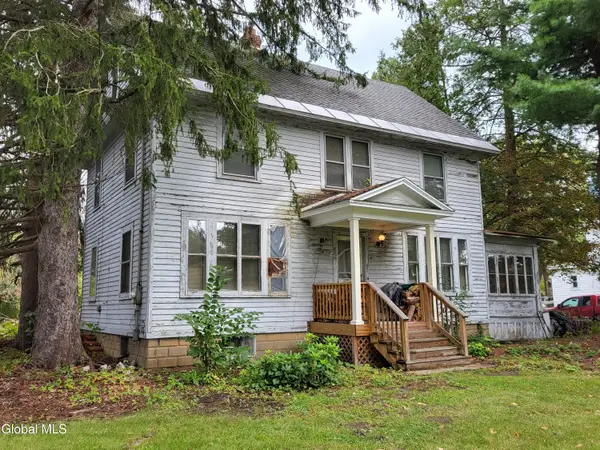 $149,000Pending3 beds 1 baths1,820 sq. ft.
2759 Troy-schenectady Road, Niskayuna, NY 12309
MLS# 202628992Listed by: MALONEY REALTY $405,000Pending2 beds 2 baths1,669 sq. ft.
304 Vly Point Drive, Niskayuna, NY 12309
MLS# 202628967Listed by: COUNTRY LIFE REAL ESTATE LLC


Protect your home and budget from life's surprises with an Assurant Home Warranty, backed by a partner that supports you through every step of homeownership. Explore Plans.
© 2023 - 2026 ERA Franchise Systems LLC. All rights reserved. ERA Franchise Systems LLC fully supports the principles of the Fair Housing Act and the Equal Opportunity Act. ERA, ERA Real Estate powered, and their respective logos are registered service marks of ERA Franchise Systems LLC. Each office is independently owned and operated.