
119 Doris Avenue, North Bellmore, NY 11710
Local realty services provided by:Bon Anno Realty ERA Powered
119 Doris Avenue,North Bellmore, NY 11710
$700,000
- 4 Beds
- 3 Baths
- 1,393 sq. ft.
- Single family
- Active
Listed by: susan r. mccoy gri cbr, john a. caggioni
Office: your home sold guaranteed rlty
MLS#:1046999
Source:OneKey MLS
Price summary
- Price:$700,000
- Price per sq. ft.:$502.51
About this home
Welcome to 119 Doris Ave North Bellmore. This 4-bedroom, 2.5-bath expanded home offers three levels of living space, including an eat-in kitchen and a half-finished basement offering additional flexible space. Additional highlights include a gas heating system and vinyl siding. Great location Bellmore-Merrick school district. Taxes listed without the STAR exemption.
Contact an agent
Home facts
- Year built:1950
- Listing ID #:1046999
- Added:1 day(s) ago
- Updated:September 06, 2026 at 11:01 AM
Rooms and interior
- Bedrooms:4
- Total bathrooms:3
- Full bathrooms:2
- Half bathrooms:1
- Rooms Total:6
- Flooring:Hardwood
- Dining Description:Eat-In Kitchen
- Kitchen Description:Eat-in Kitchen, Refrigerator
- Basement:Yes
- Basement Description:Partially Finished
- Living area:1,393 sq. ft.
Heating and cooling
- Heating:Hot Water
Structure and exterior
- Year built:1950
- Building area:1,393 sq. ft.
- Lot area:0.14 Acres
- Architectural Style:Exp Cape
- Construction Materials:Vinyl Siding
- Levels:3 Story
Schools
- High school:Wellington C Mepham High Sch
- Middle school:Grand Avenue Middle School
- Elementary school:Saw Mill Road School
Utilities
- Water:Public, Water Available
- Sewer:Public Sewer
Finances and disclosures
- Price:$700,000
- Price per sq. ft.:$502.51
- Tax amount:$12,438 (2026)
Features and amenities
- Appliances:Refrigerator
Parking
- Parking description:Driveway
New listings near 119 Doris Avenue
- New
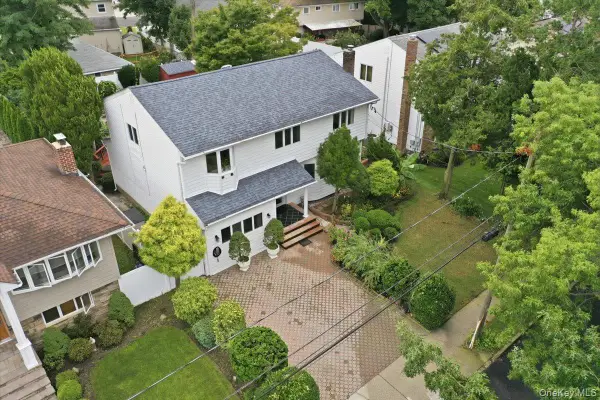 $949,888Active4 beds 3 baths2,207 sq. ft.
701 Hoover Street, North Bellmore, NY 11710
MLS# 1040278Listed by: FIRST FLAG REALTY INC - Open Sun, 12 to 2pmNew
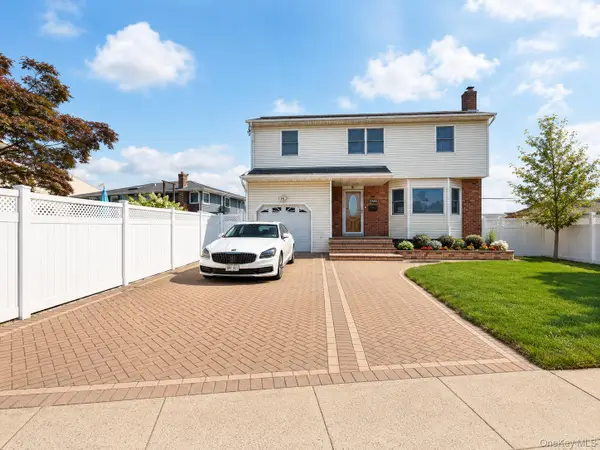 $925,000Active4 beds 3 baths1,953 sq. ft.
1745 Bellmore Avenue, Bellmore, NY 11710
MLS# 1044497Listed by: ALUX REALTY - Open Sun, 12 to 2pmNew
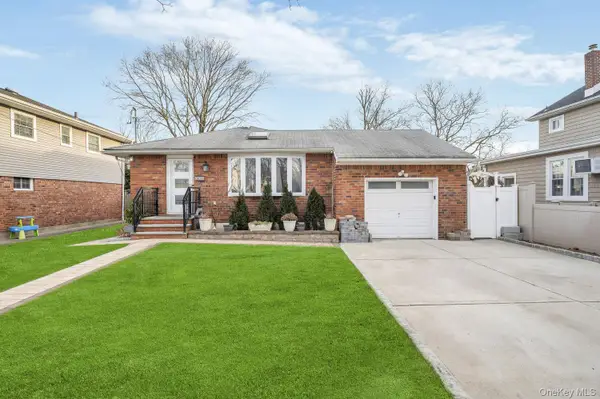 $779,000Active3 beds 2 baths1,692 sq. ft.
1810 N Jerusalem Road, North Bellmore, NY 11710
MLS# 1044489Listed by: VORO LLC - New
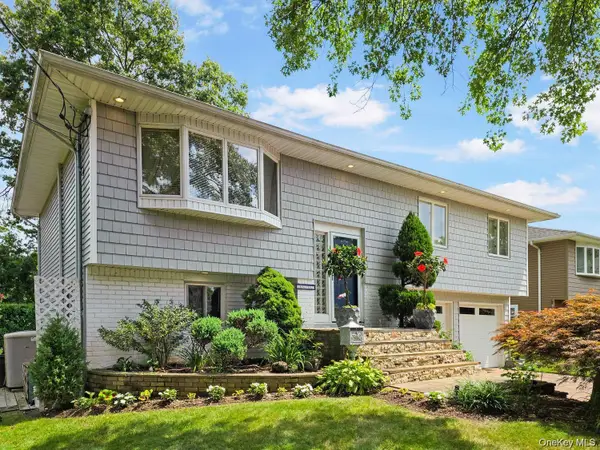 $874,999Active4 beds 2 baths1,752 sq. ft.
1727 Roberta Lane, Merrick, NY 11566
MLS# 1043748Listed by: VORO LLC - New
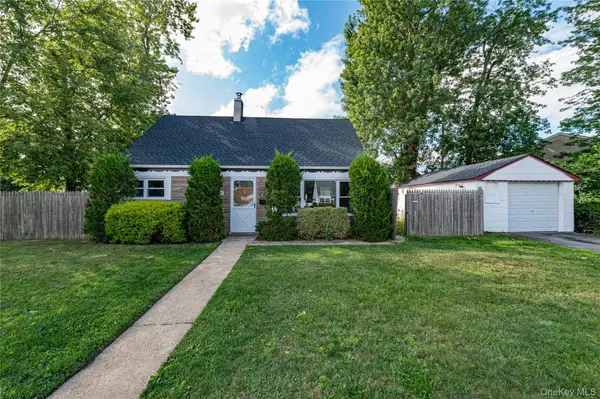 $749,000Active4 beds 2 baths1,116 sq. ft.
2528 Marshall Avenue, Bellmore, NY 11710
MLS# 1043262Listed by: ALEXANDER MADISON REALTY INC - New
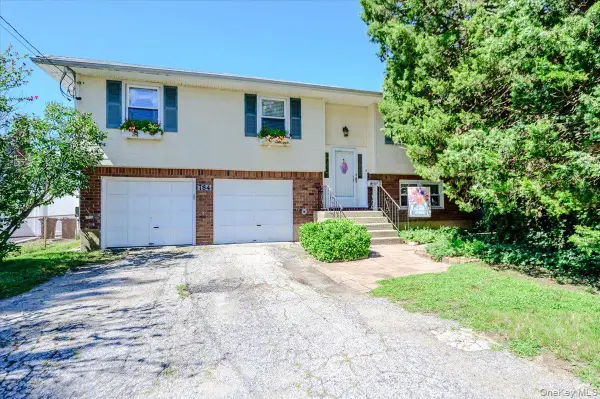 $769,000Active4 beds 2 baths1,551 sq. ft.
784 Newbridge Road, Bellmore, NY 11710
MLS# 1042952Listed by: SIGNATURE PREMIER PROPERTIES 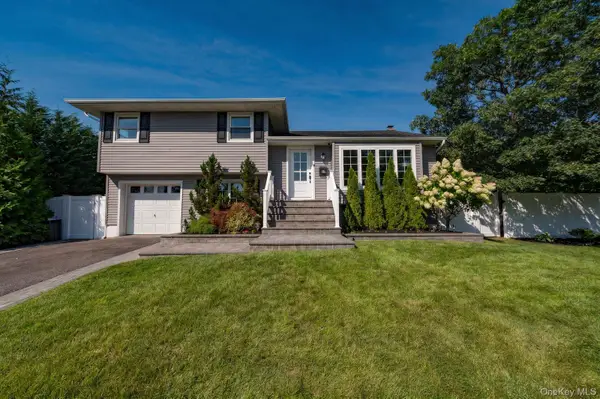 $899,000Pending4 beds 2 baths2,122 sq. ft.
1814 Robin Lane, Bellmore, NY 11710
MLS# 1039547Listed by: SIGNATURE PREMIER PROPERTIES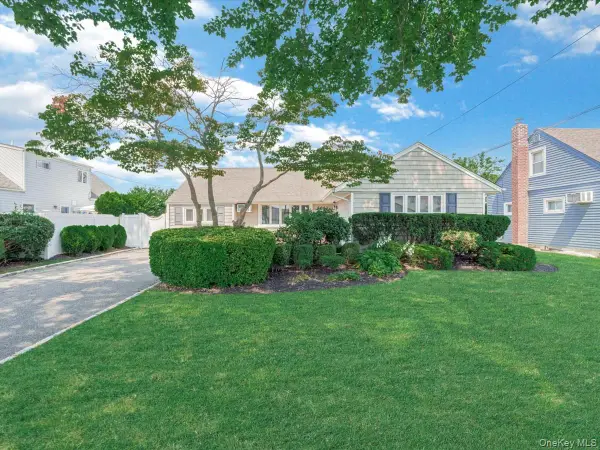 $749,000Active4 beds 2 baths1,527 sq. ft.
2643 Landman Lane, North Bellmore, NY 11710
MLS# 1041684Listed by: INTEGRITY CORE REALTY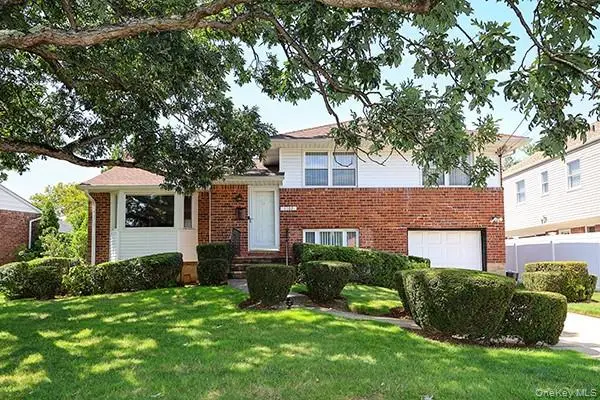 $850,000Active3 beds 3 baths1,531 sq. ft.
1102 Lawrence Road, Bellmore, NY 11710
MLS# 1042541Listed by: BH&G R E REALTY CONNECT


Protect your home and budget from life's surprises with an Assurant Home Warranty, backed by a partner that supports you through every step of homeownership. Explore Plans.
© 2023 - 2026 ERA Franchise Systems LLC. All rights reserved. ERA Franchise Systems LLC fully supports the principles of the Fair Housing Act and the Equal Opportunity Act. ERA, ERA Real Estate powered, and their respective logos are registered service marks of ERA Franchise Systems LLC. Each office is independently owned and operated.