
2498 Kayron Lane, North Bellmore, NY 11710
Local realty services provided by:ERA Top Service Realty
2498 Kayron Lane,North Bellmore, NY 11710
$799,000
- 3 Beds
- 3 Baths
- 1,844 sq. ft.
- Single family
- Active
Upcoming open houses
- Sat, Oct 3112:00 pm - 01:30 pm
Listed by: john c. gandolfo, barbara l. gandolfo
Office: coldwell banker american homes
MLS#:1065073
Source:OneKey MLS
Price summary
- Price:$799,000
- Price per sq. ft.:$525.66
About this home
Opportunity knocks, welcome to 2498 Kayron Lane a 3 bedroom 2.5 bathroom Balcony Split level home in the heart of North Bellmore. This home features an entrance hall that leads to a ground floor lower level den with a half bathroom/powder room, an attached 2 car garage. The main level offers an eat-in kitchen with a laundry room and a dinnette area, a formal dining space and a expansive living room with vaulted ceilings. The third level features a primary bedrool with a wardrobe closet and private full bathroom, 2 additional bedrooms and a full bathroom. Complete with a large full basement with 2 finished rooms and a utility room. all situated on a 7875 SqFt property.
Contact an agent
Home facts
- Year built:1957
- Listing ID #:1065073
- Added:1 day(s) ago
- Updated:October 28, 2026 at 06:42 PM
Rooms and interior
- Bedrooms:3
- Total bathrooms:3
- Full bathrooms:2
- Half bathrooms:1
- Rooms Total:8
- Flooring:Hardwood
- Dining Description:Eat-In Kitchen, Formal Dining
- Kitchen Description:Dishwasher, Eat-in Kitchen, Refrigerator
- Basement:Yes
- Basement Description:Partial
- Living area:1,844 sq. ft.
Heating and cooling
- Heating:Hot Water, Oil
Structure and exterior
- Year built:1957
- Building area:1,844 sq. ft.
- Lot area:0.18 Acres
- Lot Features:Level
- Architectural Style:Split Level
- Construction Materials:Frame, Vinyl Siding
- Levels:3 Story
Schools
- High school:Wellington C Mepham High Sch
- Middle school:Grand Avenue Middle School
- Elementary school:John G Dinkelmeyer School
Utilities
- Water:Public
- Sewer:Public Sewer
Finances and disclosures
- Price:$799,000
- Price per sq. ft.:$525.66
- Tax amount:$15,685 (2025)
Features and amenities
- Appliances:Dishwasher, Dryer, Refrigerator, Washer
- Laundry features:Dryer, Washer
- Amenities:Entrance Foyer, Walk-In Closet(s)
Parking
- Parking description:Driveway, Garage
- Garage:Yes
- Garage spaces:2
New listings near 2498 Kayron Lane
- Coming SoonOpen Sun, 2 to 4pm
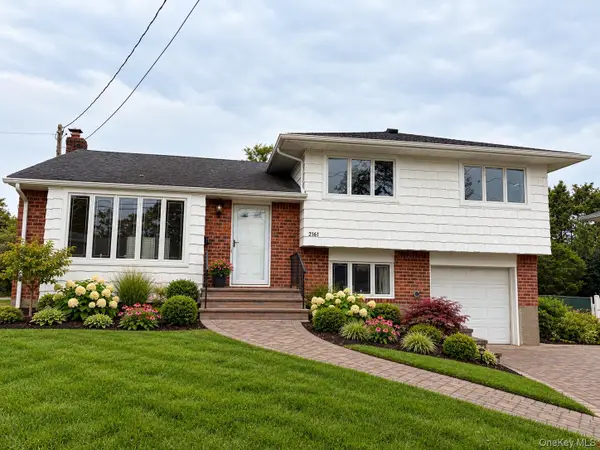 $899,000Coming Soon3 beds 2 baths1,516 sq. ft.
2161 Isabelle Court, Bellmore, NY 11710
MLS# 1066972Listed by: GOLDILOCKS REAL ESTATE - New
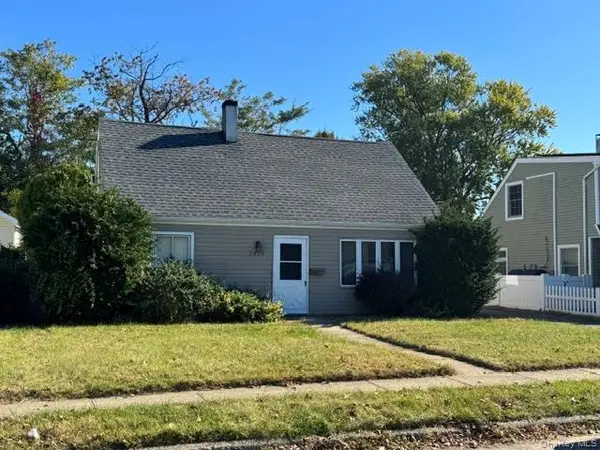 $579,000Active3 beds 1 baths1,042 sq. ft.
1419 Harding Street, Bellmore, NY 11710
MLS# 1066270Listed by: COLDWELL BANKER AMERICAN HOMES - New
 $599,999Active4 beds 2 baths1,345 sq. ft.
741 Bellmore Road, North Bellmore, NY 11710
MLS# 1065573Listed by: SIGNATURE PREMIER PROPERTIES 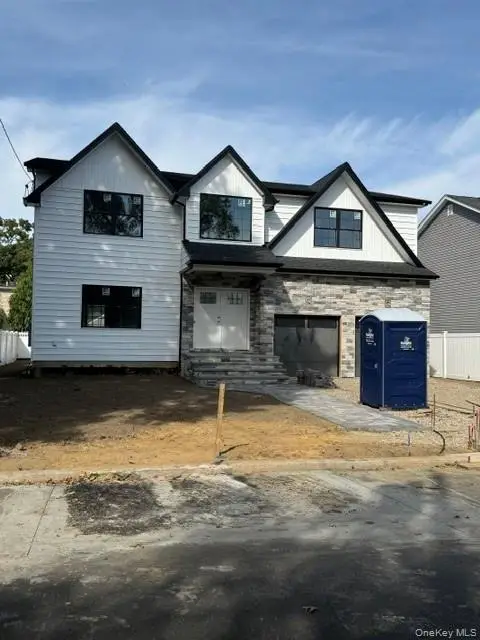 $1,499,000Active4 beds 3 baths2,981 sq. ft.
45 Sherman Avenue, Merrick, NY 11566
MLS# 1063849Listed by: HOMESMART PREMIER LIVING RLTY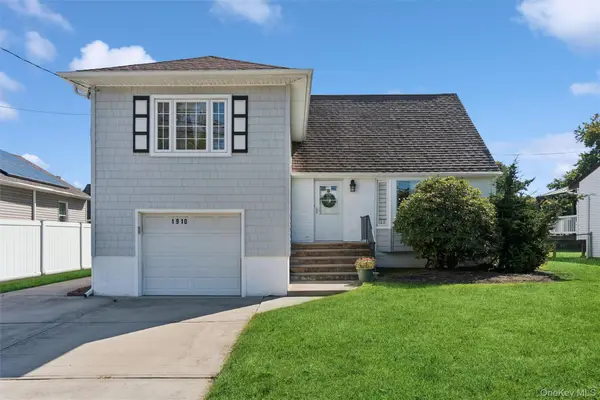 $799,000Pending4 beds 3 baths1,724 sq. ft.
1910 N Jerusalem Road, Bellmore, NY 11710
MLS# 1056418Listed by: DOUGLAS ELLIMAN REAL ESTATE Listed by ERA$1,099,000Active6 beds 3 baths2,722 sq. ft.
1523 Dewey Avenue, North Bellmore, NY 11710
MLS# 1063527Listed by: BON ANNO REALTY ERA POWERED- Open Sun, 11am to 12:30pm
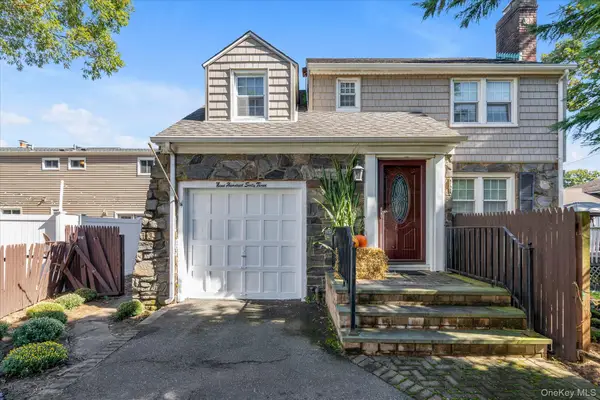 $699,000Active3 beds 2 baths1,465 sq. ft.
963 Bellmore Road, Bellmore, NY 11710
MLS# 1059558Listed by: DOUGLAS ELLIMAN REAL ESTATE 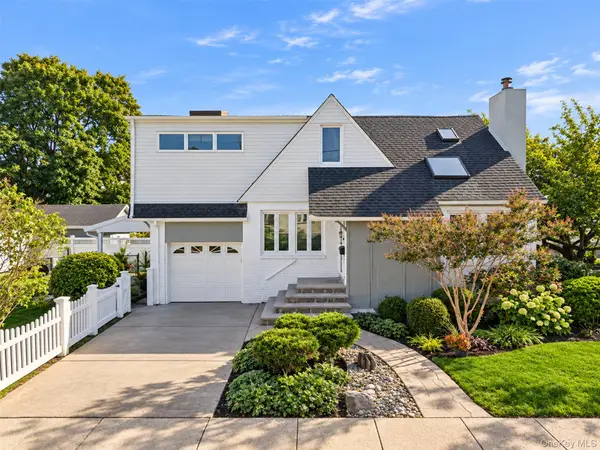 $819,000Active4 beds 2 baths1,684 sq. ft.
101 Tulip Place, North Bellmore, NY 11710
MLS# 1061942Listed by: CHASE GLOBAL REALTY CORP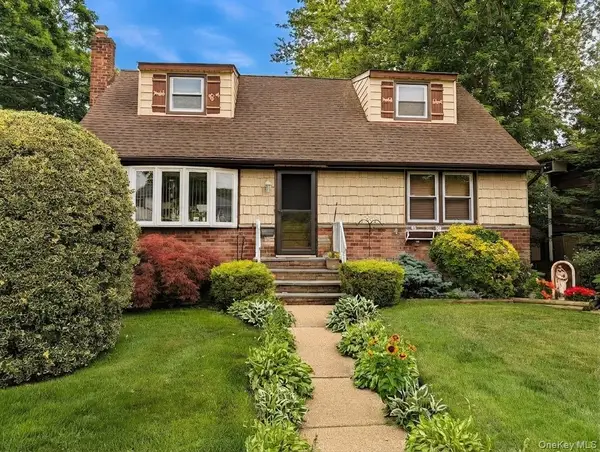 $869,990Active4 beds 2 baths1,536 sq. ft.
2306 Fowler Street, North Bellmore, NY 11710
MLS# 1060420Listed by: DEVELOPING DREAMS REALTY USA


Protect your home and budget from life's surprises with an Assurant Home Warranty, backed by a partner that supports you through every step of homeownership. Explore Plans.
© 2023 - 2026 ERA Franchise Systems LLC. All rights reserved. ERA Franchise Systems LLC fully supports the principles of the Fair Housing Act and the Equal Opportunity Act. ERA, ERA Real Estate powered, and their respective logos are registered service marks of ERA Franchise Systems LLC. Each office is independently owned and operated.