
1523 Dewey Avenue, North Bellmore, NY 11710
Local realty services provided by:Bon Anno Realty ERA Powered
Upcoming open houses
- Thu, Oct 2205:00 pm - 06:30 pm
Listed by:

Office: bon anno realty era powered
MLS#:1063527
Source:OneKey MLS
Price summary
- Price:$1,099,000
- Price per sq. ft.:$403.75
About this home
Welcome to 1523 Dewey Avenue, where exceptional space, versatility, and pride of ownership come together in the heart of North Bellmore!
Meticulously maintained and thoughtfully designed, this impressive home offers a flexible layout ideal for today's lifestyle, with wonderful possibilities for extended of multigenerational living. The bright and inviting main level features a spacious living room, formal dining room, eat-in kitchen, 4 generously sized bedrooms, an oversized den, and two beautifully updated full bathrooms.
The expansive lower level adds incredible versatility, featuring two additonal generously sized bedrooms, a full bathroom a comfortable family room and a spacious den with sliding glass doors opening directly to the backyard. Whether you are looking for additional gathering spaces, room to work from home, a home gym or simply more space to spread out, this home delivers!
Step outside to your own backyard retreat! Beautiful landscaping, a fully fenced yard, patio, and covered entertaining area create the perfect setting for summer barbecues, celebrations, or relaing evenings outdoors.
Additional highlights include a one-car garage, abundant closets and storage, multiple pantries, central air conditioning, two-zone heating, a new boiler and AC condenser (2024), and updated gutters.
Perfectly situated in the heart of North Bellmore, this beautifully maintained home offers the ideal combination of exceptional living space, versatility and suburban charm, with convenient access to local parks, shopping, dining, school, and major parkways. A truly special opportunity to enjoy everything this wonderful Long Island community has to offer. Come see all that 1523 Dewey Avenue has to offer!...
Contact an agent
Home facts
- Year built:1967
- Listing ID #:1063527
- Added:5 day(s) ago
- Updated:October 19, 2026 at 11:43 PM
Rooms and interior
- Bedrooms:6
- Total bathrooms:3
- Full bathrooms:3
- Rooms Total:12
- Flooring:Hardwood
- Dining Description:Eat-In Kitchen, Formal Dining
- Kitchen Description:Dishwasher, Eat-in Kitchen, Pantry, Refrigerator
- Bedroom Description:First Floor Bedroom
- Living area:2,722 sq. ft.
Heating and cooling
- Cooling:Central Air
- Heating:Oil
- Central air:Yes
Structure and exterior
- Year built:1967
- Building area:2,722 sq. ft.
- Lot area:0.14 Acres
- Architectural Style:Hi Ranch
- Construction Materials:Brick, Vinyl Siding
- Levels:2 Story
Schools
- High school:Wellington C Mepham High Sch
- Middle school:Grand Avenue Middle School
- Elementary school:Park Avenue School - North Bellmore
Utilities
- Water:Public
- Sewer:Public Sewer
Finances and disclosures
- Price:$1,099,000
- Price per sq. ft.:$403.75
- Tax amount:$17,331 (2026)
Features and amenities
- Appliances:Dishwasher, Dryer, Refrigerator, Washer
- Laundry features:Dryer, Washer, Washer/Dryer Hookup
- Amenities:Storage
Parking
- Total parking spaces:5
- Parking description:Driveway, On Street
- Garage:Yes
- Garage spaces:1
New listings near 1523 Dewey Avenue
- New
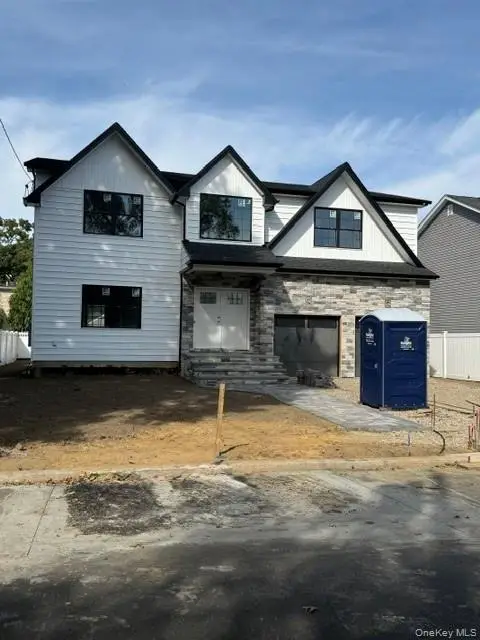 $1,499,000Active4 beds 3 baths2,981 sq. ft.
45 Sherman Avenue, Merrick, NY 11566
MLS# 1063849Listed by: HOMESMART PREMIER LIVING RLTY - New
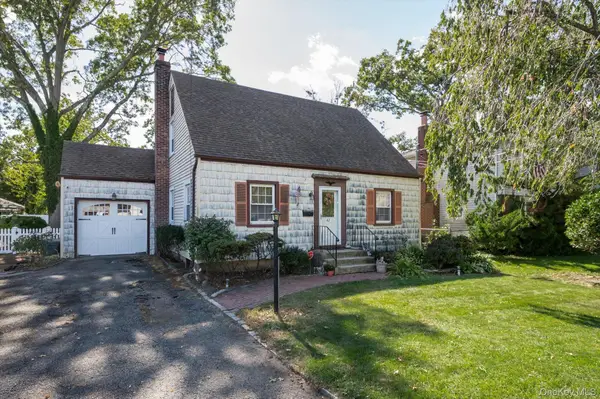 $659,990Active3 beds 2 baths1,125 sq. ft.
42 Sherman Avenue, Merrick, NY 11566
MLS# 1060093Listed by: COLDWELL BANKER AMERICAN HOMES - New
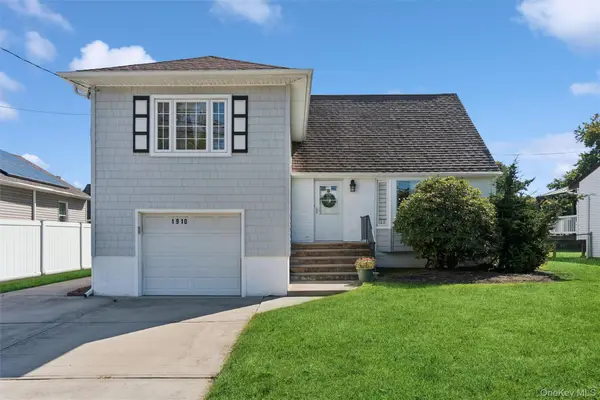 $799,000Active4 beds 3 baths1,724 sq. ft.
1910 N Jerusalem Road, Bellmore, NY 11710
MLS# 1056418Listed by: DOUGLAS ELLIMAN REAL ESTATE - Open Thu, 5 to 6:30pmNew
 Listed by ERA$1,099,000Active6 beds 3 baths2,722 sq. ft.
1523 Dewey Avenue, North Bellmore, NY 11710
MLS# 1063527Listed by: BON ANNO REALTY ERA POWERED - New
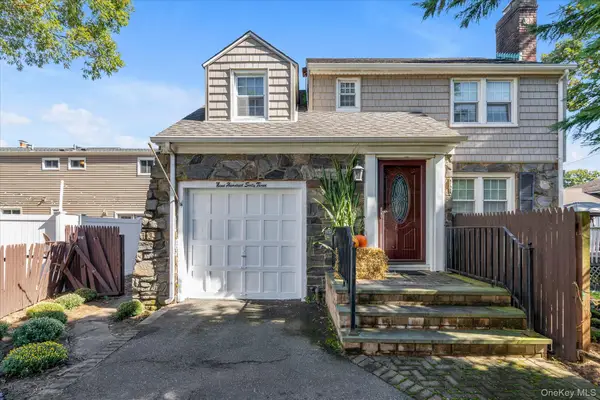 $799,000Active3 beds 2 baths1,465 sq. ft.
963 Bellmore Road, Bellmore, NY 11710
MLS# 1059558Listed by: DOUGLAS ELLIMAN REAL ESTATE - New
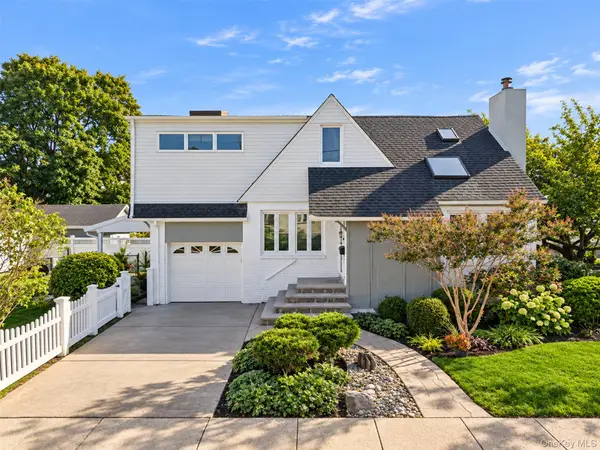 $819,000Active4 beds 2 baths1,684 sq. ft.
101 Tulip Place, North Bellmore, NY 11710
MLS# 1061942Listed by: CHASE GLOBAL REALTY CORP - New
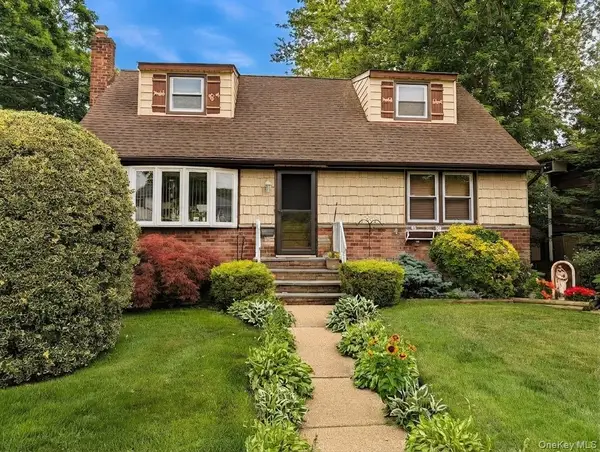 $914,990Active4 beds 2 baths1,536 sq. ft.
2306 Fowler Street, North Bellmore, NY 11710
MLS# 1060420Listed by: DEVELOPING DREAMS REALTY USA - New
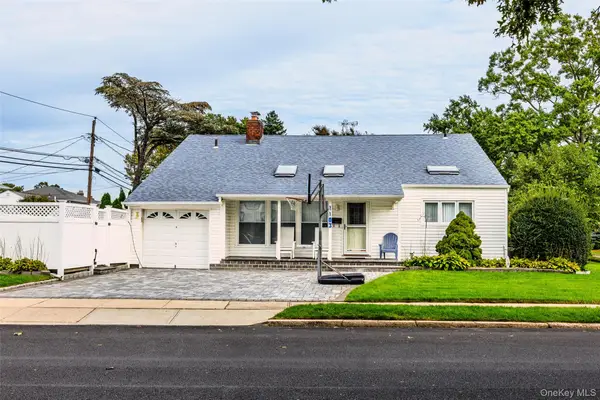 $869,000Active4 beds 2 baths1,928 sq. ft.
1103 Laux Place, Bellmore, NY 11710
MLS# 1060486Listed by: KELLER WILLIAMS REALTY ELITE 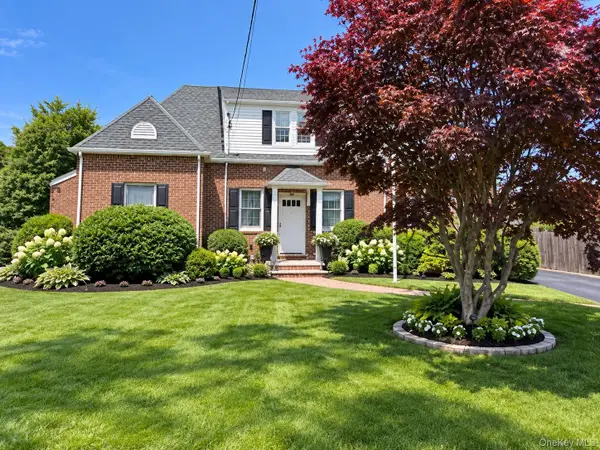 $849,999Active3 beds 1 baths1,717 sq. ft.
114 George Road, North Bellmore, NY 11710
MLS# 1055132Listed by: DANIEL GALE SOTHEBYS INTL RLTY- Open Fri, 4 to 6pm
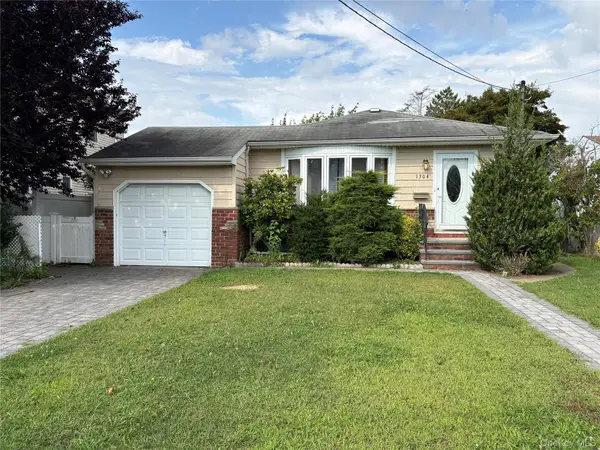 $749,000Active3 beds 1 baths1,142 sq. ft.
1304 Little Neck Avenue, North Bellmore, NY 11710
MLS# 1057802Listed by: EXP REALTY


Protect your home and budget from life's surprises with an Assurant Home Warranty, backed by a partner that supports you through every step of homeownership. Explore Plans.
© 2023 - 2026 ERA Franchise Systems LLC. All rights reserved. ERA Franchise Systems LLC fully supports the principles of the Fair Housing Act and the Equal Opportunity Act. ERA, ERA Real Estate powered, and their respective logos are registered service marks of ERA Franchise Systems LLC. Each office is independently owned and operated.