
2306 Fowler Street, North Bellmore, NY 11710
Local realty services provided by:ERA Caputo Realty
2306 Fowler Street,North Bellmore, NY 11710
$914,990
- 4 Beds
- 2 Baths
- 1,536 sq. ft.
- Single family
- Active
Upcoming open houses
- Sat, Oct 1001:00 pm - 03:00 pm
Listed by: michael r. galicia mrp sres
Office: developing dreams realty usa
MLS#:1060420
Source:OneKey MLS
Price summary
- Price:$914,990
- Price per sq. ft.:$595.7
About this home
Welcome to 2306 Fowler Street, a charming 4-bedroom, 2-bathroom dormered Cape Cod set on an expansive quarter-acre lot in North Bellmore. Situated on a quiet, tree-lined street, this home offers peaceful suburban living just minutes away from the vibrant shopping and dining options of nearby Bellmore and Merrick.
Inside, the home features generous main living spaces, including a full eat-in kitchen, a separate dining area, and a bright living room highlighted by a classic bay window and beautiful hardwood floors. A cozy, sunken den complete with skylights provides an inviting area filled with natural light. The versatile layout includes two comfortable bedrooms and a full bath on the main level, with two additional bedrooms and a second full bath upstairs. Downstairs, a spacious full unfinished basement offers abundant storage and endless potential for customization.
Out back, a tremendous vinyl-fenced yard creates a private outdoor oasis ready for your personal touch. Perfect for entertaining, it features a raised deck for barbecuing, side-gate access, direct entry to the garage, and ample space to accommodate a pool. To top it all off, the home is ideally located within the North Bellmore School District and Wellington C. Mepham High School....
Contact an agent
Home facts
- Year built:1961
- Listing ID #:1060420
- Added:1 day(s) ago
- Updated:October 09, 2026 at 04:45 AM
Rooms and interior
- Bedrooms:4
- Total bathrooms:2
- Full bathrooms:2
- Rooms Total:2
- Flooring:Hardwood
- Dining Description:Eat-In Kitchen
- Kitchen Description:Dishwasher, Eat-in Kitchen, Microwave, Refrigerator
- Bedroom Description:First Floor Bedroom
- Basement:Yes
- Basement Description:Unfinished
- Living area:1,536 sq. ft.
Heating and cooling
- Cooling:Ductless
- Heating:Oil
Structure and exterior
- Year built:1961
- Building area:1,536 sq. ft.
- Lot area:0.23 Acres
- Architectural Style:Cape Cod
- Construction Materials:Brick, Frame, Vinyl Siding
- Levels:3 Story
Schools
- High school:Wellington C Mepham High Sch
- Middle school:Grand Avenue Middle School
- Elementary school:Park Avenue School - North Bellmore
Utilities
- Water:Public
- Sewer:Public Sewer
Finances and disclosures
- Price:$914,990
- Price per sq. ft.:$595.7
- Tax amount:$10,586 (2025)
Features and amenities
- Appliances:Dishwasher, Microwave, Refrigerator, Tankless Water Heater, Washer
- Laundry features:Washer
Parking
- Total parking spaces:5
- Parking description:Driveway, Garage
- Garage:Yes
- Garage spaces:1
New listings near 2306 Fowler Street
- Coming Soon
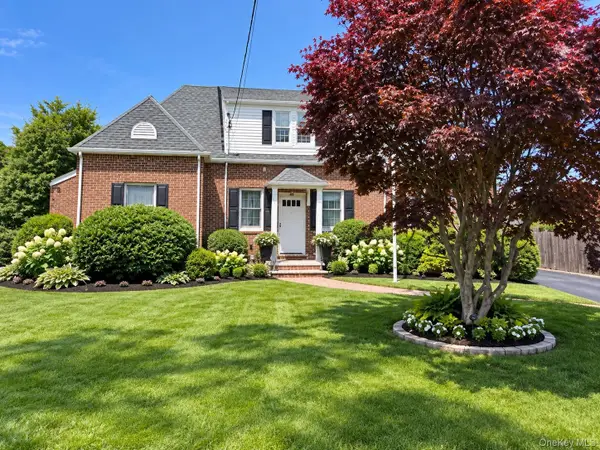 $849,999Coming Soon3 beds 1 baths1,717 sq. ft.
114 George Road, North Bellmore, NY 11710
MLS# 1055132Listed by: DANIEL GALE SOTHEBYS INTL RLTY - Open Sat, 1:30 to 3:30pmNew
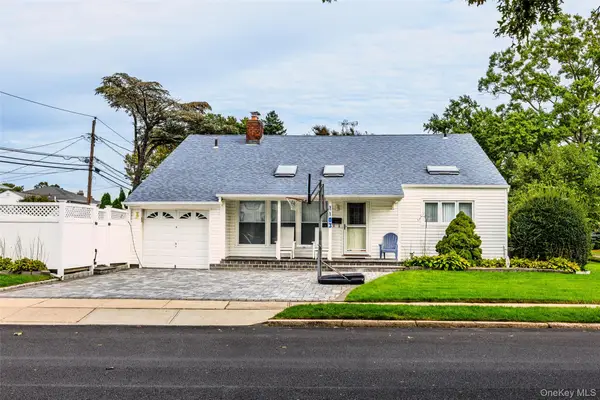 $869,000Active4 beds 2 baths1,928 sq. ft.
1103 Laux Place, Bellmore, NY 11710
MLS# 1060486Listed by: KELLER WILLIAMS REALTY ELITE - New
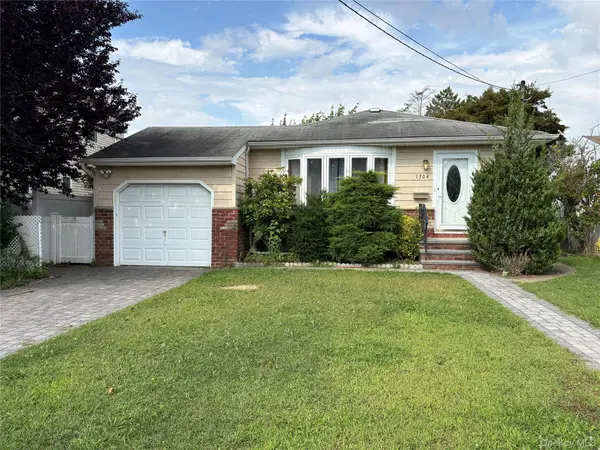 $749,000Active3 beds 1 baths1,142 sq. ft.
1304 Little Neck Avenue, North Bellmore, NY 11710
MLS# 1057802Listed by: EXP REALTY - New
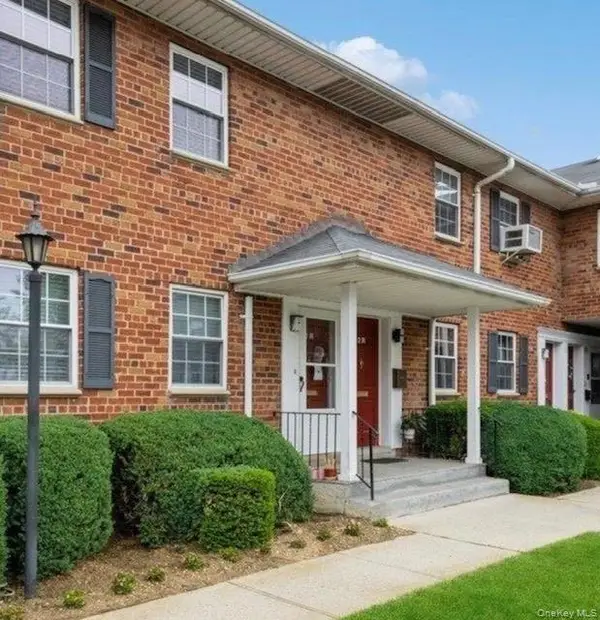 $399,999Active1 beds 1 baths675 sq. ft.
2549 Jerusalem Avenue #2R, North Bellmore, NY 11710
MLS# 1056943Listed by: EXIT REALTY UNITED - New
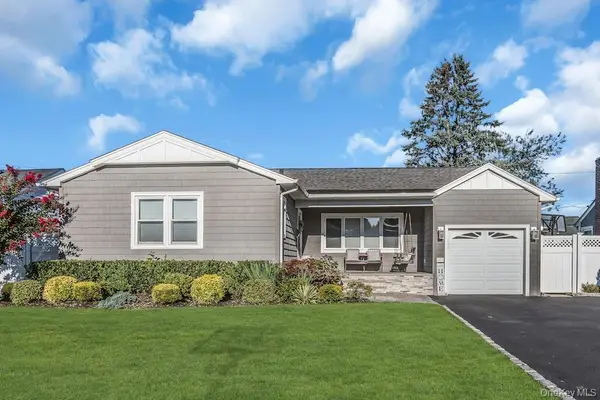 $799,000Active3 beds 2 baths1,274 sq. ft.
782 Norman Drive, North Bellmore, NY 11710
MLS# 1042310Listed by: DOUGLAS ELLIMAN REAL ESTATE - Open Sat, 11:30am to 1pmNew
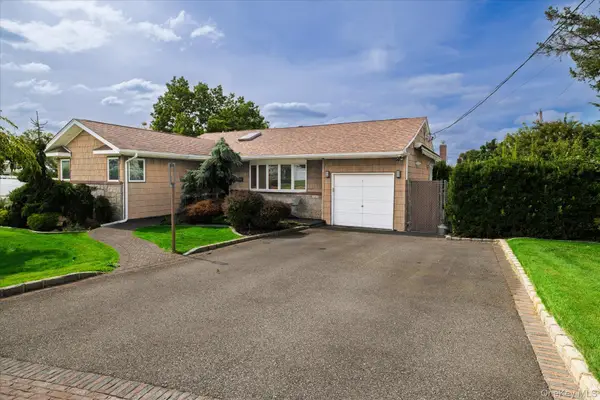 $839,000Active3 beds 2 baths1,177 sq. ft.
2163 Jacqueline Avenue, Bellmore, NY 11710
MLS# 1055728Listed by: DANIEL GALE SOTHEBYS INTL RLTY - New
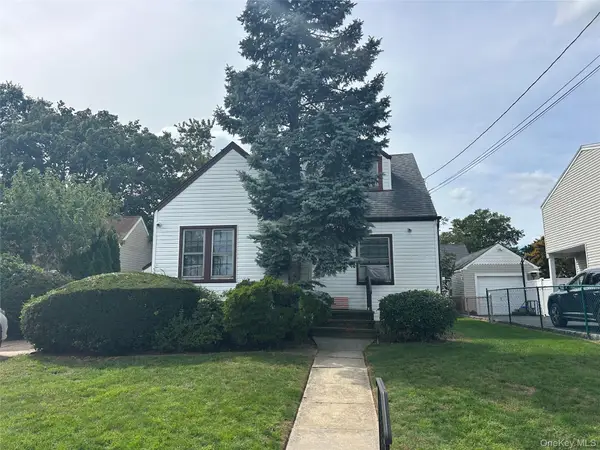 $649,000Active2 beds 1 baths769 sq. ft.
304 Lorraine Street, Bellmore, NY 11710
MLS# 1055042Listed by: COLDWELL BANKER AMERICAN HOMES - Open Sun, 2:30 to 4:30pm
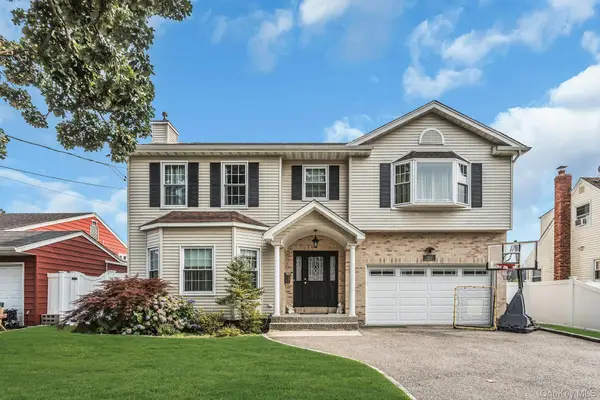 $1,249,000Active4 beds 4 baths2,576 sq. ft.
2800 Janet Avenue, North Bellmore, NY 11710
MLS# 1055174Listed by: DOUGLAS ELLIMAN REAL ESTATE 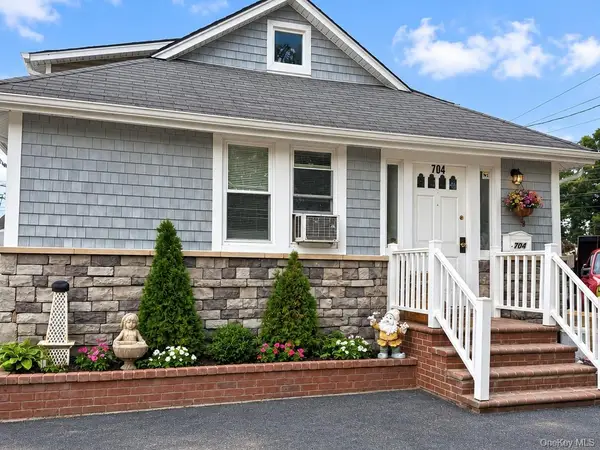 $785,000Active3 beds 2 baths1,686 sq. ft.
704 Newbridge Road, North Bellmore, NY 11710
MLS# 1053435Listed by: PROPERTY PROFESSIONALS REALTY


Protect your home and budget from life's surprises with an Assurant Home Warranty, backed by a partner that supports you through every step of homeownership. Explore Plans.
© 2023 - 2026 ERA Franchise Systems LLC. All rights reserved. ERA Franchise Systems LLC fully supports the principles of the Fair Housing Act and the Equal Opportunity Act. ERA, ERA Real Estate powered, and their respective logos are registered service marks of ERA Franchise Systems LLC. Each office is independently owned and operated.