
101 Hubbard Drive, North Chili, NY 14514
Local realty services provided by:HUNT Real Estate ERA
101 Hubbard Drive,North Chili, NY 14514
$250,000
- 4 Beds
- 2 Baths
- 1,666 sq. ft.
- Single family
- Active
Listed by: bryan dennis
Office: keller williams realty greater rochester
MLS#:R1704809
Source:NY_GENRIS
Price summary
- Price:$250,000
- Price per sq. ft.:$150.06
About this home
Welcome to 101 Hubbard Dr! This charming Cape Cod offers the perfect blend of space, functionality, and outdoor living. Featuring 4 bedrooms plus a flexible bonus room that can be used as a home office, playroom, or recreation space, this home adapts to a variety of lifestyles.The inviting living room flows into a spacious eat-in kitchen with direct access to the backyard deck, making indoor and outdoor entertaining a breeze. Step outside to enjoy the expansive backyard, complete with mature trees offering privacy, an above-ground pool with surrounding deck, plenty of green space for games or gatherings, and room to garden or relax.Additional highlights include an attached garage, ample driveway parking, and a layout that offers both comfort and versatility. Conveniently located near shopping, restaurants, parks, and expressways while enjoying the feel of a quiet neighborhood. Delayed negotiations until 8/10/2026 with offers due at 4:00PM.
Contact an agent
Home facts
- Year built:1965
- Subdivision & Development:Springbank Heights
- Listing ID #:R1704809
- Added:56 day(s) ago
- Updated:October 01, 2026 at 03:53 PM
Rooms and interior
- Bedrooms:4
- Total bathrooms:2
- Full bathrooms:1
- Half bathrooms:1
- Rooms Total:10
- Flooring:Carpet, Hardwood, Laminate, Tile, Varies
- Kitchen Description:Microwave
- Basement:Yes
- Basement Description:Partially Finished, Sump Pump
- Living area:1,666 sq. ft.
Heating and cooling
- Cooling:Central Air
- Heating:Forced Air, Gas
- Central air:Yes
Structure and exterior
- Roof:Asphalt
- Year built:1965
- Building area:1,666 sq. ft.
- Lot area:0.59 Acres
- Lot Features:Near Public Transit, Rectangular, Residential Lot
- Architectural Style:Cape Cod, Two Story
- Construction Materials:Vinyl Siding
- Exterior Features:Deck, Fence, Pool
- Foundation Description:Block
- Levels:2 Stories
Utilities
- Water:Connected, Public, Water Connected
- Sewer:Connected, Sewer Connected
Finances and disclosures
- Price:$250,000
- Price per sq. ft.:$150.06
- Tax amount:$5,568
Features and amenities
- Appliances:Dryer, Microwave, Washer
- Laundry features:Dryer, In Basement, Washer
- Amenities:Deck, Fence, int_feat_Den
- Pool features:Above Ground
Parking
- Parking description:Attached, Garage
- Garage:Yes
- Garage spaces:1
New listings near 101 Hubbard Drive
- Open Sat, 10 to 11:30amNew
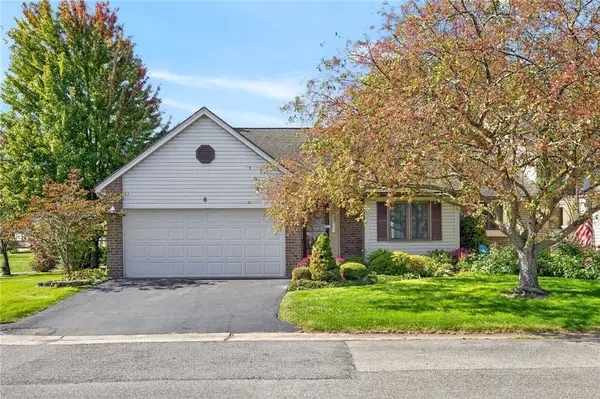 $264,900Active2 beds 2 baths1,239 sq. ft.
8 Daisy Lane, North Chili, NY 14514
MLS# R1718554Listed by: KELLER WILLIAMS REALTY GREATER ROCHESTER  $244,900Active2 beds 2 baths1,255 sq. ft.
123 Freedom Pond, North Chili, NY 14514
MLS# R1716066Listed by: RE/MAX REALTY GROUP $350,000Pending3 beds 3 baths1,498 sq. ft.
1 Liverpool Heights, North Chili, NY 14514
MLS# R1715187Listed by: HOWARD HANNA $299,900Pending2 beds 2 baths1,432 sq. ft.
33 Freedom Pond Lane, Rochester, NY 14514
MLS# R1709412Listed by: KELLER WILLIAMS REALTY GREATER ROCHESTER $459,900Active3 beds 3 baths1,840 sq. ft.
15 Aston Villa, North Chili, NY 14514
MLS# R1711247Listed by: JOVCEVSKI PROPERTIES INC $375,000Active3 beds 3 baths1,484 sq. ft.
12 Tynedale, North Chili, NY 14514
MLS# R1710012Listed by: SIMPLEX REALTY, INC. $294,777Pending2 beds 2 baths1,239 sq. ft.
17 Foxtail Ln, North Chili, NY 14514
MLS# R1708586Listed by: REVOLUTION REAL ESTATE $274,900Pending4 beds 2 baths1,512 sq. ft.
10 Slate Drive, North Chili, NY 14514
MLS# R1699853Listed by: HOWARD HANNA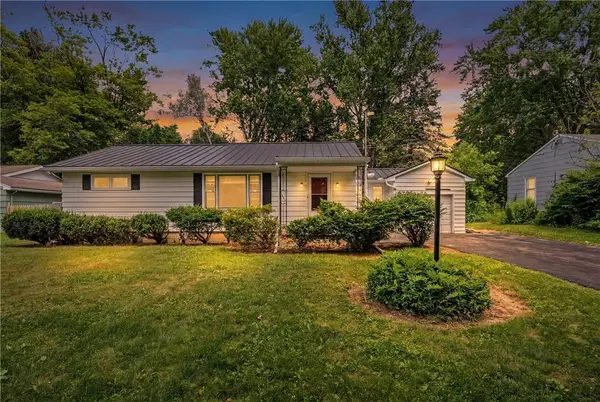 Listed by ERA$179,900Pending3 beds 1 baths1,238 sq. ft.
40 Ramblewood Drive, North Chili, NY 14514
MLS# R1698048Listed by: HUNT REAL ESTATE ERA/COLUMBUS


Protect your home and budget from life's surprises with an Assurant Home Warranty, backed by a partner that supports you through every step of homeownership. Explore Plans.
© 2023 - 2026 ERA Franchise Systems LLC. All rights reserved. ERA Franchise Systems LLC fully supports the principles of the Fair Housing Act and the Equal Opportunity Act. ERA, ERA Real Estate powered, and their respective logos are registered service marks of ERA Franchise Systems LLC. Each office is independently owned and operated.