
123 Freedom Pond, North Chili, NY 14514
Local realty services provided by:ERA Team VP Real Estate
123 Freedom Pond,North Chili, NY 14514
$244,900
- 2 Beds
- 2 Baths
- 1,255 sq. ft.
- Single family
- Active
Listed by: john m. rosati
Office: re/max realty group
MLS#:R1716066
Source:NY_GENRIS
Price summary
- Price:$244,900
- Price per sq. ft.:$195.14
- Monthly HOA dues:$58.17
About this home
OPEN SUNDAY 9/20 2:30-4:00. CHILI'S Delightful "College Greene Community" ! It's Time To TREAT YOURSELF And ENJOY This WELL CARED FOR RANCH STYLE HOME BACKING TO THE PRIVATE WOODED AREA! Inviting Covered Entry Opens to The Bright Interior. Amazing Vaulted GREAT ROOM Featuring The PICTURE WINDOW OVERLOOKING A NICE PATIO AREA! EAT-IN KITCHEN, All Appliances. FIRST FLOOR LAUNDRY IS A MUST! The Main BEDROOM Can Accomadate A Good Size Bedroom Set And OFFERS A BATHROOM & OVERSIZED WaLK IN CLOSET! VALUE PACKED And READY TODAY FOR YOU! Some photos provide a more finished view enhanced with AI
Contact an agent
Home facts
- Year built:1999
- Listing ID #:R1716066
- Added:14 day(s) ago
- Updated:October 03, 2026 at 03:50 PM
Rooms and interior
- Bedrooms:2
- Total bathrooms:2
- Full bathrooms:2
- Rooms Total:4
- Flooring:Carpet, Varies, Vinyl
- Kitchen Description:Dishwasher, Disposal, Kitchen Family Room Combo, Pantry, Refrigerator
- Basement:Yes
- Basement Description:Full, Sump Pump
- Living area:1,255 sq. ft.
Heating and cooling
- Cooling:Central Air
- Heating:Forced Air, Gas
- Central air:Yes
Structure and exterior
- Roof:Asphalt, Shingle
- Year built:1999
- Building area:1,255 sq. ft.
- Lot area:0.15 Acres
- Lot Features:Rectangular, Residential Lot
- Architectural Style:Patio Home, Ranch
- Construction Materials:Copper Plumbing, Vinyl Siding
- Exterior Features:Patio
- Foundation Description:Block
- Levels:1 Story
Utilities
- Water:Connected, Public, Water Connected
- Sewer:Connected, Sewer Connected
Finances and disclosures
- Price:$244,900
- Price per sq. ft.:$195.14
- Tax amount:$6,031
Features and amenities
- Appliances:Dishwasher, Disposal, Dryer, Refrigerator, Washer
- Laundry features:Dryer, Main Level, Washer
Parking
- Parking description:Attached, Garage, Garage Door Opener
- Garage:Yes
- Garage spaces:1
New listings near 123 Freedom Pond
- Open Sat, 10 to 11:30amNew
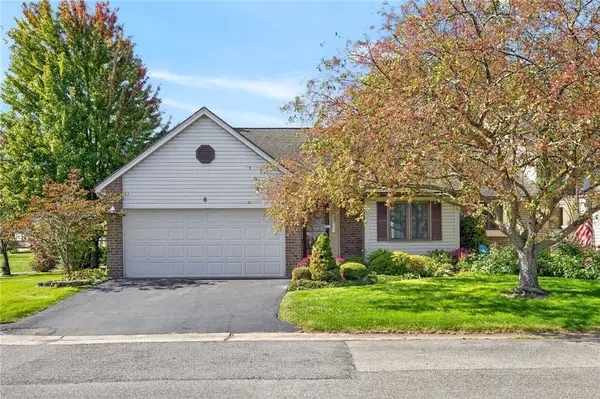 $264,900Active2 beds 2 baths1,239 sq. ft.
8 Daisy Lane, North Chili, NY 14514
MLS# R1718554Listed by: KELLER WILLIAMS REALTY GREATER ROCHESTER  $350,000Pending3 beds 3 baths1,498 sq. ft.
1 Liverpool Heights, North Chili, NY 14514
MLS# R1715187Listed by: HOWARD HANNA $299,900Pending2 beds 2 baths1,432 sq. ft.
33 Freedom Pond Lane, Rochester, NY 14514
MLS# R1709412Listed by: KELLER WILLIAMS REALTY GREATER ROCHESTER $459,900Active3 beds 3 baths1,840 sq. ft.
15 Aston Villa, North Chili, NY 14514
MLS# R1711247Listed by: JOVCEVSKI PROPERTIES INC $375,000Active3 beds 3 baths1,484 sq. ft.
12 Tynedale, North Chili, NY 14514
MLS# R1710012Listed by: SIMPLEX REALTY, INC. $294,777Pending2 beds 2 baths1,239 sq. ft.
17 Foxtail Ln, North Chili, NY 14514
MLS# R1708586Listed by: REVOLUTION REAL ESTATE $274,900Pending4 beds 2 baths1,512 sq. ft.
10 Slate Drive, North Chili, NY 14514
MLS# R1699853Listed by: HOWARD HANNA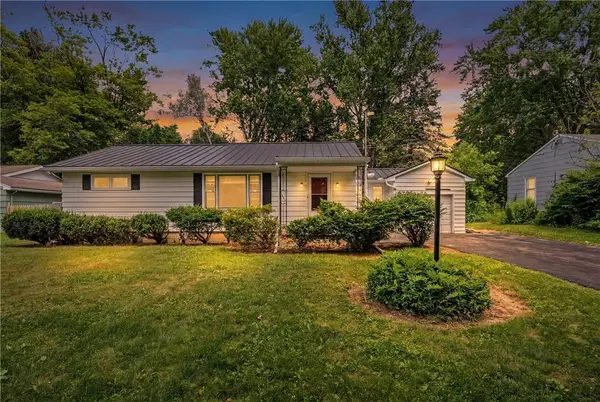 Listed by ERA$179,900Pending3 beds 1 baths1,238 sq. ft.
40 Ramblewood Drive, North Chili, NY 14514
MLS# R1698048Listed by: HUNT REAL ESTATE ERA/COLUMBUS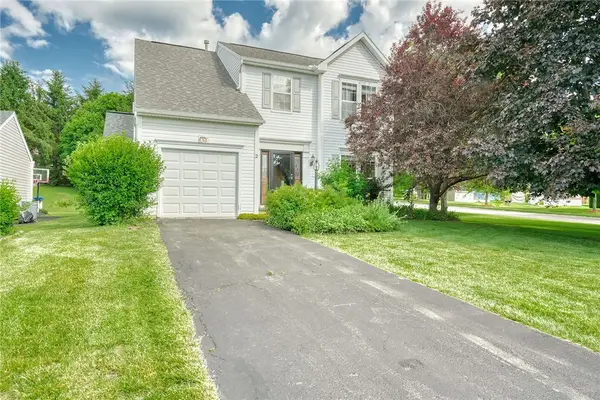 $325,000Pending3 beds 4 baths1,946 sq. ft.
2 Cornflower Drive, North Chili, NY 14514
MLS# R1696363Listed by: KELLER WILLIAMS REALTY GREATER ROCHESTER


Protect your home and budget from life's surprises with an Assurant Home Warranty, backed by a partner that supports you through every step of homeownership. Explore Plans.
© 2023 - 2026 ERA Franchise Systems LLC. All rights reserved. ERA Franchise Systems LLC fully supports the principles of the Fair Housing Act and the Equal Opportunity Act. ERA, ERA Real Estate powered, and their respective logos are registered service marks of ERA Franchise Systems LLC. Each office is independently owned and operated.