
15 Aston Villa, North Chili, NY 14514
Local realty services provided by:HUNT Real Estate ERA
15 Aston Villa,North Chili, NY 14514
$469,900
- 3 Beds
- 3 Baths
- 1,840 sq. ft.
- Single family
- Active
Upcoming open houses
- Sat, Sep 0512:00 pm - 01:30 pm
Listed by: jonny jovcevski
Office: jovcevski properties inc
MLS#:R1711247
Source:NY_GENRIS
Price summary
- Price:$469,900
- Price per sq. ft.:$255.38
About this home
This charming colonial home is move-in ready and absolutely immaculate, inside and out. The current owner’s pride of ownership shines through in every detail. The yard boasts a well-kept vinyl fence, mature trees, and a shed, all set within a beautifully landscaped space. A lovely concrete patio offers the perfect spot to relax and take in the scenery. Roof is a year-old complete tear off garage floor was done with epoxy coating. Carpets only a few years old, bathroom exhaust fans were replaced, Furnace and 3 ton central air unit was added in 2025. Hot water heater 1 year old. Owner did all the heavy lifting and took care of all the big-ticket items.
PLEASE REMOVE SHOES ! THANK YOU
ELAYED SHOWINGS AND NEGOTIATIONS SHOWINGS BEGIN 9-1-2026 1OAM ALL OFFERS WILL BE REVIEWED 9-7-2026 10AM PLEASE MAKE SURE SHOES ARE OFF BEFORE ENTERING HOME.
Contact an agent
Home facts
- Year built:2010
- Subdivision & Development:Park Place Sec 10
- Listing ID #:R1711247
- Added:4 day(s) ago
- Updated:September 05, 2026 at 06:46 PM
Rooms and interior
- Bedrooms:3
- Total bathrooms:3
- Full bathrooms:2
- Half bathrooms:1
- Rooms Total:6
- Flooring:Varies, Vinyl
- Kitchen Description:Dishwasher, Microwave, Refrigerator
- Basement:Yes
- Basement Description:Finished, Full
- Living area:1,840 sq. ft.
Heating and cooling
- Cooling:Central Air
- Heating:Forced Air, Gas
- Central air:Yes
Structure and exterior
- Year built:2010
- Building area:1,840 sq. ft.
- Lot area:0.23 Acres
- Lot Features:Irregular Lot, Residential Lot
- Architectural Style:Colonial
- Construction Materials:Vinyl Siding
- Foundation Description:Block
- Levels:2 Stories
Utilities
- Water:Connected, Public, Water Connected
- Sewer:Connected, Sewer Connected
Finances and disclosures
- Price:$469,900
- Price per sq. ft.:$255.38
- Tax amount:$9,447
Features and amenities
- Appliances:Dishwasher, Dryer, Microwave, Refrigerator, Washer
- Laundry features:Dryer, Washer
Parking
- Parking description:Attached, Garage
- Garage:Yes
- Garage spaces:2
New listings near 15 Aston Villa
- New
 $259,900Active2 beds 2 baths1,255 sq. ft.
123 Freedom Pond, North Chili, NY 14514
MLS# R1707325Listed by: RE/MAX REALTY GROUP - New
 $375,000Active3 beds 3 baths1,484 sq. ft.
12 Tynedale, North Chili, NY 14514
MLS# R1710012Listed by: SIMPLEX REALTY, INC.  $294,777Pending2 beds 2 baths1,239 sq. ft.
17 Foxtail Ln, North Chili, NY 14514
MLS# R1708586Listed by: REVOLUTION REAL ESTATE $265,000Active4 beds 2 baths1,666 sq. ft.
101 Hubbard Drive, North Chili, NY 14514
MLS# R1704809Listed by: KELLER WILLIAMS REALTY GREATER ROCHESTER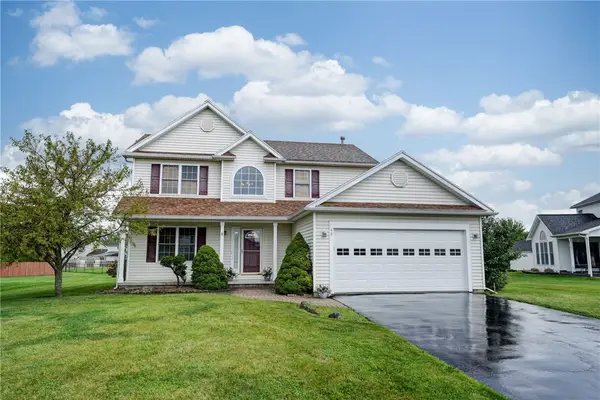 $279,900Pending3 beds 3 baths1,560 sq. ft.
46 Aston Villa, North Chili, NY 14514
MLS# R1702622Listed by: RE/MAX PLUS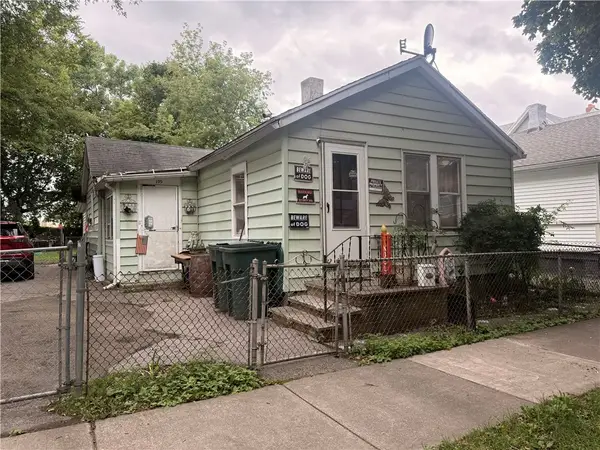 $60,000Pending2 beds 1 baths1,082 sq. ft.
105 Parkway, Rochester, NY 14608
MLS# R1700654Listed by: TRU AGENT REAL ESTATE $369,900Pending3 beds 3 baths1,842 sq. ft.
19 Union Station Rd, North Chili, NY 14514
MLS# R1700840Listed by: RE/MAX PLUS $274,900Pending4 beds 2 baths1,512 sq. ft.
10 Slate Drive, North Chili, NY 14514
MLS# R1699853Listed by: HOWARD HANNA $324,900Pending3 beds 3 baths1,669 sq. ft.
9 Trestle Trail, North Chili, NY 14514
MLS# R1698896Listed by: KELLER WILLIAMS REALTY GATEWAY


Protect your home and budget from life's surprises with an Assurant Home Warranty, backed by a partner that supports you through every step of homeownership. Explore Plans.
© 2023 - 2026 ERA Franchise Systems LLC. All rights reserved. ERA Franchise Systems LLC fully supports the principles of the Fair Housing Act and the Equal Opportunity Act. ERA, ERA Real Estate powered, and their respective logos are registered service marks of ERA Franchise Systems LLC. Each office is independently owned and operated.