
65 Rio Grande Drive, North Chili, NY 14514
Local realty services provided by:HUNT Real Estate ERA
Listed by: angela n. penkin
Office: re/max plus
MLS#:R1720622
Source:NY_GENRIS
Price summary
- Price:$524,900
- Price per sq. ft.:$195.06
About this home
OPEN Saturday, 10/10/26 from 1:30 to 3:30 pm. Welcome to 65 Rio Grande Drive, The Victoria in sought-after Union Station! This impressive 2,691 sq. ft. home offers 4 bedrooms, 2.5 baths and plenty of room to live, gather and entertain. Step inside to a dramatic two-story foyer with a beautiful waterfall staircase and 9' ceilings. Remote worker or Instagram influencer? You’ll love the front office with plenty of natural light. Just add French doors for privacy! The spacious kitchen is truly the heart of the home with all appliances included, (LG refrigerator with freezer drawers, recent Frigidaire Gallery Range and Microwave) a center island, breakfast bar, plenty of workspace and pantry. Plus, the adjoining morning room is filled with natural light, the perfect spot for your morning coffee or casual meals. An extra-large family room provides plenty of space for gatherings, movie nights or relaxing at the end of the day. Formal dining room for more intimate dinner parties. Convenient first-floor laundry makes everyday living just a little easier. Upstairs, the huge primary suite is a retreat of its own, featuring a private ensuite bath and an exceptionally spacious walk-in closet you have to see to appreciate! Three additional bedrooms and another full bath complete the second floor. Need more space? The 12-course full basement offers plenty of possibilities for future finishing, additional storage, workshop or workout space. Outside may be just as impressive! The oversized deck overlooks the beautifully maintained yard with lush, mature, professionally designed landscaping and garden wall—creating a wonderful setting to relax or entertain. The 2-car attached garage completes the package. Located just ½ mile from Black Creek Park and Union Station Park, you'll enjoy miles of walking trails, lodges, a spray park, playgrounds, sports fields, and year-round recreation. Commuters will appreciate quick access to I-490, making travel throughout the Rochester area easy and convenient. A beautiful home, wonderful setting and a location that is hard to beat! Delayed negotiations Monday, 10/12/26 at noon....
Contact an agent
Home facts
- Year built:2004
- Subdivision & Development:Union Station
- Listing ID #:R1720622
- Added:1 day(s) ago
- Updated:October 07, 2026 at 10:49 PM
Rooms and interior
- Bedrooms:4
- Total bathrooms:3
- Full bathrooms:2
- Half bathrooms:1
- Rooms Total:9
- Flooring:Carpet, Hardwood, Resilient, Varies
- Dining Description:Separate Formal Dining Room
- Kitchen Description:Dishwasher, Disposal, Kitchen Island, Microwave, Pantry, Refrigerator
- Basement:Yes
- Basement Description:Full, Sump Pump
- Living area:2,691 sq. ft.
Heating and cooling
- Cooling:Central Air
- Heating:Forced Air, Gas
- Central air:Yes
Structure and exterior
- Roof:Asphalt
- Year built:2004
- Building area:2,691 sq. ft.
- Lot area:0.42 Acres
- Lot Features:Corner Lot, Irregular Lot, Residential Lot
- Architectural Style:Colonial
- Construction Materials:Vinyl Siding
- Exterior Features:Deck
- Foundation Description:Block
- Levels:2 Stories
Utilities
- Water:Connected, Public, Water Connected
- Sewer:Connected, Sewer Connected
Finances and disclosures
- Price:$524,900
- Price per sq. ft.:$195.06
- Tax amount:$11,875
Features and amenities
- Appliances:Dishwasher, Disposal, Dryer, Microwave, Refrigerator, Washer
- Laundry features:Dryer, Main Level, Washer
- Amenities:Deck
Parking
- Parking description:Attached, Driveway, Garage, Garage Door Opener
- Garage:Yes
- Garage spaces:2
New listings near 65 Rio Grande Drive
- New
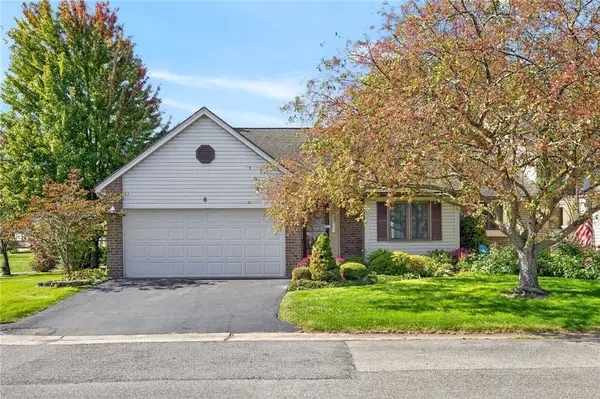 $264,900Active2 beds 2 baths1,239 sq. ft.
8 Daisy Lane, North Chili, NY 14514
MLS# R1718554Listed by: KELLER WILLIAMS REALTY GREATER ROCHESTER  $244,900Active2 beds 2 baths1,255 sq. ft.
123 Freedom Pond, North Chili, NY 14514
MLS# R1716066Listed by: RE/MAX REALTY GROUP $350,000Pending3 beds 3 baths1,498 sq. ft.
1 Liverpool Heights, North Chili, NY 14514
MLS# R1715187Listed by: HOWARD HANNA $299,900Pending2 beds 2 baths1,432 sq. ft.
33 Freedom Pond Lane, Rochester, NY 14514
MLS# R1709412Listed by: KELLER WILLIAMS REALTY GREATER ROCHESTER $459,900Active3 beds 3 baths1,840 sq. ft.
15 Aston Villa, North Chili, NY 14514
MLS# R1711247Listed by: JOVCEVSKI PROPERTIES INC $375,000Active3 beds 3 baths1,484 sq. ft.
12 Tynedale, North Chili, NY 14514
MLS# R1710012Listed by: SIMPLEX REALTY, INC. $294,777Pending2 beds 2 baths1,239 sq. ft.
17 Foxtail Ln, North Chili, NY 14514
MLS# R1708586Listed by: REVOLUTION REAL ESTATE $274,900Pending4 beds 2 baths1,512 sq. ft.
10 Slate Drive, North Chili, NY 14514
MLS# R1699853Listed by: HOWARD HANNA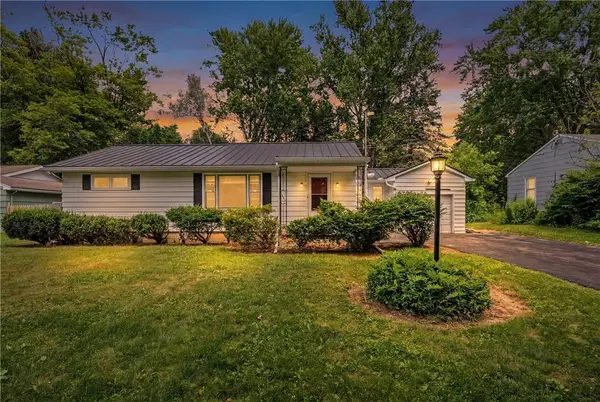 Listed by ERA$179,900Pending3 beds 1 baths1,238 sq. ft.
40 Ramblewood Drive, North Chili, NY 14514
MLS# R1698048Listed by: HUNT REAL ESTATE ERA/COLUMBUS


Protect your home and budget from life's surprises with an Assurant Home Warranty, backed by a partner that supports you through every step of homeownership. Explore Plans.
© 2023 - 2026 ERA Franchise Systems LLC. All rights reserved. ERA Franchise Systems LLC fully supports the principles of the Fair Housing Act and the Equal Opportunity Act. ERA, ERA Real Estate powered, and their respective logos are registered service marks of ERA Franchise Systems LLC. Each office is independently owned and operated.