
17 Hubbard Drive, North Chili, NY 14514
Local realty services provided by:ERA Team VP Real Estate
17 Hubbard Drive,North Chili, NY 14514
$199,900
- 3 Beds
- 1 Baths
- 912 sq. ft.
- Single family
- Active
Upcoming open houses
- Sat, Nov 2111:00 am - 12:30 pm
Listed by: khari sabb
Office: hunt real estate era
MLS#:R1728744
Source:NY_GENRIS
Price summary
- Price:$199,900
- Price per sq. ft.:$219.19
About this home
OPEN HOUSE SATURDAY 11/21/26 11:00 AM - 12:30 PM. Welcome to 17 Hubbard Dr! This 3 bed ranch sits on .57 acres in the Churchville Chili School District. Enjoy the deep wooded backyard, a shed that's less than a year old and a big concrete patio off the back. Inside, the hardwood floors were just refinished and the living room has a wood burning fireplace. The full bath has been updated, and the house has vinyl windows throughout with vinyl siding outside. The kitchen opens to the living and dining combo, and all appliances stay, including the gas range, refrigerator, dishwasher, washer and dryer. The partially finished basement has a second wood burning fireplace, a rec room with a bar, a workshop and the laundry area. Everdry waterproofing was already done down there, giving you peace of mind for a dry basement. Out front there's a deck that's less than a year old and a double wide blacktop driveway. Forced air gas furnace, public water and sewer. It's on a quiet road, close to shopping, and Black Creek Park is just a short drive. Delayed negotiations Monday 11/23/26 at 3:00 PM. Don't delay, schedule your showing today!...
Contact an agent
Home facts
- Year built:1954
- Subdivision & Development:Springbank Heights
- Listing ID #:R1728744
- Added:2 day(s) ago
- Updated:November 20, 2026 at 04:36 PM
Rooms and interior
- Bedrooms:3
- Total bathrooms:1
- Full bathrooms:1
- Rooms Total:6
- Flooring:Hardwood, Resilient, Varies
- Dining Description:Living Dining Room
- Kitchen Description:Dishwasher, Refrigerator
- Basement:Yes
- Basement Description:Full, Partially Finished
- Living area:912 sq. ft.
Heating and cooling
- Heating:Forced Air, Gas
Structure and exterior
- Roof:Asphalt
- Year built:1954
- Building area:912 sq. ft.
- Lot area:0.57 Acres
- Lot Features:Rectangular, Residential Lot, Wooded
- Architectural Style:Ranch
- Construction Materials:Copper Plumbing, Vinyl Siding
- Exterior Features:Deck, Patio
- Foundation Description:Block
- Levels:1 Story
Utilities
- Water:Connected, Public, Water Connected
- Sewer:Connected, Sewer Connected
Finances and disclosures
- Price:$199,900
- Price per sq. ft.:$219.19
- Tax amount:$5,489
Features and amenities
- Appliances:Dishwasher, Dryer, Gas Range, Refrigerator, Washer
- Laundry features:Dryer, In Basement, Washer
- Amenities:Deck, int_feat_Workshop
Parking
- Parking description:No Garage
New listings near 17 Hubbard Drive
- New
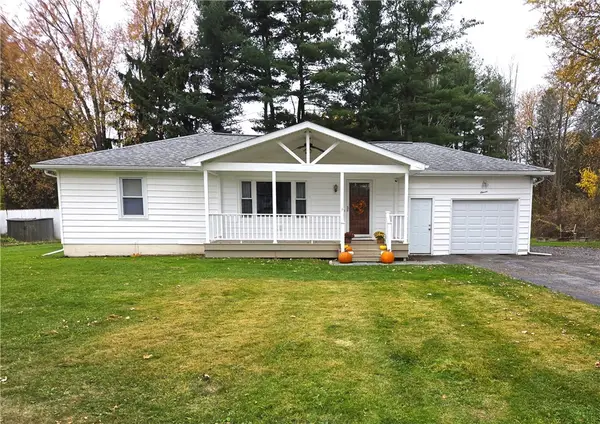 $264,900Active3 beds 2 baths1,118 sq. ft.
11 Hilltop Drive, North Chili, NY 14514
MLS# R1729833Listed by: GALLAGHER REALTY & PROPERTY MG - New
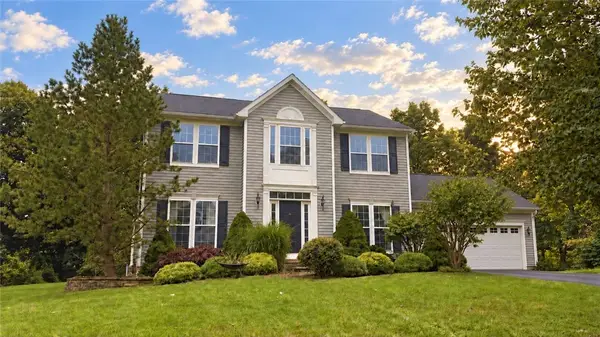 $429,000Active4 beds 3 baths2,008 sq. ft.
48 Rio Grande Drive, North Chili, NY 14514
MLS# R1729252Listed by: REALMART REALTY, LLC 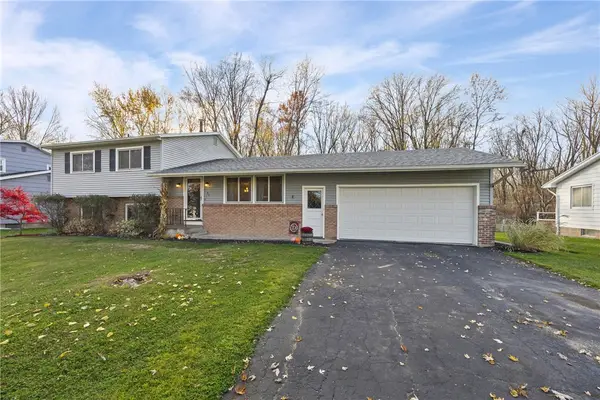 $274,900Pending4 beds 2 baths1,728 sq. ft.
53 Brian Drive, Rochester, NY 14624
MLS# R1727094Listed by: KELLER WILLIAMS REALTY GREATER ROCHESTER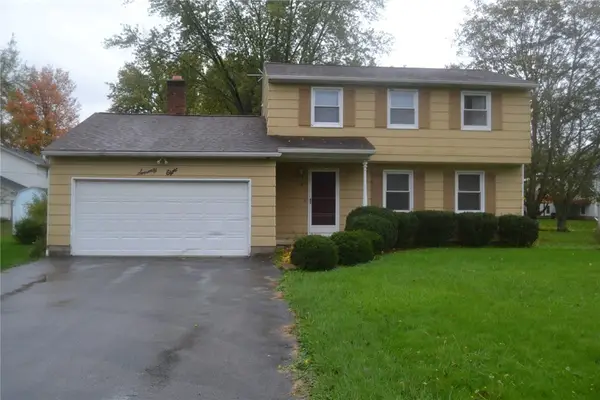 $199,000Pending3 beds 2 baths1,590 sq. ft.
78 Parkway, North Chili, NY 14514
MLS# R1726515Listed by: GRIFFITH REALTY GROUP $289,777Pending3 beds 2 baths1,325 sq. ft.
13 Lilly Pond Circle, North Chili, NY 14514
MLS# R1724239Listed by: REVOLUTION REAL ESTATE- Open Sat, 12 to 2pm
 $264,900Active3 beds 2 baths1,125 sq. ft.
104 Hubbard Drive, North Chili, NY 14514
MLS# R1721612Listed by: HIGH FALLS SOTHEBY'S INTERNATIONAL REALTY  $349,900Pending4 beds 3 baths1,842 sq. ft.
60 Bolton, Churchville, NY 14514
MLS# R1722596Listed by: REAL BROKER NY LLC $199,900Pending3 beds 2 baths1,172 sq. ft.
33 Sand Pebble Drive, Rochester, NY 14624
MLS# R1721234Listed by: BERKSHIRE HATHAWAY HOMESERVICES DISCOVER REAL ESTATE $524,900Pending4 beds 3 baths2,691 sq. ft.
65 Rio Grande Drive, North Chili, NY 14514
MLS# R1720622Listed by: RE/MAX PLUS


Protect your home and budget from life's surprises with an Assurant Home Warranty, backed by a partner that supports you through every step of homeownership. Explore Plans.
© 2023 - 2026 ERA Franchise Systems LLC. All rights reserved. ERA Franchise Systems LLC fully supports the principles of the Fair Housing Act and the Equal Opportunity Act. ERA, ERA Real Estate powered, and their respective logos are registered service marks of ERA Franchise Systems LLC. Each office is independently owned and operated.