
48 Rio Grande Drive, North Chili, NY 14514
Local realty services provided by:HUNT Real Estate ERA
48 Rio Grande Drive,North Chili, NY 14514
$429,000
- 4 Beds
- 3 Baths
- 2,008 sq. ft.
- Single family
- Active
Listed by: jack qizhan yao
Office: realmart realty, llc.
MLS#:R1729252
Source:NY_GENRIS
Price summary
- Price:$429,000
- Price per sq. ft.:$213.65
About this home
Parkside Living with Wooded Privacy and Sunrise Views. Wake up to gorgeous sunrise views, enjoy Black Creek Park directly across the street, friendly neighborhood and come home to the comfort of a spacious ENERGY STAR certified residence. Set on a private wooded lot, this four-bedroom home combines everyday convenience with room to relax, entertain, and grow. Inside, nine-foot ceilings create a bright, open atmosphere. The large living room flows naturally into the kitchen, while the dedicated dining room offers an inviting space for gatherings and special occasions. The home also includes an office, 2.5 bathrooms, central air conditioning, a cozy gas fireplace, and new flooring throughout most of the home.
The spacious primary suite is designed for comfort, featuring a walk-in closet, private bathroom, and a beautiful sunrise view you can enjoy from bed. Outside, the private wooded lot includes an invisible fence and a large backyard with plenty of space for pets, entertaining, outdoor activities, or a future morning room addition. Two garage spaces are available for added convenience. Enjoy Union Station Park and Splash Pad within walking distance, along with quick access to I-490, Wegmans, Target, Aldi, and more. Located within the Churchville-Chili Central School District, this home offers peaceful park-side living with everything you need close by....
Contact an agent
Home facts
- Year built:2008
- Subdivision & Development:Union Station Sec 06
- Listing ID #:R1729252
- Added:3 day(s) ago
- Updated:November 20, 2026 at 04:36 PM
Rooms and interior
- Bedrooms:4
- Total bathrooms:3
- Full bathrooms:2
- Half bathrooms:1
- Rooms Total:13
- Flooring:Carpet, Laminate, Resilient, Varies
- Dining Description:Separate Formal Dining Room
- Kitchen Description:Dishwasher, Disposal, Freezer, Microwave, Pantry, Refrigerator
- Basement:Yes
- Basement Description:Full, Sump Pump
- Living area:2,008 sq. ft.
Heating and cooling
- Cooling:Central Air
- Heating:Forced Air, Gas
- Central air:Yes
Structure and exterior
- Roof:Shingle
- Year built:2008
- Building area:2,008 sq. ft.
- Lot area:0.27 Acres
- Lot Features:Rectangular, Wooded
- Architectural Style:Colonial, Two Story
- Construction Materials:Vinyl Siding, Wood Siding
- Foundation Description:Poured
- Levels:2 Stories
Schools
- High school:Churchville-Chili Senior High
- Middle school:Churchville-Chili Middle
- Elementary school:Chestnut Ridge Elementary
Utilities
- Water:Connected, Public, Water Connected
- Sewer:Connected, Sewer Connected
Finances and disclosures
- Price:$429,000
- Price per sq. ft.:$213.65
- Tax amount:$9,049
Features and amenities
- Appliances:Dishwasher, Disposal, Dryer, Freezer, Microwave, Refrigerator, Washer
- Laundry features:Dryer, In Basement, Washer
- Amenities:int_feat_Den
Parking
- Parking description:Attached, Garage, Garage Door Opener
- Garage:Yes
- Garage spaces:2
New listings near 48 Rio Grande Drive
- New
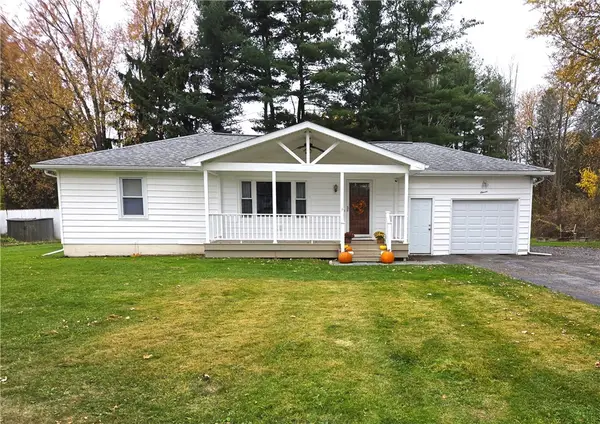 $264,900Active3 beds 2 baths1,118 sq. ft.
11 Hilltop Drive, North Chili, NY 14514
MLS# R1729833Listed by: GALLAGHER REALTY & PROPERTY MG - Open Sat, 11am to 12:30pmNew
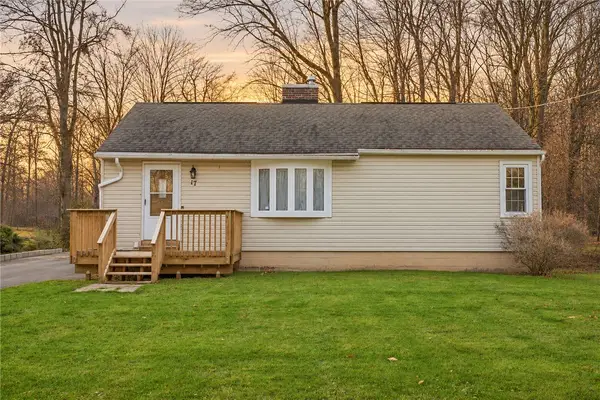 $199,900Active3 beds 1 baths912 sq. ft.
17 Hubbard Drive, North Chili, NY 14514
MLS# R1728744Listed by: HUNT REAL ESTATE ERA 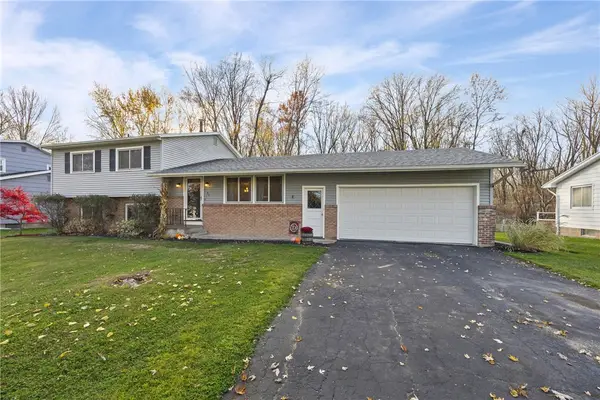 $274,900Pending4 beds 2 baths1,728 sq. ft.
53 Brian Drive, Rochester, NY 14624
MLS# R1727094Listed by: KELLER WILLIAMS REALTY GREATER ROCHESTER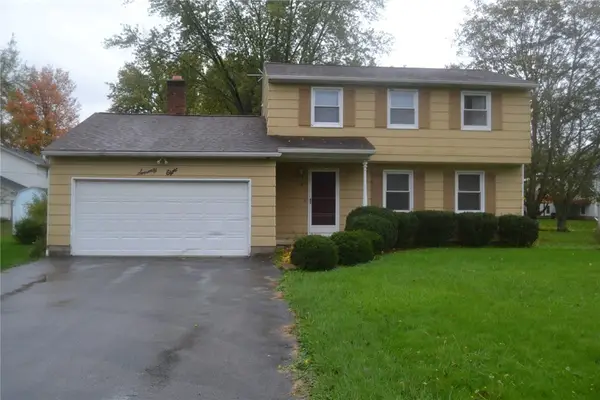 $199,000Pending3 beds 2 baths1,590 sq. ft.
78 Parkway, North Chili, NY 14514
MLS# R1726515Listed by: GRIFFITH REALTY GROUP $289,777Pending3 beds 2 baths1,325 sq. ft.
13 Lilly Pond Circle, North Chili, NY 14514
MLS# R1724239Listed by: REVOLUTION REAL ESTATE- Open Sat, 12 to 2pm
 $264,900Active3 beds 2 baths1,125 sq. ft.
104 Hubbard Drive, North Chili, NY 14514
MLS# R1721612Listed by: HIGH FALLS SOTHEBY'S INTERNATIONAL REALTY  $349,900Pending4 beds 3 baths1,842 sq. ft.
60 Bolton, Churchville, NY 14514
MLS# R1722596Listed by: REAL BROKER NY LLC $199,900Pending3 beds 2 baths1,172 sq. ft.
33 Sand Pebble Drive, Rochester, NY 14624
MLS# R1721234Listed by: BERKSHIRE HATHAWAY HOMESERVICES DISCOVER REAL ESTATE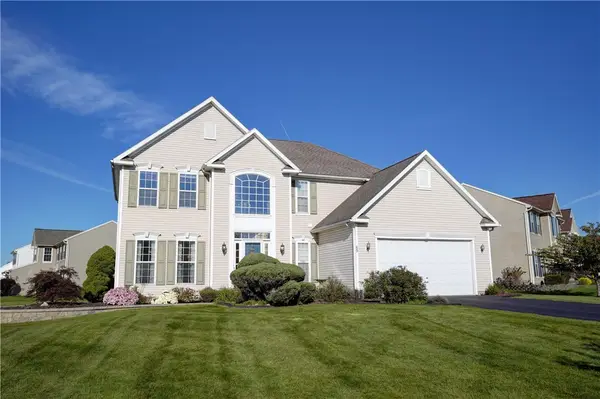 $524,900Pending4 beds 3 baths2,691 sq. ft.
65 Rio Grande Drive, North Chili, NY 14514
MLS# R1720622Listed by: RE/MAX PLUS


Protect your home and budget from life's surprises with an Assurant Home Warranty, backed by a partner that supports you through every step of homeownership. Explore Plans.
© 2023 - 2026 ERA Franchise Systems LLC. All rights reserved. ERA Franchise Systems LLC fully supports the principles of the Fair Housing Act and the Equal Opportunity Act. ERA, ERA Real Estate powered, and their respective logos are registered service marks of ERA Franchise Systems LLC. Each office is independently owned and operated.