
10550 Ketchum Road, North Collins, NY 14111
Local realty services provided by:ERA Team VP Real Estate
Upcoming open houses
- Sat, Oct 1712:00 pm - 03:00 pm
Listed by: shannon g szalay
Office: wny metro roberts realty
MLS#:B1721043
Source:NY_GENRIS
Price summary
- Price:$399,900
- Price per sq. ft.:$194.5
About this home
This 4-bedroom, 2-full-bath ranch home is situated nicely on 9 gorgeous country acres; enveloped in autumn-scape foliage on a picturesque, park-like setting- offering combinations of tranquility, peacefulness, entertainment and more. Step onto the dock to overlook the well manicured pond stocked w/ grass carp and bass. Take in views from your gazebo, or sit pond-side to admire the feathered fowl that frequent the erected bird houses by the water's edge. A nearby meandering creek adds extra charm. With the upcoming arrival of winter, adjacent snowmobile trails grant that jolt of adrenaline. The ample sized outbuilding provides storage for recreational equipment; also offering the opportunity for tinkering, hobbies, or animals. After all that exterior enjoyment, come inside & kick up your feet next to the wood burning fireplace. Encased in whitewash knotty pine, and sufficient square footage, there is just enough space to sprawl out. An open style galley kitchen is the perfect setup to cook; with plenty of cabinetry for storage and a pantry for additional food space and storage. A breakfast bar overlooks the main gathering space of the home. Peer out to the backyard and catch another beautiful sunset from the eat-in kitchen area. Just off the attached garage, a versatile room offers options for formal dining, sitting area, with a sliding door leading to a spacious deck. The bedrooms are strategically laid out, with the main bedroom set apart from the other 3 bedrooms, which share the main updated bathroom. Off the master bedroom is yet another deck-walk out and smell that fresh morning air, or relax before retiring for the evening. The full open basement features a laundry room, storage and workshop space, a water treatment system, and a coal/wood furnace, currently used as a backup but capable of serving as the home’s primary heat source. Showings commence immediately, with offers that will go under review as they are received. There is no offer deadline set; the seller does reserve the right to set an offer deadline if necessary. Join for an Open House set forth on Saturday, 10/17 from 12-3pm (1200-1500). Come & take in 10550 Ketchum for yourself!...
Contact an agent
Home facts
- Year built:1962
- Listing ID #:B1721043
- Added:7 day(s) ago
- Updated:October 17, 2026 at 07:50 PM
Rooms and interior
- Bedrooms:4
- Total bathrooms:2
- Full bathrooms:2
- Rooms Total:9
- Flooring:Carpet, Hardwood, Varies
- Kitchen Description:Dishwasher
- Basement:Yes
- Basement Description:Full
- Living area:2,056 sq. ft.
Heating and cooling
- Heating:Coal, Forced Air, Propane, Wood
Structure and exterior
- Roof:Asphalt
- Year built:1962
- Building area:2,056 sq. ft.
- Lot area:9 Acres
- Lot Features:Rectangular
- Architectural Style:Ranch
- Construction Materials:Stone, Vinyl Siding
- Exterior Features:Deck
- Foundation Description:Block, Poured
- Levels:1 Story
Utilities
- Water:Well
- Sewer:Septic Tank
Finances and disclosures
- Price:$399,900
- Price per sq. ft.:$194.5
- Tax amount:$6,584
Features and amenities
- Appliances:Dishwasher
- Laundry features:Main Level
- Amenities:Deck, int_feat_Workshop
Parking
- Parking description:Attached, Garage
- Garage:Yes
- Garage spaces:3
New listings near 10550 Ketchum Road
- New
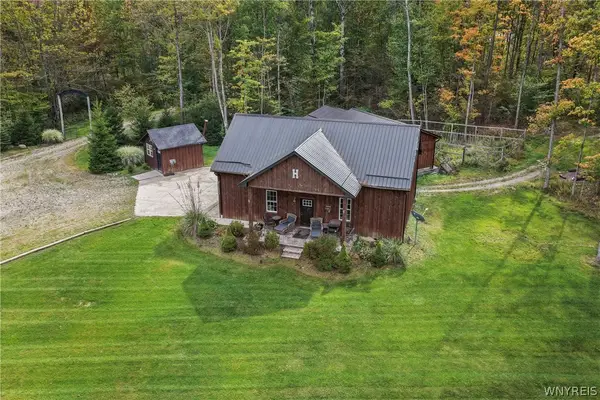 $470,000Active41.8 Acres
V/l Applewood Road, North Collins, NY 14111
MLS# B1720179Listed by: BUFFALO BOARDWALK REAL ESTATE LLC 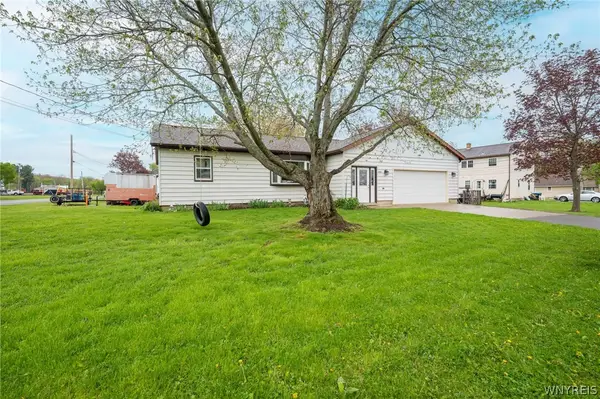 $219,750Active3 beds 2 baths1,518 sq. ft.
2101 Harrison Avenue, North Collins, NY 14111
MLS# B1720055Listed by: WNY METRO ROBERTS REALTY $250,000Pending4 beds 2 baths1,959 sq. ft.
2001 Vermont Street, North Collins, NY 14111
MLS# B1717164Listed by: WNY METRO ROBERTS REALTY Listed by ERA$79,000Active3.6 Acres
V/L Genesee Road, Lawtons, NY 14091
MLS# B1715654Listed by: HUNT REAL ESTATE ERA $250,000Active6 beds 4 baths2,683 sq. ft.
2097 Sherman Avenue, North Collins, NY 14111
MLS# B1713145Listed by: MJ PETERSON REAL ESTATE INC. $389,900Pending3 beds 3 baths1,677 sq. ft.
10985 Gowanda State Road, North Collins, NY 14111
MLS# B1712109Listed by: WNY METRO ROBERTS REALTY $129,000Pending4 beds 2 baths2,000 sq. ft.
10692 Sisson Highway, Eden, NY 14057
MLS# B1711596Listed by: HOWARD HANNA WNY INC.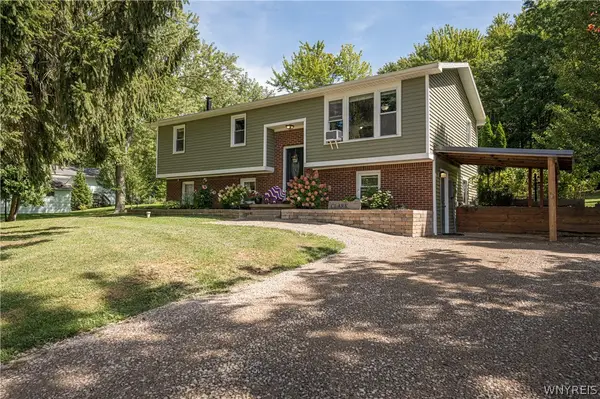 $264,900Active3 beds 2 baths1,644 sq. ft.
10807 Santello Drive, North Collins, NY 14111
MLS# B1709807Listed by: WNY METRO ROBERTS REALTY Listed by ERA$180,000Active2.6 Acres
Mile Strip Road, North Collins, NY 14111
MLS# B1709819Listed by: HUNT REAL ESTATE ERA


Protect your home and budget from life's surprises with an Assurant Home Warranty, backed by a partner that supports you through every step of homeownership. Explore Plans.
© 2023 - 2026 ERA Franchise Systems LLC. All rights reserved. ERA Franchise Systems LLC fully supports the principles of the Fair Housing Act and the Equal Opportunity Act. ERA, ERA Real Estate powered, and their respective logos are registered service marks of ERA Franchise Systems LLC. Each office is independently owned and operated.