
16 Sunset Avenue, North Greenbush, NY 12180
Local realty services provided by:HUNT Real Estate ERA
Listed by: laurie baranski
Office: dethomasis & baranski real estate llc.
MLS#:202626319
Source:Global MLS
Price summary
- Price:$429,900
- Price per sq. ft.:$201.26
About this home
Multiple Offers. 4 Bed 2 Bath expanded cape located in the highly sought after Little Red School House district, with Low Taxes! This house features large rooms, living room w/ fireplace, family room full of windows, a full bath on each floor, hardwood floors, new carpet upstairs, attached garage, large unfinished basement w/ washer/dryer, large deck with natural gas line for easy grilling, and sits on a large oversized lot. Located close to I-90, 787, shops, restaurants, HVCC and all that North Greenbush has to offer but on a quiet off the beaten path residential neighborhood. Showings begin Friday 9/18.
Contact an agent
Home facts
- Year built:1974
- Listing ID #:202626319
- Added:11 day(s) ago
- Updated:September 29, 2026 at 09:39 AM
Rooms and interior
- Bedrooms:4
- Total bathrooms:2
- Full bathrooms:2
- Rooms Total:9
- Flooring:Carpet, Hardwood
- Bathrooms Description:Ceramic Tile Bath
- Kitchen Description:Dishwasher, Refrigerator
- Basement Description:Full, Interior Entry, Walk-Out Access
- Living area:2,136 sq. ft.
Heating and cooling
- Heating:Hot Water, Natural Gas
Structure and exterior
- Roof:Asphalt
- Year built:1974
- Building area:2,136 sq. ft.
- Lot area:0.45 Acres
- Lot Features:Corner Lot, Landscaped, Level, Sloped
- Architectural Style:Cape Cod
- Construction Materials:Vinyl Siding
- Exterior Features:Deck, Drive-Paved, Lighting
- Foundation Description:Block
Utilities
- Water:Public
- Sewer:Public Sewer
Finances and disclosures
- Price:$429,900
- Price per sq. ft.:$201.26
- Tax amount:$3,958
Features and amenities
- Laundry features:In Basement, Washer/Dryer
- Amenities:Drive-Paved, High Speed Internet, Paddle Fan, Screens, Wall Paneling, Window Coverings
Parking
- Total parking spaces:2
- Parking description:Attached, Driveway, Garage Door Opener, Off Street, Paved
- Garage:Yes
- Garage spaces:1
New listings near 16 Sunset Avenue
- New
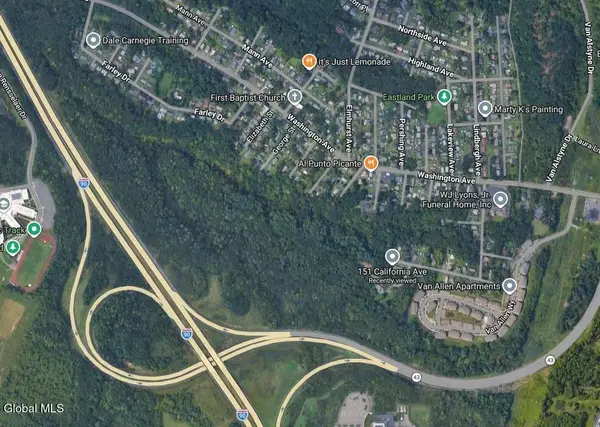 $450,000Active57.29 Acres
151 California Avenue, North Greenbush, NY 12144
MLS# 202626958Listed by: GUCCIARDO REAL ESTATE GROUP LLC - New
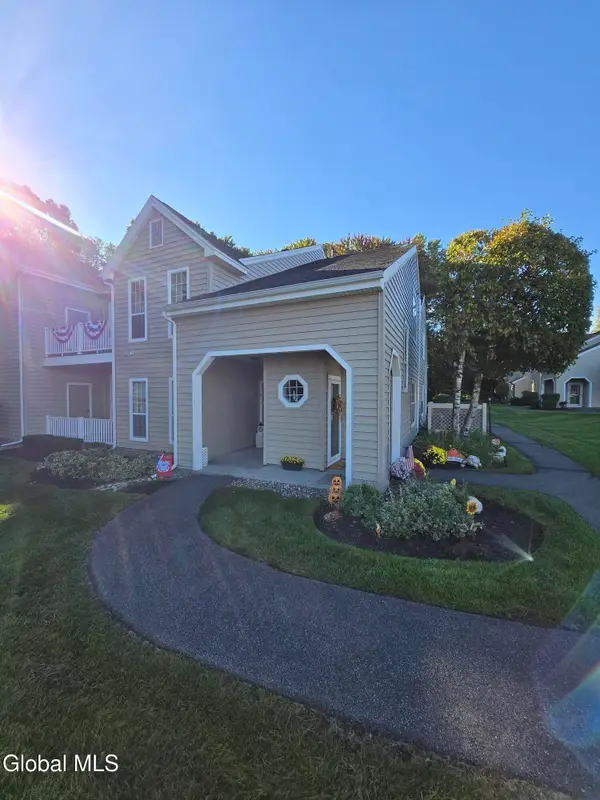 $275,000Active2 beds 2 baths1,150 sq. ft.
1811 Hampton Place Boulevard, Troy, NY 12180
MLS# 202626955Listed by: CYC REALTY MANAGEMENT INC - New
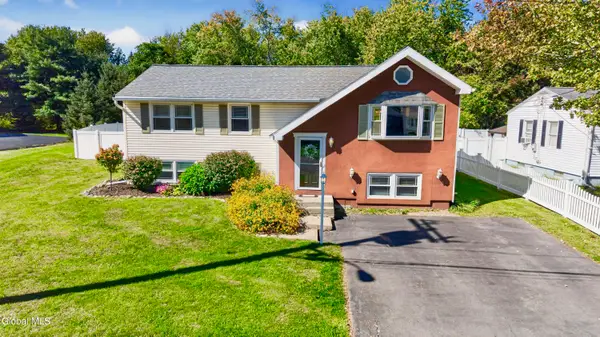 $369,500Active4 beds 2 baths2,200 sq. ft.
15 Mayfair Road, North Greenbush, NY 12198
MLS# 202626931Listed by: PMI CAPITAL DISTRICT - New
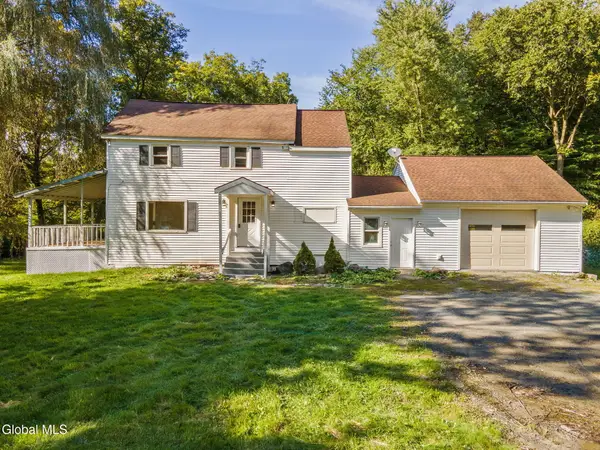 $300,000Active3 beds 2 baths1,082 sq. ft.
35 Williams Street, North Greenbush, NY 12198
MLS# 202626916Listed by: MIRANDA REAL ESTATE GROUP INC - New
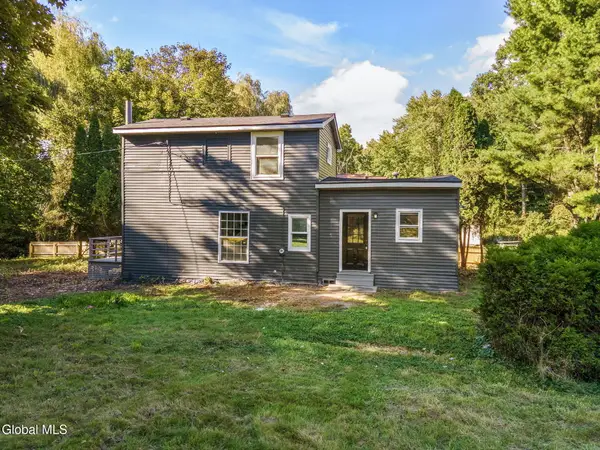 $290,000Active3 beds 2 baths1,607 sq. ft.
29 Williams Street, North Greenbush, NY 12198
MLS# 202626858Listed by: MIRANDA REAL ESTATE GROUP INC  $467,000Pending2 beds 2 baths1,451 sq. ft.
401 Michael Court, North Greenbush, NY 12180
MLS# 202626784Listed by: KW PLATFORM $495,000Pending3 beds 3 baths1,791 sq. ft.
302 Michael Court, North Greenbush, NY 12180
MLS# 202626787Listed by: KW PLATFORM $467,000Pending2 beds 2 baths1,451 sq. ft.
402 Michael Court, North Greenbush, NY 12180
MLS# 202626789Listed by: KW PLATFORM- New
 $495,000Active3 beds 3 baths1,791 sq. ft.
1B Michael Court, North Greenbush, NY 12180
MLS# 202626756Listed by: KW PLATFORM 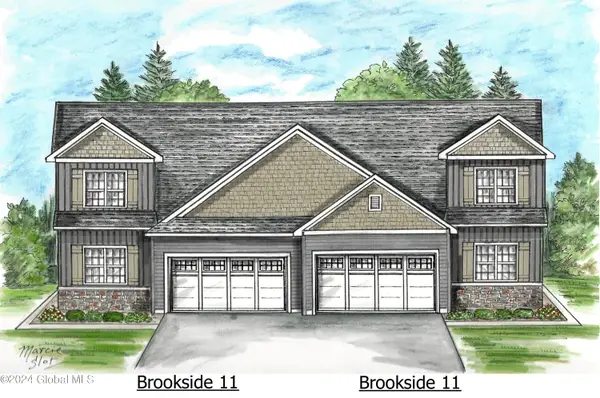 $495,000Pending3 beds 3 baths1,791 sq. ft.
301 Michael Court, North Greenbush, NY 12180
MLS# 202625765Listed by: KW PLATFORM


Protect your home and budget from life's surprises with an Assurant Home Warranty, backed by a partner that supports you through every step of homeownership. Explore Plans.
© 2023 - 2026 ERA Franchise Systems LLC. All rights reserved. ERA Franchise Systems LLC fully supports the principles of the Fair Housing Act and the Equal Opportunity Act. ERA, ERA Real Estate powered, and their respective logos are registered service marks of ERA Franchise Systems LLC. Each office is independently owned and operated.