
48 S Van Dyke Drive, North Greenbush, NY 12144
Local realty services provided by:HUNT Real Estate ERA
Listed by: michael j field
Office: field realty
MLS#:202621070
Source:Global MLS
Price summary
- Price:$399,900
- Price per sq. ft.:$291.26
About this home
Welcome to 48 S Van Dyke Drive in North Greenbush, NY--an impeccably maintained ranch offering the perfect blend of comfort, convenience, and timeless charm. Located on a quiet dead-end street connected by just one neighboring road, this close-knit neighborhood creates a peaceful setting with a true sense of community. The loop is ideal for evening walks, bike rides, and neighbors enjoying the outdoors together. Just minutes from I-90, you'll have easy access throughout New York's Capital Region while remaining close to shopping, restaurants, and everyday conveniences along Route 4, including Van Rensselaer Square Shopping Plaza. Inside, you'll find beautiful hardwood floors, solid wood interior doors, updated lighting, and a thoughtfully renovated kitchen featuring granite countertops, stainless steel appliances, tile flooring, and abundant cabinetry. The spacious family room is filled with warmth and character, highlighted by a cozy fireplace, custom built-in shelving, and extensive storage. The updated full bath features granite countertops, a beautifully tiled shower, and elegant marble flooring.
The finished lower-level rec room offers flexible living space for entertaining, a home office, fitness area, or playroom, while the unfinished basement provides exceptional storage. Additional highlights include a freshly painted two-car garage, an inviting covered front porch, and the meticulous care that is evident throughout the home.
Nature lovers will appreciate being just minutes from some of Rensselaer County's favorite destinations, including Snyder's Lake, Reichard's Lake, Glass Lake, Crystal Lake, and Burden Lake, while the scenic countryside to the east offers endless opportunities to explore. Whether you're looking for one-level living, a move-in-ready home, or a neighborhood where people still walk, ride bikes, and know their neighbors, 48 S Van Dyke Drive delivers an exceptional lifestyle in one of North Greenbush's most convenient locations....
Contact an agent
Home facts
- Year built:1965
- Listing ID #:202621070
- Added:44 day(s) ago
- Updated:August 20, 2026 at 07:52 AM
Rooms and interior
- Bedrooms:3
- Total bathrooms:1
- Full bathrooms:1
- Rooms Total:8
- Flooring:Hardwood
- Bathrooms Description:Ceramic Tile Bath
- Kitchen Description:Dishwasher, Oven, Range, Range Hood, Refrigerator
- Basement Description:Full
- Living area:1,373 sq. ft.
Heating and cooling
- Cooling:Central Air
- Heating:Forced Air, Natural Gas
- Central air:Yes
Structure and exterior
- Roof:Asphalt
- Year built:1965
- Building area:1,373 sq. ft.
- Lot area:0.46 Acres
- Lot Features:Cleared, Level
- Architectural Style:Ranch
- Construction Materials:Vinyl Siding
- Exterior Features:Drive-Paved
- Foundation Description:Block
Schools
- High school:Columbia
Utilities
- Sewer:Septic Tank
Finances and disclosures
- Price:$399,900
- Price per sq. ft.:$291.26
- Tax amount:$5,631
Features and amenities
- Laundry features:Dryer, In Basement, Washer
- Amenities:Built-in Features, Drive-Paved, High Speed Internet, Paddle Fan, Solid Surface Counters
Parking
- Total parking spaces:4
- Parking description:Attached, Driveway
- Garage:Yes
- Garage spaces:2
New listings near 48 S Van Dyke Drive
- New
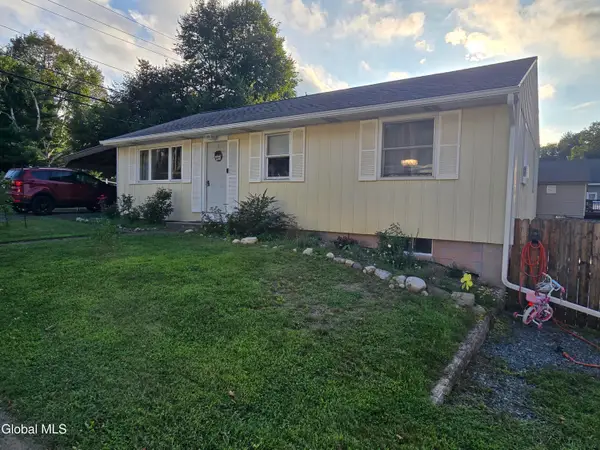 $210,000Active2 beds 1 baths988 sq. ft.
46 Powell Street, North Greenbush, NY 12198
MLS# 202624336Listed by: KW PLATFORM - New
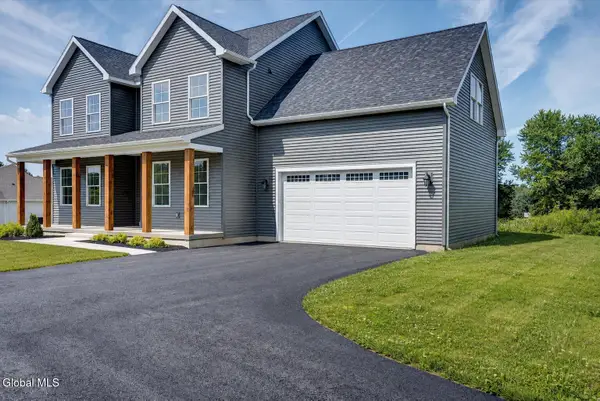 $725,000Active4 beds 3 baths2,818 sq. ft.
32 Mammoth Spring Road, North Greenbush, NY 12198
MLS# 202624270Listed by: GUCCIARDO REAL ESTATE GROUP LLC - Open Sat, 10am to 12pmNew
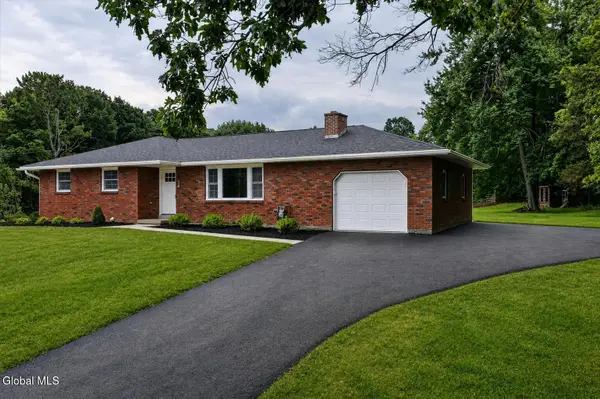 $475,000Active3 beds 2 baths1,336 sq. ft.
226 Snyders Lake Road, North Greenbush, NY 12198
MLS# 202624226Listed by: GUCCIARDO REAL ESTATE GROUP LLC - New
 $365,000Active3 beds 2 baths1,181 sq. ft.
8 Gardner Road, North Greenbush, NY 12198
MLS# 202624090Listed by: GFOXX PROPERTIES LLC  $350,000Pending2 beds 2 baths1,488 sq. ft.
13 Woodridge Road, North Greenbush, NY 12198
MLS# 202624028Listed by: GUCCIARDO REAL ESTATE GROUP LLC $399,900Pending4 beds 2 baths1,717 sq. ft.
23 Van Winkle Drive, North Greenbush, NY 12144
MLS# 202623924Listed by: KELLIE KIELEY REALTY LLC $425,000Pending3 beds 2 baths1,975 sq. ft.
14 Orchard Lane, North Greenbush, NY 12180
MLS# 202623919Listed by: HEARTLAND HOME PROPERTIES LLC- New
 $924,900Active4 beds 3 baths4,000 sq. ft.
92 Macha Lane, North Greenbush, NY 12198
MLS# 202623875Listed by: GUCCIARDO REAL ESTATE GROUP LLC - New
 $564,900Active4 beds 4 baths2,400 sq. ft.
64 Kent Place, North Greenbush, NY 12198
MLS# 202623845Listed by: DAWICZ REAL ESTATE LLC  $325,000Pending3 beds 2 baths1,560 sq. ft.
533 Bloomingrove Drive, North Greenbush, NY 12144
MLS# 202623847Listed by: MIRANDA REAL ESTATE GROUP INC


Protect your home and budget from life's surprises with an Assurant Home Warranty, backed by a partner that supports you through every step of homeownership. Explore Plans.
© 2023 - 2026 ERA Franchise Systems LLC. All rights reserved. ERA Franchise Systems LLC fully supports the principles of the Fair Housing Act and the Equal Opportunity Act. ERA, ERA Real Estate powered, and their respective logos are registered service marks of ERA Franchise Systems LLC. Each office is independently owned and operated.