
3000 Royal Court #3211, North Hills, NY 11040
Local realty services provided by:ERA Insite Realty Services
3000 Royal Court #3211,North Hills, NY 11040
$3,975,000
- 3 Beds
- 4 Baths
- 3,711 sq. ft.
- Condominium
- Active
Listed by: gail holman
Office: compass greater ny llc.
MLS#:1047969
Source:OneKey MLS
Price summary
- Price:$3,975,000
- Price per sq. ft.:$1,071.14
- Monthly HOA dues:$7,000
About this home
Enter through elegant double doors into this exceptional south-facing residence at The Ritz-Carlton Residences, North Hills. Offering 3,711 square feet of interior space, this beautifully upgraded home features three generously sized bedroom suites, each with a private bath, plus a powder room. The spacious living and dining areas are filled with natural light and complemented by dark wood floors, custom millwork, tray ceilings, and a striking double-sided fireplace shared with the separate den. The large kitchen offers abundant cabinetry, Sub-Zero and Wolf appliances, and an oversized center island with seating. Multiple sets of French doors open to two separate private balconies, creating an easy connection between the home’s interior and its sunny southern exposure. The primary suite includes direct balcony access, a spa-like bath, and an expansive walk-in closet. Two additional bedroom suites provide excellent space and privacy for family or guests. A large butlers pantry and laundry room offers generous storage complete the thoughtfully designed layout. As a resident, you’ll enjoy the legendary services, indulgences, and unparalleled selection of amenities of The Ritz-Carlton that elevate everyday living into a year-round luxury escape, with access to a private clubhouse, indoor/outdoor pool, state-of-the-art fitness center, theatre, resident lounge, valet, concierge, 24-hour security, and a full-building generator, along with an. Convenient car service to the LIRR, vibrant entertainment areas complete this exceptional offering where every day feels like a luxurious escape....
Contact an agent
Home facts
- Year built:2018
- Listing ID #:1047969
- Added:2 day(s) ago
- Updated:October 19, 2026 at 09:44 PM
Rooms and interior
- Bedrooms:3
- Total bathrooms:4
- Full bathrooms:3
- Half bathrooms:1
- Rooms Total:8
- Dining Description:Eat-In Kitchen
- Bathrooms Description:Double Vanity, Soaking Tub
- Kitchen Description:Dishwasher, Eat-in Kitchen, Kitchen Island, Oven, Refrigerator
- Bedroom Description:First Floor Bedroom
- Living area:3,711 sq. ft.
Heating and cooling
- Cooling:Central Air
- Heating:ENERGY STAR Qualified Equipment, Natural Gas
- Central air:Yes
Structure and exterior
- Year built:2018
- Building area:3,711 sq. ft.
- Lot area:1.23 Acres
- Architectural Style:Mid Rise
- Construction Materials:Brick
Schools
- High school:Great Neck South High School
- Middle school:Great Neck South Middle School
- Elementary school:Lakeville Elementary School
Utilities
- Water:Public
- Sewer:Public Sewer
Finances and disclosures
- Price:$3,975,000
- Price per sq. ft.:$1,071.14
- Tax amount:$36,000 (2026)
Features and amenities
- Appliances:Dishwasher, Dryer, Oven, Refrigerator, Washer
- Laundry features:Dryer, Washer
- Amenities:Door Person, Double Vanity, Elevator(s), Entrance Foyer, Gated, High Ceilings, Open Floorplan, Walk-In Closet(s)
- Pool features:In Ground, Indoor, Outdoor Pool
Parking
- Total parking spaces:2
- Parking description:Garage
- Garage:Yes
- Garage spaces:1
New listings near 3000 Royal Court #3211
- Coming Soon
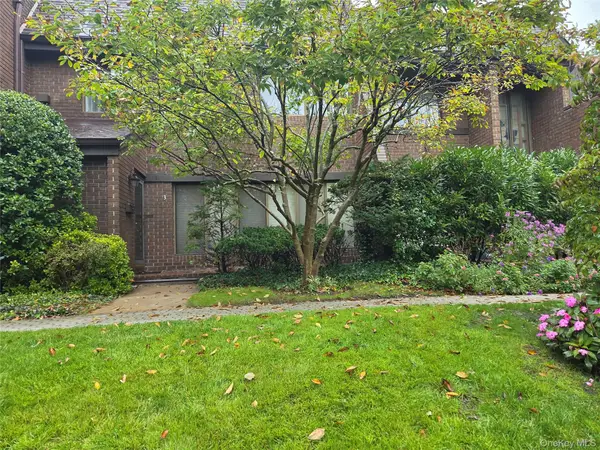 $889,000Coming Soon2 beds 2 baths1,504 sq. ft.
3 Acorn Ponds Drive, Roslyn, NY 11576
MLS# 1061900Listed by: CHARLES RUTENBERG REALTY INC  $1,500,000Active3 beds 4 baths2,713 sq. ft.
144 The Crescent Crescent, Roslyn, NY 11577
MLS# 1058509Listed by: SIGNATURE PREMIER PROPERTIES $2,495,000Active6 beds 5 baths5,136 sq. ft.
61 Charney Court, Manhasset, NY 11030
MLS# 1051044Listed by: ISLAND ADVANTAGE REALTY LLC $2,500,000Pending4 beds 6 baths3,641 sq. ft.
68 Kensington Circle, Manhasset, NY 11030
MLS# 1054881Listed by: KELLER WILLIAMS RTY GOLD COAST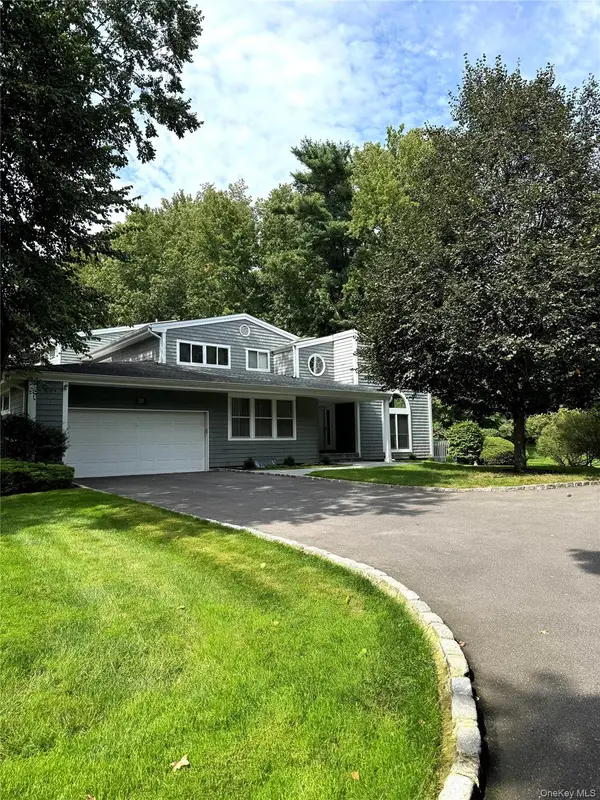 $1,349,000Active3 beds 3 baths3,147 sq. ft.
20 Tiffany Circle #20, Manhasset, NY 11030
MLS# 1057636Listed by: KAPPELI REALTY $3,200,000Active4 beds 4 baths4,222 sq. ft.
36 Stone Hill Drive S, Manhasset, NY 11030
MLS# 1056862Listed by: KELLER WILLIAMS POINTS NORTH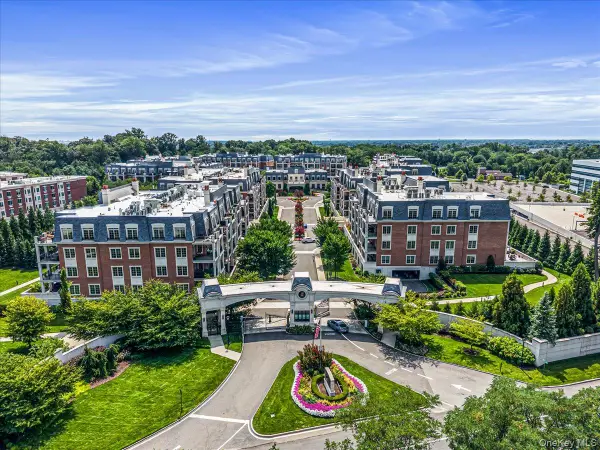 $2,798,000Active3 beds 3 baths2,078 sq. ft.
6000 Royal Court #6006, North Hills, NY 11040
MLS# 1039302Listed by: DANIEL GALE SOTHEBYS INTL RLTY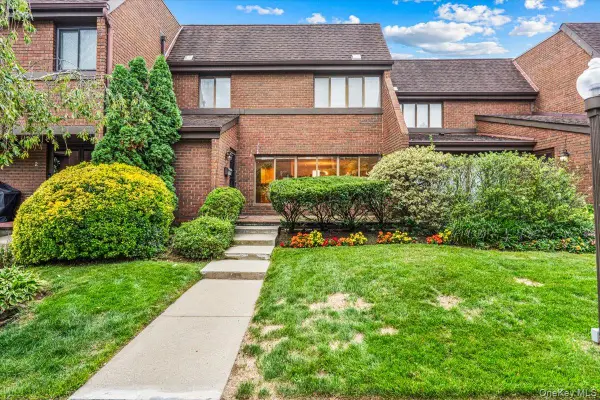 $898,000Pending2 beds 3 baths1,504 sq. ft.
4 Spring Hollow, Roslyn, NY 11576
MLS# 1051870Listed by: COMPASS GREATER NY LLC $1,399,998Pending2 beds 3 baths2,324 sq. ft.
19 Woodcrest Drive, Roslyn, NY 11576
MLS# 1050088Listed by: COMPASS GREATER NY LLC


Protect your home and budget from life's surprises with an Assurant Home Warranty, backed by a partner that supports you through every step of homeownership. Explore Plans.
© 2023 - 2026 ERA Franchise Systems LLC. All rights reserved. ERA Franchise Systems LLC fully supports the principles of the Fair Housing Act and the Equal Opportunity Act. ERA, ERA Real Estate powered, and their respective logos are registered service marks of ERA Franchise Systems LLC. Each office is independently owned and operated.