
7 Nash Road, North Salem, NY 10560
Local realty services provided by:ERA Top Service Realty
7 Nash Road,North Salem, NY 10560
$879,000
- 4 Beds
- 3 Baths
- 2,328 sq. ft.
- Single family
- Coming Soon
Upcoming open houses
- Thu, Sep 1011:00 am - 01:00 pm
- Sat, Sep 1212:00 am - 02:00 pm
- Sun, Sep 1301:00 pm - 03:00 pm
Listed by: patricia maiolo-hinkley
Office: coldwell banker realty
MLS#:1043046
Source:OneKey MLS
Price summary
- Price:$879,000
- Price per sq. ft.:$377.58
About this home
Welcome to 7 Nash Road — a move-in ready, four-bedroom, two-and-a-half-bath home in the sought-after town of North Salem. Set on a quiet road surrounded by natural, scenic beauty, this property offers the tranquility of a country retreat with exceptional commuter convenience.
The updated kitchen provides a fresh, timeless space for everyday living and entertaining, while the adjacent living room, anchored by a wood-burning fireplace, creates a natural focal point for gatherings. Upstairs, four well-proportioned bedrooms and two updated baths offer plenty of room for everyday life and guests alike.
Step outside onto the large front deck and take in the peaceful setting — perfect for morning coffee, outdoor dining, or simply enjoying the surroundings. A one-car heated garage and dedicated storage room complete the home.
Beyond the property, enjoy everything Lewisboro has to offer: day camps, ball fields, a town pool, and more. Just minutes from the train, this is an ideal opportunity for those seeking a lifestyle that combines nature, community, and an easy commute. Part of the Katonah Lewisboro School District....
Contact an agent
Home facts
- Year built:1925
- Listing ID #:1043046
- Updated:September 07, 2026 at 02:47 AM
Rooms and interior
- Bedrooms:4
- Total bathrooms:3
- Full bathrooms:2
- Half bathrooms:1
- Rooms Total:8
- Kitchen Description:Dishwasher, Refrigerator, Stainless Steel Appliance(s)
- Basement:Yes
- Basement Description:Unfinished
- Living area:2,328 sq. ft.
Heating and cooling
- Cooling:Central Air
- Heating:Oil
- Central air:Yes
Structure and exterior
- Year built:1925
- Building area:2,328 sq. ft.
- Lot area:0.5 Acres
- Architectural Style:Farmhouse
- Construction Materials:Frame
Schools
- High school:John Jay High School
- Middle school:John Jay Middle School
- Elementary school:Increase Miller Elementary School
Utilities
- Water:Well
- Sewer:Public Sewer
Finances and disclosures
- Price:$879,000
- Price per sq. ft.:$377.58
- Tax amount:$20,217 (2026)
Features and amenities
- Appliances:Dishwasher, Dryer, Refrigerator, Stainless Steel Appliance(s), Washer
- Laundry features:Dryer, Washer
Parking
- Parking description:Driveway
- Garage:Yes
- Garage spaces:1
New listings near 7 Nash Road
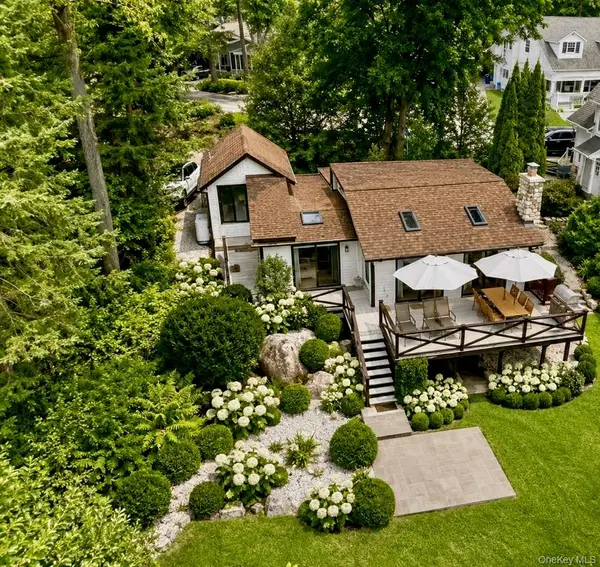 $1,345,000Active3 beds 2 baths1,350 sq. ft.
11 Vails Lake Shore Drive, North Salem, NY 10509
MLS# 1034258Listed by: COMPASS GREATER NY, LLC $365,000Active2 beds 1 baths736 sq. ft.
18 Cottage Lane, North Salem, NY 10560
MLS# 1019896Listed by: COLDWELL BANKER VILLAGE GREEN $1,525,000Active4 beds 4 baths5,250 sq. ft.
209 Hardscrabble Road, North Salem, NY 10560
MLS# 1022482Listed by: KELLER WILLIAMS NY REALTY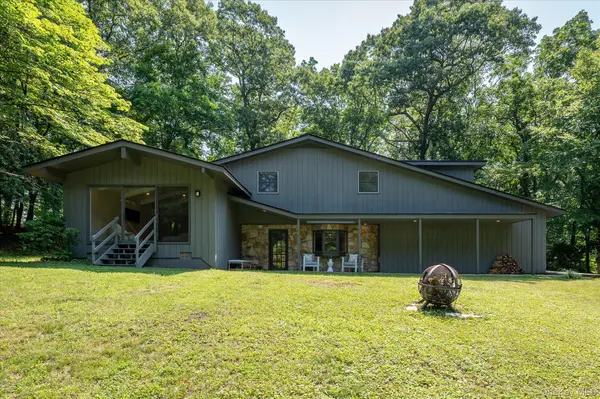 $1,399,000Active4 beds 4 baths3,545 sq. ft.
4 Wheeler Road, North Salem, NY 10560
MLS# 1007138Listed by: GINER REAL ESTATE INC. $4,400,000Pending6 beds 7 baths7,564 sq. ft.
5 Apple Mill Lane, North Salem, NY 10560
MLS# 1017008Listed by: VINCENT & WHITTEMORE R.E.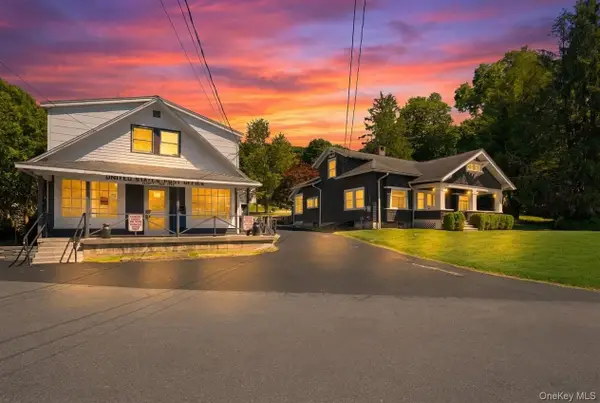 $1,495,000Active5 beds 4 baths3,446 sq. ft.
1 Main Street, Purdys, NY 10578
MLS# 1006452Listed by: HOWARD HANNA RAND REALTY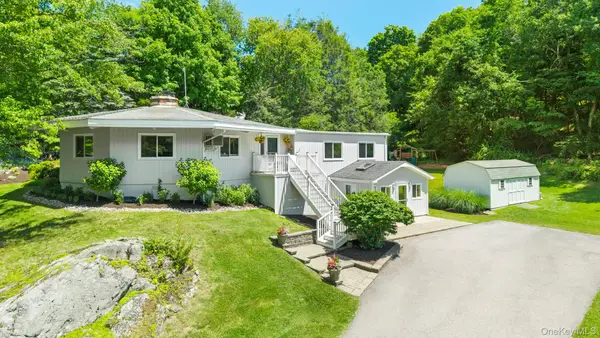 $745,000Pending3 beds 3 baths2,702 sq. ft.
12 Raymond Road, North Salem, NY 10560
MLS# 1010451Listed by: COMPASS GREATER NY, LLC $12,995,000Active5 beds 7 baths9,589 sq. ft.
364 Hardscrabble Road, North Salem, NY 10560
MLS# 1008597Listed by: BERKSHIRE HATHAWAY HS NE PROP- Open Sat, 11am to 2pm
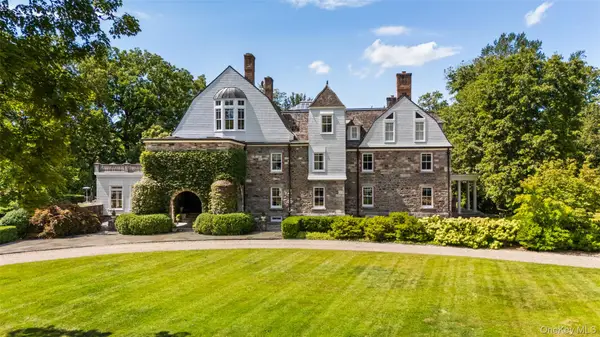 $7,950,000Active8 beds 10 baths12,600 sq. ft.
640 Grant Road, North Salem, NY 10560
MLS# 997025Listed by: GINNEL REAL ESTATE


Protect your home and budget from life's surprises with an Assurant Home Warranty, backed by a partner that supports you through every step of homeownership. Explore Plans.
© 2023 - 2026 ERA Franchise Systems LLC. All rights reserved. ERA Franchise Systems LLC fully supports the principles of the Fair Housing Act and the Equal Opportunity Act. ERA, ERA Real Estate powered, and their respective logos are registered service marks of ERA Franchise Systems LLC. Each office is independently owned and operated.