
3039 Niagara Falls Boulevard, North Tonawanda, NY 14120
Local realty services provided by:HUNT Real Estate ERA
3039 Niagara Falls Boulevard,North Tonawanda, NY 14120
$499,000
- 4 Beds
- 4 Baths
- 1,728 sq. ft.
- Single family
- Active
Listed by: ranaiah sunstar
Office: red door real estate wny llc.
MLS#:B1728516
Source:NY_GENRIS
Price summary
- Price:$499,000
- Price per sq. ft.:$288.77
About this home
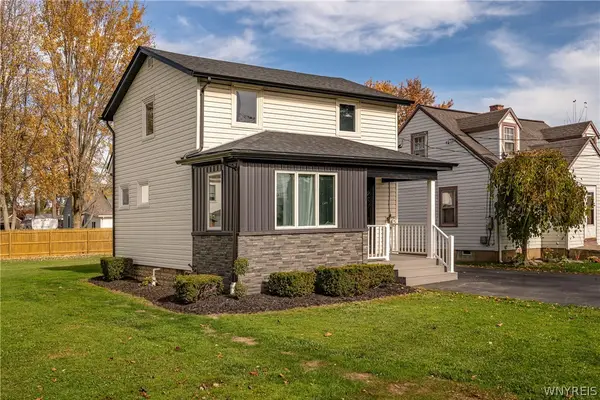
LIVE WHERE YOU WORK A rare opportunity to combine your home, business, and lifestyle all in one location. Welcome to 3039 Niagara Falls Boulevard, North Tonawanda, NY 14120!
Located within the Niagara-Wheatfield School District, this unique property offers 6.8 acres of opportunity with a residentially zoned parcel featuring a beautifully remodeled 4-bedroom, 3.5-bath home and a heated pole barn.
Imagine living in your own home while having the convenience of operating your business right in your backyard! The 1,728-square-foot home was remodeled in 2023 and offers a fresh, updated feel while maintaining its original character and charm.
Interior features include a freshly painted interior, a brand-new kitchen with granite countertops, tile flooring, and a butler's pantry (appliances negotiable). Enjoy hardwood floors throughout, beautiful period woodworking, remodeled bathrooms, a waterproofed basement with sump pump, and a boiler and hot water tank installed in 2016. The home also offers the convenience of a primary bedroom on each floor, each with its own full bathroom.
The possibilities for this property are endless! The heated pole barn and expansive acreage provide an ideal setup for a variety of business ventures or personal uses. Whether you're looking to operate a roofing company, automotive shop, woodworking business, landscaping operation, or create your own homestead with a vegetable stand, this property offers the space and flexibility to bring your vision to life.
Conveniently located on Niagara Falls Boulevard between Amherst and Niagara Falls, this property offers excellent visibility and accessibility along a well-traveled corridor....
Contact an agent
Home facts
- Year built:1920
- Listing ID #:B1728516
- Added:1 day(s) ago
- Updated:November 11, 2026 at 09:40 PM
Rooms and interior
- Bedrooms:4
- Total bathrooms:4
- Full bathrooms:3
- Half bathrooms:1
- Rooms Total:7
- Flooring:Hardwood, Tile, Varies, Vinyl
- Dining Description:Separate Formal Dining Room
- Kitchen Description:Walk In Pantry
- Basement:Yes
- Basement Description:Full, Sump Pump
- Living area:1,728 sq. ft.
Heating and cooling
- Heating:Baseboard, Gas
Structure and exterior
- Roof:Asphalt
- Year built:1920
- Building area:1,728 sq. ft.
- Lot area:6.86 Acres
- Lot Features:Irregular Lot, Near Public Transit
- Architectural Style:Colonial, Two Story
- Construction Materials:Composite Siding, Copper Plumbing
- Exterior Features:Porch
- Foundation Description:Stone
- Levels:2 Stories
Schools
- High school:Niagara-Wheatfield Senior High
- Middle school:Edward Town Middle
Utilities
- Water:Connected, Public, Water Connected
- Sewer:Connected, Sewer Connected
Finances and disclosures
- Price:$499,000
- Price per sq. ft.:$288.77
- Tax amount:$5,161
Features and amenities
- Laundry features:In Basement
Parking
- Parking description:Detached, Garage, Heated Garage, Storage
- Garage:Yes
- Garage spaces:6
New listings near 3039 Niagara Falls Boulevard
- New
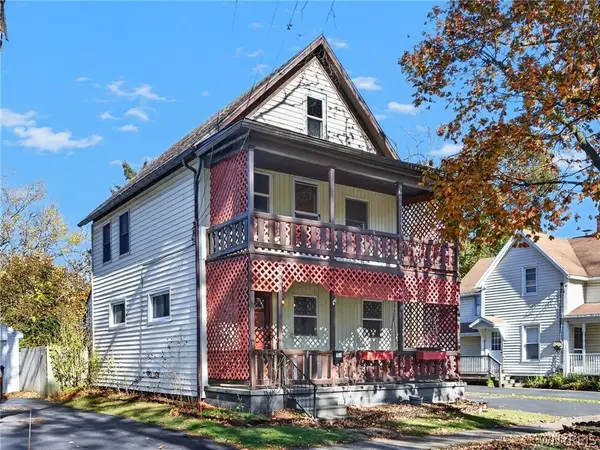 Listed by ERA$189,000Active4 beds 2 baths1,866 sq. ft.
358 Thompson Street, North Tonawanda, NY 14120
MLS# B1728275Listed by: HUNT REAL ESTATE ERA - New
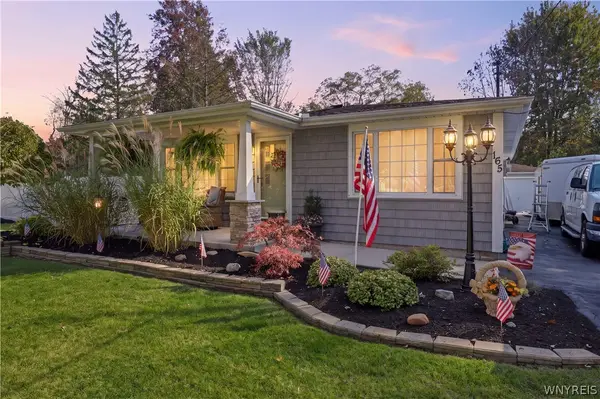 $300,000Active3 beds 2 baths1,536 sq. ft.
165 Community Drive, North Tonawanda, NY 14120
MLS# B1728377Listed by: HOWARD HANNA WNY INC. - New
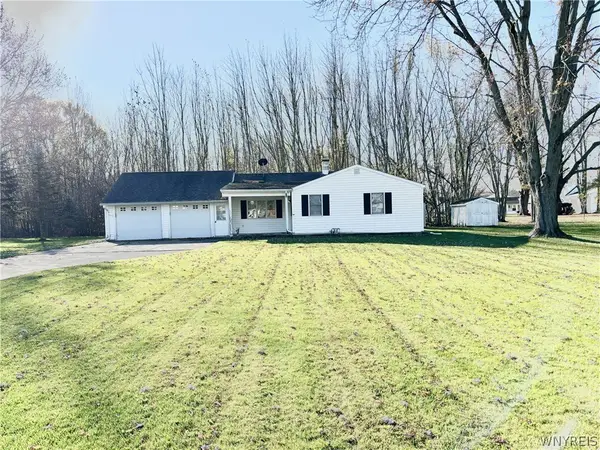 Listed by ERA$219,900Active2 beds 1 baths1,028 sq. ft.
2704 Stenzel Avenue, North Tonawanda, NY 14120
MLS# B1728266Listed by: HUNT REAL ESTATE ERA - New
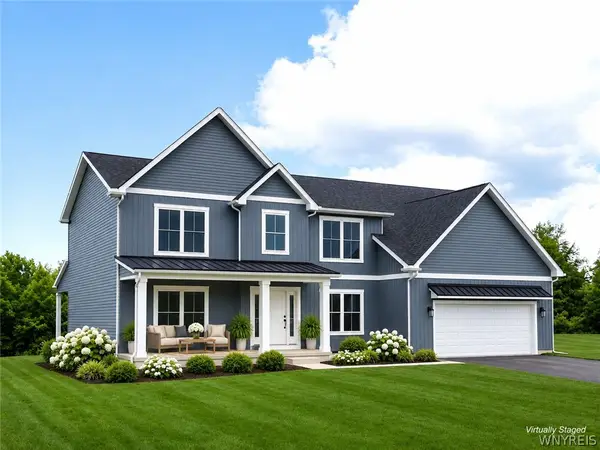 $849,900Active4 beds 3 baths2,982 sq. ft.
3917 Wheatfield Crossing, North Tonawanda, NY 14120
MLS# B1728299Listed by: FORBES CAPRETTO HOMES - New
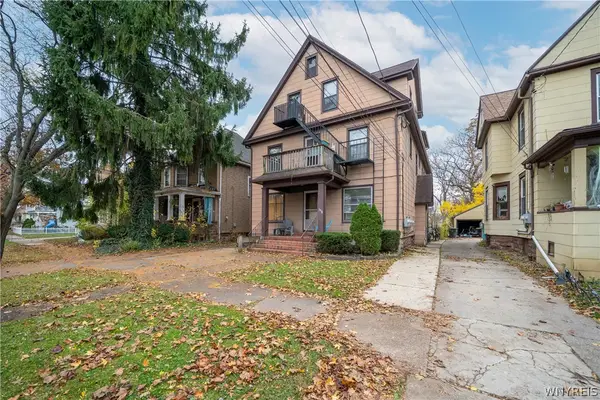 $350,000Active8 beds -- baths5,916 sq. ft.
198 Bryant Street, North Tonawanda, NY 14120
MLS# B1724945Listed by: WNY METRO ROBERTS REALTY - Open Sat, 11am to 1pmNew
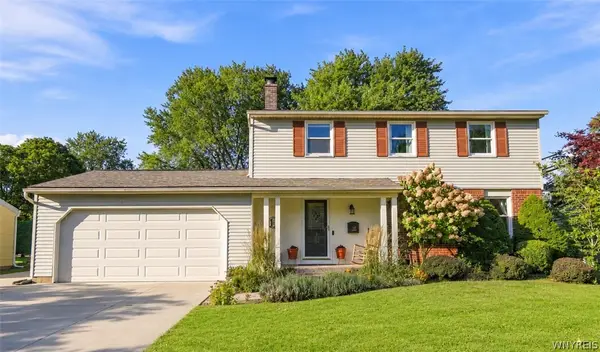 $374,900Active4 beds 3 baths1,792 sq. ft.
696 Wurlitzer Drive, North Tonawanda, NY 14120
MLS# B1728009Listed by: HOWARD HANNA WNY INC. - Open Sat, 11am to 1pmNew
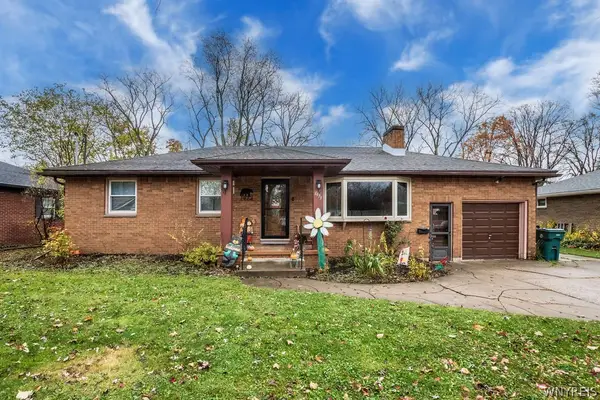 $319,900Active3 beds 2 baths1,430 sq. ft.
1473 Birch Drive, North Tonawanda, NY 14120
MLS# B1727902Listed by: HOWARD HANNA WNY INC. - New
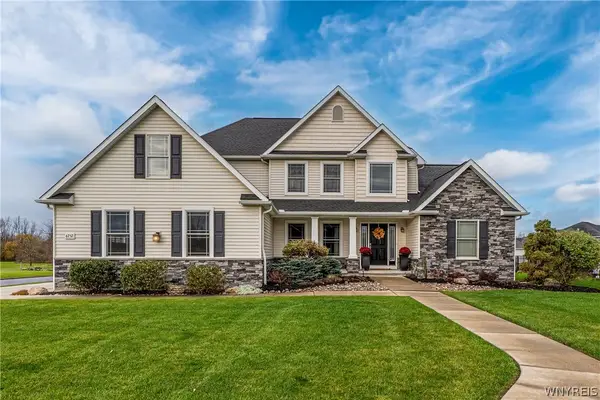 $750,000Active5 beds 4 baths3,039 sq. ft.
6752 Kassie Ct, North Tonawanda, NY 14120
MLS# B1727103Listed by: HOWARD HANNA WNY INC. - Open Sat, 11am to 1pmNew
 $219,999Active2 beds 1 baths964 sq. ft.
752 Wilson Avenue, North Tonawanda, NY 14120
MLS# B1726076Listed by: OWN NY REAL ESTATE LLC


Protect your home and budget from life's surprises with an Assurant Home Warranty, backed by a partner that supports you through every step of homeownership. Explore Plans.
© 2023 - 2026 ERA Franchise Systems LLC. All rights reserved. ERA Franchise Systems LLC fully supports the principles of the Fair Housing Act and the Equal Opportunity Act. ERA, ERA Real Estate powered, and their respective logos are registered service marks of ERA Franchise Systems LLC. Each office is independently owned and operated.