
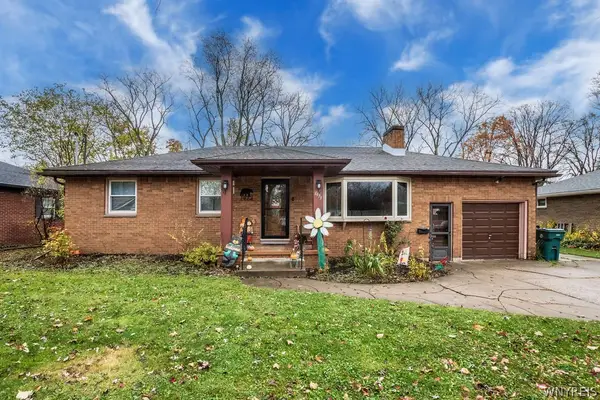
165 Community Drive, North Tonawanda, NY 14120
Local realty services provided by:HUNT Real Estate ERA
Listed by: nathan mcdonough, jason p sokody
Office: howard hanna wny inc.
MLS#:B1728377
Source:NY_GENRIS
Price summary
- Price:$300,000
- Price per sq. ft.:$195.31
About this home
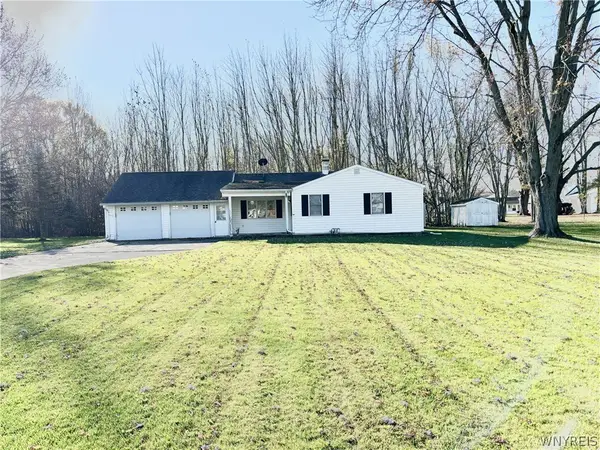
Welcome home to your truly MOVE IN READY RANCH 3br, 1.5 bth w/over 1500 sq. ft. of living space above grade (per owner total square footage is 366 sq. ft. more than tax records) and an additional 600+ sq. ft. in finished basement on double lot! Updates include: high efficiency furnace and AC(24), tankless on demand hot water(24), new vinyl gridded windows though out, tear off arch roof 9 years young, electric service, maintenance free exterior siding, sewer line to the street, gravity back up sump(26), six panel solid core doors, fresh paint and more! This meticulously cared for home boasts a bright and airy open floor plan from the living room to the formal dining area to the updated kitchen w/antiqued brick wall and backsplash, cabinets and counters, beautiful oak hardwoods throughout most of first floor, updated full bath, 3 generous sized brs w/primary br w/ closet built ins that also opens up to a stunning 4 season room w/entire cultured stone wall, double paned windows, vaulted ceilings and wired for sound, the perfect place to enjoy a cup of coffee or a room full of friends celebrating a Bills win! Room to stretch out on Double lot w/beautiful vinyl fencing(25) and additional drain tile for year round use or hang out on your new covered 17x7 front porch, bonus: dry, poured finished w/ glass block windows for security, 2 separate finished areas, one w/stone facade fireplace w/antique mantle and new chimney flu for peace of mind! This is a must see! These ones don't come by often! Offers due 11/18/26 at 3pm....
Contact an agent
Home facts
- Year built:1964
- Subdivision & Development:Part/72 Mile Reserve
- Listing ID #:B1728377
- Added:1 day(s) ago
- Updated:November 12, 2026 at 08:58 PM
Rooms and interior
- Bedrooms:3
- Total bathrooms:2
- Full bathrooms:1
- Half bathrooms:1
- Rooms Total:7
- Flooring:Carpet, Hardwood, Varies
- Dining Description:Separate Formal Dining Room
- Kitchen Description:Dishwasher, Refrigerator
- Basement:Yes
- Basement Description:Finished, Full, Sump Pump
- Living area:1,536 sq. ft.
Heating and cooling
- Cooling:Central Air
- Heating:Forced Air, Gas
- Central air:Yes
Structure and exterior
- Year built:1964
- Building area:1,536 sq. ft.
- Lot area:0.23 Acres
- Lot Features:Rectangular, Residential Lot
- Architectural Style:Ranch
- Construction Materials:Shake Siding, Vinyl Siding
- Exterior Features:Fully Fenced, Porch
- Foundation Description:Poured
- Levels:1 Story
Utilities
- Water:Connected, Public, Water Connected
- Sewer:Connected, Sewer Connected
Finances and disclosures
- Price:$300,000
- Price per sq. ft.:$195.31
- Tax amount:$4,647
Features and amenities
- Appliances:Dishwasher, Refrigerator
Parking
- Parking description:Detached, Garage
- Garage:Yes
- Garage spaces:2
New listings near 165 Community Drive
- New
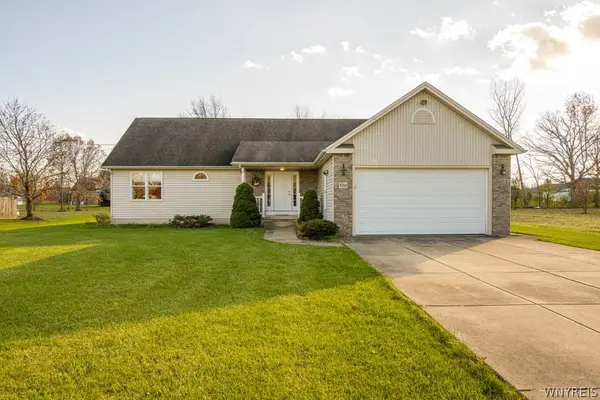 $359,900Active3 beds 2 baths1,650 sq. ft.
3764 Moyer Road, North Tonawanda, NY 14120
MLS# B1727674Listed by: WNY METRO ROBERTS REALTY - New
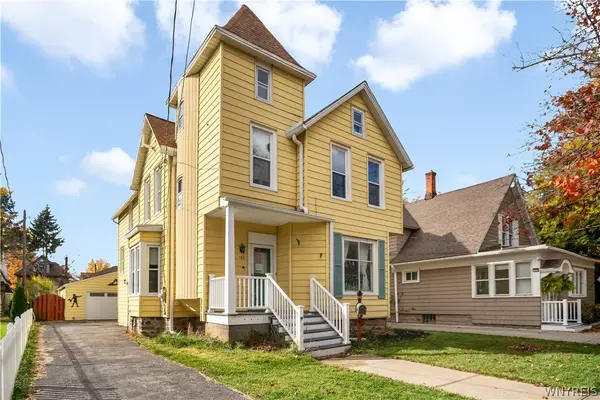 $199,999Active4 beds 2 baths2,522 sq. ft.
188 Bryant Street, North Tonawanda, NY 14120
MLS# B1728621Listed by: HOWARD HANNA WNY INC. - New
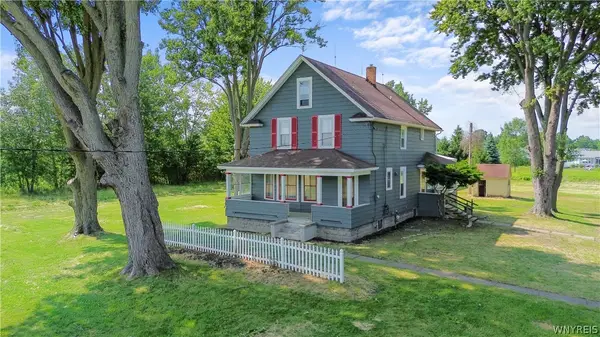 $499,000Active4 beds 4 baths1,728 sq. ft.
3039 Niagara Falls Boulevard, North Tonawanda, NY 14120
MLS# B1728516Listed by: RED DOOR REAL ESTATE WNY LLC - Open Sat, 11am to 1pmNew
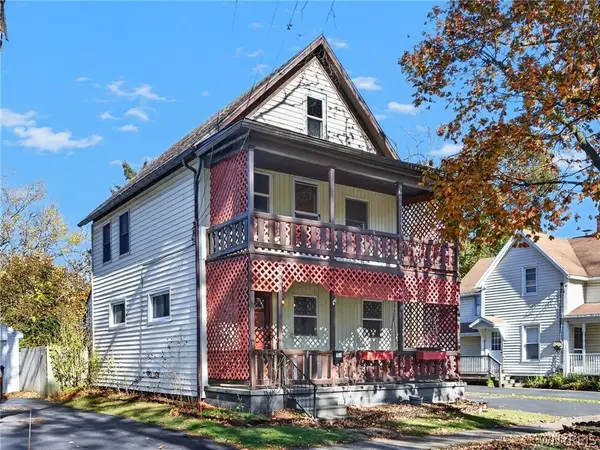 Listed by ERA$189,000Active4 beds 2 baths1,866 sq. ft.
358 Thompson Street, North Tonawanda, NY 14120
MLS# B1728275Listed by: HUNT REAL ESTATE ERA - New
 Listed by ERA$219,900Active2 beds 1 baths1,028 sq. ft.
2704 Stenzel Avenue, North Tonawanda, NY 14120
MLS# B1728266Listed by: HUNT REAL ESTATE ERA - New
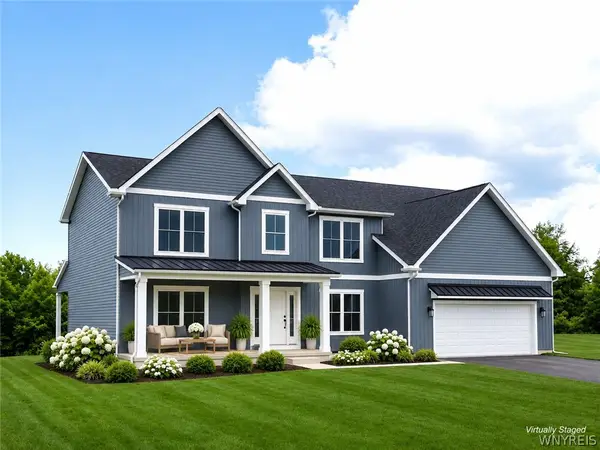 $849,900Active4 beds 3 baths2,982 sq. ft.
3917 Wheatfield Crossing, North Tonawanda, NY 14120
MLS# B1728299Listed by: FORBES CAPRETTO HOMES - New
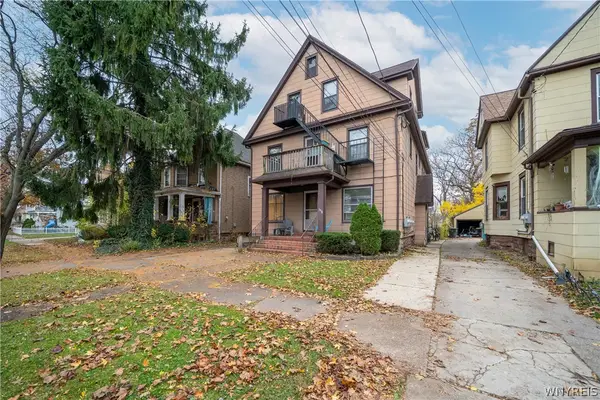 $350,000Active8 beds -- baths5,916 sq. ft.
198 Bryant Street, North Tonawanda, NY 14120
MLS# B1724945Listed by: WNY METRO ROBERTS REALTY - Open Sat, 11am to 1pmNew
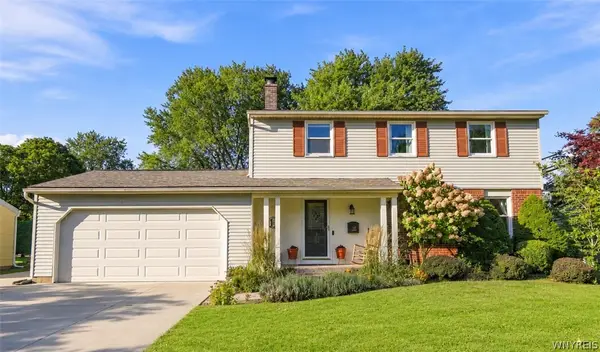 $374,900Active4 beds 3 baths1,792 sq. ft.
696 Wurlitzer Drive, North Tonawanda, NY 14120
MLS# B1728009Listed by: HOWARD HANNA WNY INC. - Open Sat, 11am to 1pmNew
 $319,900Active3 beds 2 baths1,430 sq. ft.
1473 Birch Drive, North Tonawanda, NY 14120
MLS# B1727902Listed by: HOWARD HANNA WNY INC.


Protect your home and budget from life's surprises with an Assurant Home Warranty, backed by a partner that supports you through every step of homeownership. Explore Plans.
© 2023 - 2026 ERA Franchise Systems LLC. All rights reserved. ERA Franchise Systems LLC fully supports the principles of the Fair Housing Act and the Equal Opportunity Act. ERA, ERA Real Estate powered, and their respective logos are registered service marks of ERA Franchise Systems LLC. Each office is independently owned and operated.