
3667 Spice Creek, North Tonawanda, NY 14120
Local realty services provided by:HUNT Real Estate ERA
3667 Spice Creek,North Tonawanda, NY 14120
$419,900
- 3 Beds
- 2 Baths
- 1,771 sq. ft.
- Single family
- Pending
Listed by: merredith m levin
Office: keller williams realty wny
MLS#:B1696167
Source:NY_GENRIS
Price summary
- Price:$419,900
- Price per sq. ft.:$237.1
About this home
Welcome home to this stunning 3 bedroom 2 bath Wheatfield ranch in the desirable Spice Creek Subdivision! From the moment you step into the spacious foyer you'll know this one is different. The breathtaking living room sets the tone with soaring cathedral ceilings and a gas fireplace framed by a custom-crafted mantle and stone surround; the kind of space that's equally made for cozy evenings in and entertaining in style. The open floor plan flows seamlessly into the updated kitchen that checks every box; rich hickory cabinetry, gleaming granite countertops, stainless steel appliances, a sunny breakfast nook, and a built-in desk, because home should work as hard as you do. The formal dining room is bathed in natural light and overlooks a beautifully manicured, fully fenced backyard, your own private outdoor escape. Retreat down the hall to the primary suite, where hardwood floors, vaulted ceilings, & an updated ensuite bath & walk-in closet make every day feel like a getaway. Two additional bedrooms & a 2nd fully remodeled bath offer fabulous space for guests or working from home. Head downstairs to the partially finished basement which delivers even more versatile space! Lower level offers a large family room complete with built-in cabinetry & counterspace, play area, tons of storage, & a bonus room perfect for a home gym, hobby room, or extra hangout space. Outside, the awning-covered brick patio and oversized fenced yard set the scene for the best summer gatherings on the block. This home has it all: 1st floor laundry, attached 2-car HEATED garage, expanded concrete driveway, whole house generator, & inground sprinklers. Lovingly updated & maintained: sump pump w/water backup '25, fireplace surround '25, bathroom remodels '23, gas generator '22, kitchen appliances '22, exterior doors '22, H2O tank '21, garage heat '20, granite counters '17, HE furnace & A/C '13, architectural shingle roof, garden shed & more! Close to all conveniences & effortless Wheatfield living with no HOA fees! Showings begin immediately. Open House Sat 7/11 from 11AM–1PM. Sellers will entertain offers on 7/14 at 10am. Welcome home to 3667 Spice Creek, you've found your perfect MATCH!...
Contact an agent
Home facts
- Year built:2001
- Subdivision & Development:Spice Crk
- Listing ID #:B1696167
- Added:36 day(s) ago
- Updated:August 12, 2026 at 07:53 AM
Rooms and interior
- Bedrooms:3
- Total bathrooms:2
- Full bathrooms:2
- Rooms Total:8
- Flooring:Carpet, Hardwood, Varies, Vinyl
- Dining Description:Separate Formal Dining Room
- Kitchen Description:Dishwasher, Disposal, Microwave, Pantry, Refrigerator
- Basement:Yes
- Basement Description:Full, Partially Finished, Sump Pump
- Living area:1,771 sq. ft.
Heating and cooling
- Cooling:Central Air
- Heating:Forced Air, Gas
- Central air:Yes
Structure and exterior
- Roof:Asphalt
- Year built:2001
- Building area:1,771 sq. ft.
- Lot area:0.28 Acres
- Lot Features:Rectangular, Residential Lot
- Architectural Style:Ranch
- Construction Materials:Copper Plumbing, Vinyl Siding
- Exterior Features:Awnings, Fully Fenced, Patio, Porch, Sprinkler Irrigation
- Foundation Description:Poured
- Levels:1 Story
Schools
- High school:Niagara-Wheatfield Senior High
- Middle school:Edward Town Middle
- Elementary school:Errick Road Elementary
Utilities
- Water:Connected, Public, Water Connected
- Sewer:Connected, Sewer Connected
Finances and disclosures
- Price:$419,900
- Price per sq. ft.:$237.1
- Tax amount:$6,329
Features and amenities
- Appliances:Dishwasher, Disposal, Dryer, Gas Range, Generator, Microwave, Refrigerator, Washer
- Laundry features:Dryer, Main Level, Washer
- Amenities:int_feat_Den
Parking
- Parking description:Attached, Garage, Heated Garage
- Garage:Yes
- Garage spaces:2
New listings near 3667 Spice Creek
- New
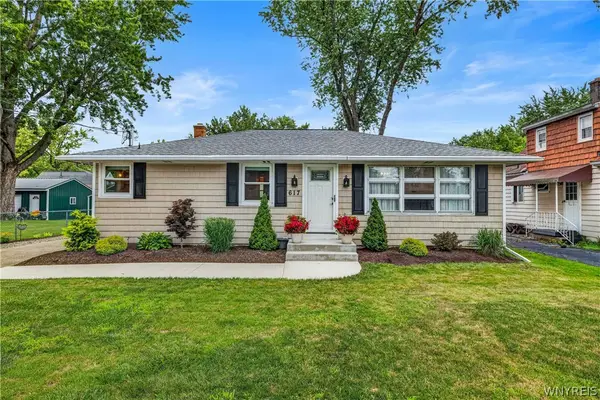 $249,900Active3 beds 1 baths1,053 sq. ft.
617 Williams Street, North Tonawanda, NY 14120
MLS# B1706296Listed by: KELLER WILLIAMS REALTY WNY - New
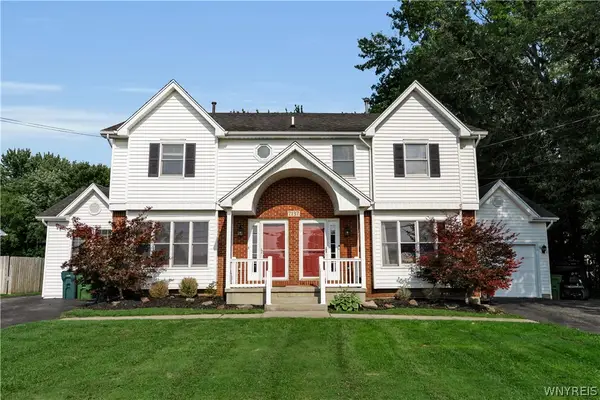 Listed by ERA$479,900Active8 beds 4 baths3,272 sq. ft.
7137 Witmer Road, North Tonawanda, NY 14120
MLS# B1706165Listed by: HUNT REAL ESTATE ERA - New
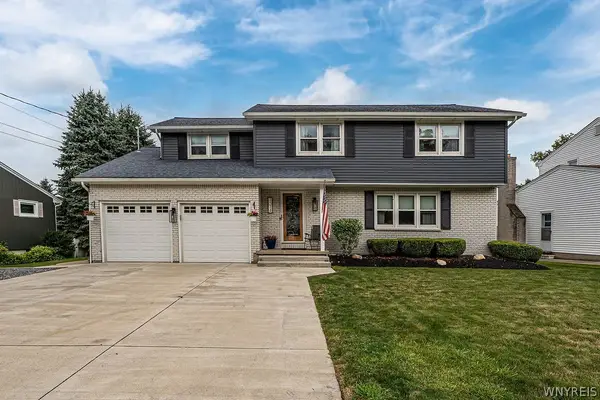 $515,000Active5 beds 3 baths2,580 sq. ft.
1314 East Robinson Street, North Tonawanda, NY 14120
MLS# B1704911Listed by: EXP REALTY - New
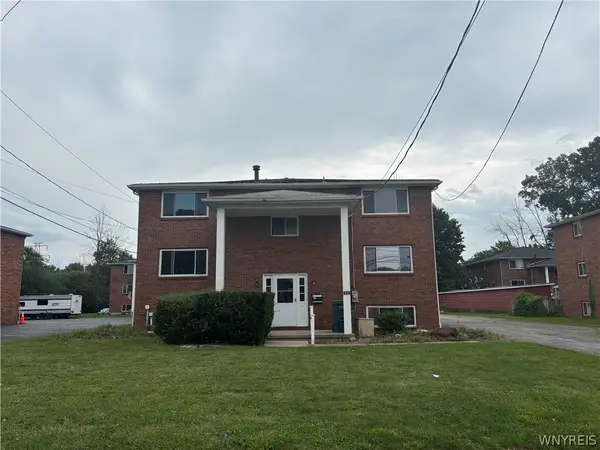 $575,000Active10 beds 6 baths6,074 sq. ft.
115 Mead Street, North Tonawanda, NY 14120
MLS# B1705933Listed by: HOWARD HANNA WNY INC. - Open Sat, 1 to 3pmNew
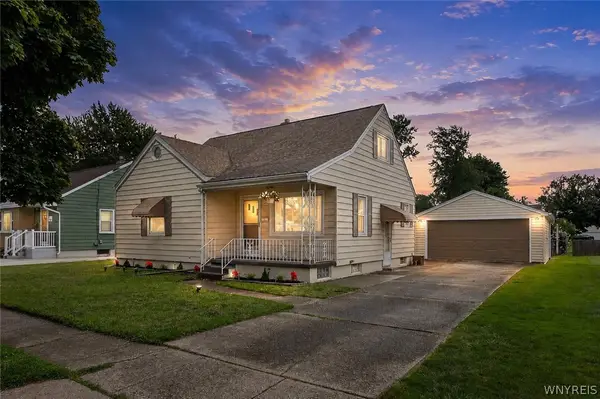 $229,900Active3 beds 2 baths1,252 sq. ft.
159 16th Avenue, North Tonawanda, NY 14120
MLS# B1705932Listed by: KELLER WILLIAMS REALTY WNY - Open Wed, 5 to 7pmNew
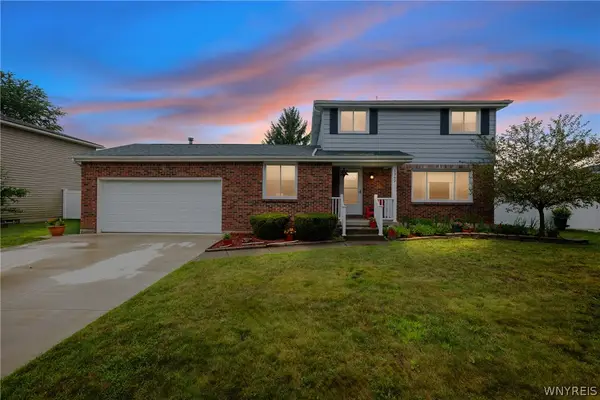 Listed by ERA$359,900Active3 beds 2 baths1,548 sq. ft.
1362 Westwood Avenue, North Tonawanda, NY 14120
MLS# B1705888Listed by: HUNT REAL ESTATE ERA - New
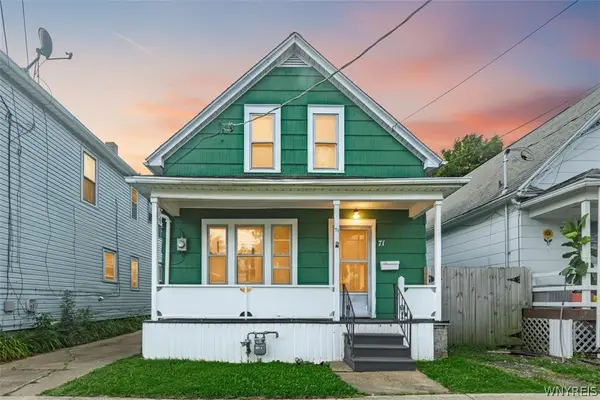 $184,400Active3 beds 2 baths1,088 sq. ft.
71 8th Avenue, North Tonawanda, NY 14120
MLS# B1705495Listed by: WNY REALTY ADVISORS FLAT FEE SERVICES - New
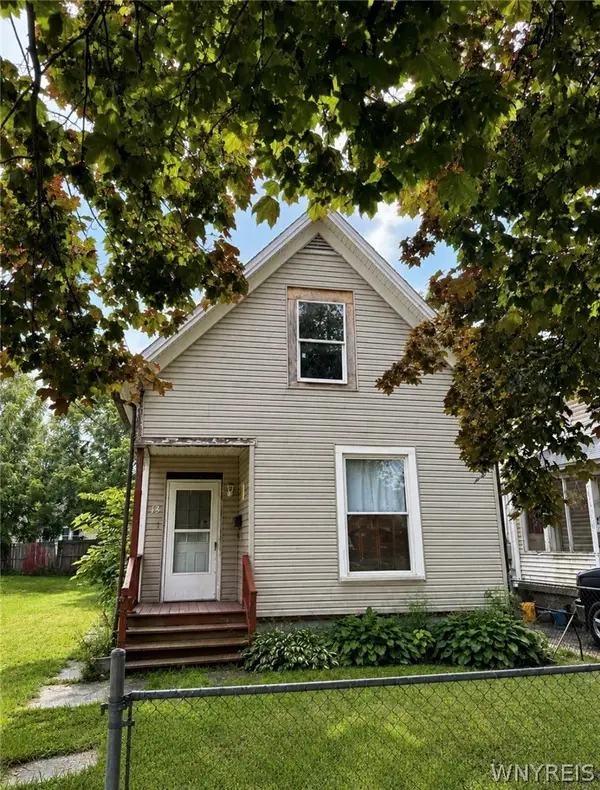 $49,999Active4 beds 1 baths1,384 sq. ft.
13 3rd Avenue, North Tonawanda, NY 14120
MLS# B1705150Listed by: WNY METRO ROBERTS REALTY - New
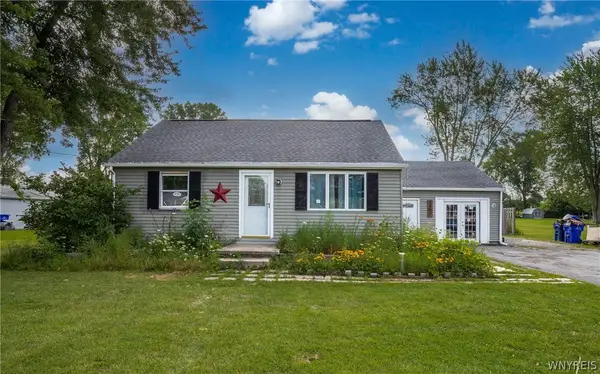 $200,000Active2 beds 1 baths1,400 sq. ft.
7267 Bear Ridge Rd, North Tonawanda, NY 14120
MLS# B1705308Listed by: HOWARD HANNA WNY INC. - New
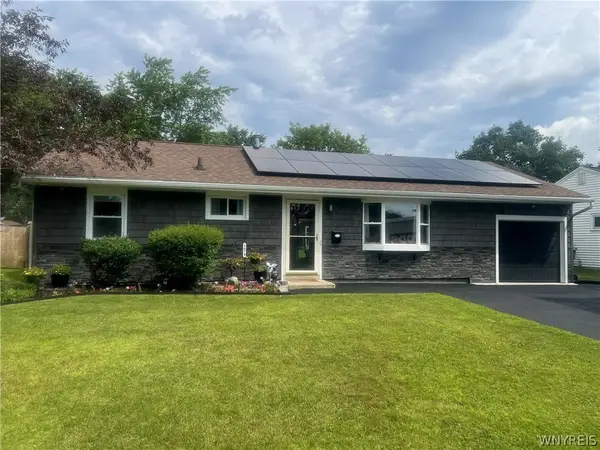 $229,900Active3 beds 1 baths1,267 sq. ft.
1674 Leah Drive, North Tonawanda, NY 14120
MLS# B1705335Listed by: REMAX NORTH


Protect your home and budget from life's surprises with an Assurant Home Warranty, backed by a partner that supports you through every step of homeownership. Explore Plans.
© 2023 - 2026 ERA Franchise Systems LLC. All rights reserved. ERA Franchise Systems LLC fully supports the principles of the Fair Housing Act and the Equal Opportunity Act. ERA, ERA Real Estate powered, and their respective logos are registered service marks of ERA Franchise Systems LLC. Each office is independently owned and operated.