
164 Hegemans Lane, Old Brookville, NY 11545
Local realty services provided by:ERA Insite Realty Services
164 Hegemans Lane,Old Brookville, NY 11545
$3,950,000
- 6 Beds
- 6 Baths
- 6,017 sq. ft.
- Single family
- Active
Listed by: neena chowdhary, debra quinn petkanas cbr
Office: daniel gale sothebys intl rlty
MLS#:1073586
Source:OneKey MLS
Price summary
- Price:$3,950,000
- Price per sq. ft.:$656.47
About this home
An Architectural Retreat in the Heart of Old Brookville. Set on two beautifully landscaped acres in the prestigious Village of Old Brookville, this modern-style residence, designed by the renowned architectural firm Gwathmey Siegel, offers an exceptional blend of architectural character, privacy, and refined living. Directly across from the picturesque 60-acre Young's Farm Preserve, the property enjoys a peaceful setting surrounded by the natural beauty of Long Island's Gold Coast. Spanning 6,000+ square feet, the home blends classic Cape Cod influences with a modernist design sensibility. Bold geometric forms, soaring ceilings, and dramatic walls of glass create light-filled interiors and a seamless connection between indoors and out. Striking architectural details and generously proportioned rooms provide an inviting backdrop for both everyday living and elegant entertaining. Offering 6 bedrooms and 5.5 bathrooms, the versatile floor plan features a first-floor primary suite, grand living and entertaining spaces, and a spacious eat-in kitchen. An additional living space on the upper level, currently used as an art gallery, offers flexibility for a library, home office, or private guest accommodations. The finished lower level offers additional space for recreation and wellness. Outdoors, expansive terraces and decks overlook lush grounds, a swimming pool, and spa, creating a beautiful setting for relaxation and entertaining. Mature landscaping and estate fencing enhance the property's sense of privacy, while a 4-car garage provides ample space for vehicles and storage. Located within the North Shore School District, the property offers a rare combination of seclusion and convenience, with easy access to the North Shore's charming villages, fine dining, shopping, and recreational amenities. An exceptional opportunity to experience sophisticated living in one of Long Island's most sought-after communities....
Contact an agent
Home facts
- Year built:1979
- Listing ID #:1073586
- Added:1 day(s) ago
- Updated:November 19, 2026 at 03:52 PM
Rooms and interior
- Bedrooms:6
- Total bathrooms:6
- Full bathrooms:5
- Half bathrooms:1
- Rooms Total:12
- Dining Description:Eat-In Kitchen, Formal Dining
- Bathrooms Description:Soaking Tub
- Kitchen Description:Eat-in Kitchen, Kitchen Island, Stainless Steel Appliance(s)
- Bedroom Description:First Floor Bedroom, Master Downstairs
- Basement:Yes
- Basement Description:Full
- Living area:6,017 sq. ft.
Heating and cooling
- Cooling:Central Air
- Heating:Oil
- Central air:Yes
Structure and exterior
- Year built:1979
- Building area:6,017 sq. ft.
- Lot area:2 Acres
- Architectural Style:Contemporary
- Construction Materials:Cedar, Frame
Schools
- High school:North Shore Senior High School
- Middle school:North Shore Middle School
- Elementary school:Glen Head Elementary School
Utilities
- Water:Public
- Sewer:Cesspool
Finances and disclosures
- Price:$3,950,000
- Price per sq. ft.:$656.47
- Tax amount:$64,185 (2026)
Features and amenities
- Appliances:Stainless Steel Appliance(s)
- Laundry features:Washer/Dryer Hookup
- Amenities:Cathedral Ceiling(s), Entrance Foyer, Granite Counters, High Ceilings, High Speed Internet, Open Floorplan, Storage, Walk-In Closet(s)
Parking
- Parking description:Driveway, Garage, Private
- Garage:Yes
- Garage spaces:4
New listings near 164 Hegemans Lane
- New
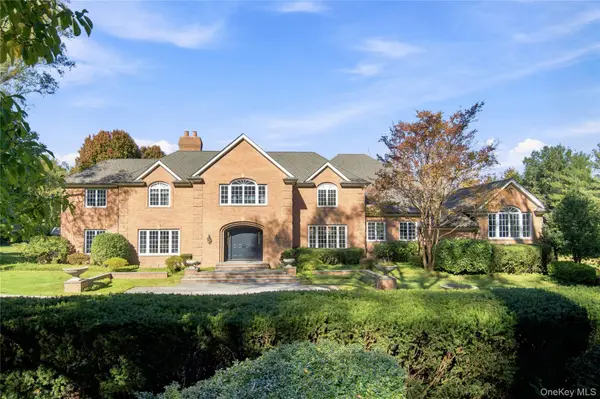 $4,599,000Active5 beds 6 baths6,995 sq. ft.
6 White Gate Drive, Old Brookville, NY 11545
MLS# 1069521Listed by: DOUGLAS ELLIMAN REAL ESTATE 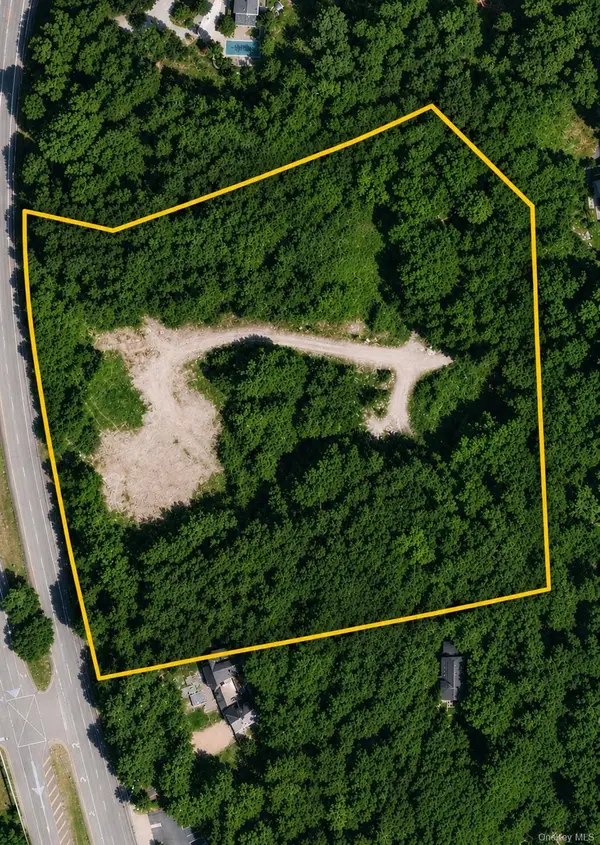 $3,300,000Active6.75 Acres
559 Cedar Swamp Road, Glen Head, NY 11545
MLS# 1069452Listed by: IRONTIDE REALTY LLC $2,742,000Active7 beds 6 baths6,535 sq. ft.
14 Pheasant Hill Lane, Old Brookville, NY 11545
MLS# 1060861Listed by: DANIEL GALE SOTHEBYS INTL RLTY $1,995,000Pending4 beds 3 baths2,539 sq. ft.
23 Hill House Lane, Glen Head, NY 11545
MLS# 1057516Listed by: CREST HAVEN REALTY $10,250,000Active7 beds 12 baths9,400 sq. ft.
18 Evergreen Way, Old Brookville, NY 11545
MLS# 1050255Listed by: DANIEL GALE SOTHEBYS INTL RLTY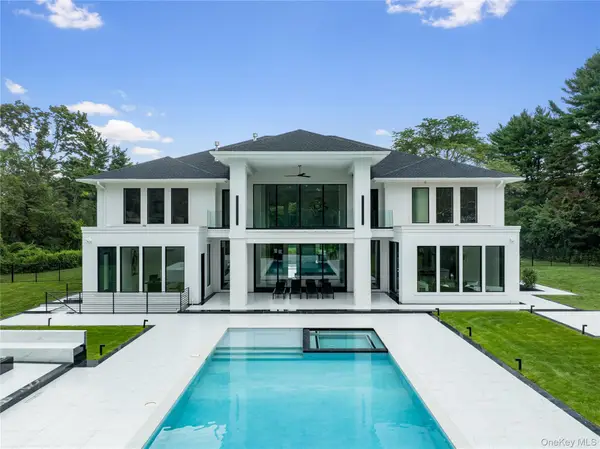 $8,250,000Active6 beds 8 baths7,036 sq. ft.
160 Hegemans Lane, Old Brookville, NY 11545
MLS# 1048329Listed by: DANIEL GALE SOTHEBYS INTL RLTY $2,995,000Active5 beds 6 baths4,892 sq. ft.
5 Woodfield Lane, Old Brookville, NY 11545
MLS# 1044302Listed by: COLDWELL BANKER AMERICAN HOMES $5,250,000Pending6 beds 10 baths7,532 sq. ft.
33 Chicken Valley Road, Old Brookville, NY 11545
MLS# 1031994Listed by: DANIEL GALE SOTHEBYS INTL RLTY $13,600,000Active10 beds 10 baths14,761 sq. ft.
97 A Pound Hollow Road, Old Brookville, NY 11545
MLS# 1034316Listed by: DANIEL GALE SOTHEBYS INTL RLTY


Protect your home and budget from life's surprises with an Assurant Home Warranty, backed by a partner that supports you through every step of homeownership. Explore Plans.
© 2023 - 2026 ERA Franchise Systems LLC. All rights reserved. ERA Franchise Systems LLC fully supports the principles of the Fair Housing Act and the Equal Opportunity Act. ERA, ERA Real Estate powered, and their respective logos are registered service marks of ERA Franchise Systems LLC. Each office is independently owned and operated.