
6 White Gate Drive, Old Brookville, NY 11545
Local realty services provided by:Bon Anno Realty ERA Powered
6 White Gate Drive,Old Brookville, NY 11545
$4,599,000
- 5 Beds
- 6 Baths
- 6,995 sq. ft.
- Single family
- Active
Listed by: joseph a. scavo
Office: douglas elliman real estate
MLS#:1069521
Source:OneKey MLS
Price summary
- Price:$4,599,000
- Price per sq. ft.:$736.55
About this home
Old Brookville - Choice of Locust Valley or North Shore Schools | Nestled along one of Old Brookville’s most picturesque tree-lined roads, this timeless brick Center-Hall Colonial embodies the elegance, charm, and tranquility of Long Island’s coveted North Shore. Surrounded by scenic country roads, neighboring equestrian estates, and beloved Young’s Farm, the setting captures the quintessential Gold Coast lifestyle. Set on three beautifully landscaped acres, a graceful winding driveway leads through mature trees and lush greenery to two charming courtyards and an impressive brick residence offering exceptional privacy and timeless appeal.
Inside, a grand two-story foyer makes a striking first impression, featuring a sparkling crystal chandelier and sweeping curved staircase finished in exquisite Thassos marble. Designed for both elegant entertaining and comfortable everyday living, the main level features a formal living room with wood-burning fireplace and double French doors overlooking the picturesque backyard, alongside a private home office and sleek powder room. An elegant hallway illuminated by crystal light fixtures leads to a welcoming den with a marble-encased gas fireplace, formal dining room, and kitchen equipped with premium Sub-Zero and Bosch appliances. A thoughtfully tucked-away service area includes laundry, pantry, additional powder room, and access to the three-car garage. A secondary staircase connects multiple levels of the home, including a custom gym and Pilates studio with mirrored walls and beautiful natural light.
Upstairs, four generously appointed bedrooms offer comfort and privacy. The primary suite serves as a peaceful retreat, complete with a gas fireplace, radiant heated floors, walk-in closet, and luxurious en-suite bathroom featuring a soaking tub, enclosed shower, and double vanity. Two additional bedrooms share a Jack-and-Jill bathroom, while the fourth enjoys its own private en-suite. Ample storage includes multiple closets, one cedar-lined. The predominantly finished lower level extends the home’s living space with an additional family room, two versatile bonus rooms, and a full bathroom.
Outdoors, the estate’s expansive grounds are equally captivating. Professionally landscaped lawns, mature specimen trees, and lush greenery create a serene, private setting with breathtaking views throughout the seasons. Two patios, including one with an outdoor kitchen, provide inviting spaces for dining and entertaining. With ample room to introduce a swimming pool, pool house, or sports court, the property offers endless opportunities to create a personalized outdoor oasis....
Contact an agent
Home facts
- Year built:1994
- Listing ID #:1069521
- Added:1 day(s) ago
- Updated:November 20, 2026 at 01:51 AM
Rooms and interior
- Bedrooms:5
- Total bathrooms:6
- Full bathrooms:4
- Half bathrooms:2
- Rooms Total:14
- Dining Description:Eat-In Kitchen, Formal Dining
- Bathrooms Description:Double Vanity, Soaking Tub
- Kitchen Description:Dishwasher, Eat-in Kitchen, Kitchen Island, Microwave, Pantry, Refrigerator, Stainless Steel Appliance(s), Walk Through Kitchen
- Basement:Yes
- Basement Description:Full, Partially Finished
- Living area:6,995 sq. ft.
Heating and cooling
- Cooling:Central Air
- Heating:Natural Gas
- Central air:Yes
Structure and exterior
- Year built:1994
- Building area:6,995 sq. ft.
- Lot area:3 Acres
- Lot Features:Cleared, Private
- Architectural Style:Colonial
- Construction Materials:Brick
Schools
- High school:North Shore Senior High School
- Middle school:North Shore Middle School
- Elementary school:Glen Head Elementary School
Utilities
- Water:Public
- Sewer:Cesspool
Finances and disclosures
- Price:$4,599,000
- Price per sq. ft.:$736.55
- Tax amount:$52,121 (2026)
Features and amenities
- Appliances:Dishwasher, Dryer, Microwave, Refrigerator, Stainless Steel Appliance(s), Washer
- Laundry features:Dryer, Washer, Washer/Dryer Hookup
- Amenities:Double Vanity, Entrance Foyer, Smart Thermostat, Storage, Walk-In Closet(s)
Parking
- Parking description:Driveway, Garage, Off Street, Private
- Garage:Yes
- Garage spaces:3
New listings near 6 White Gate Drive
- New
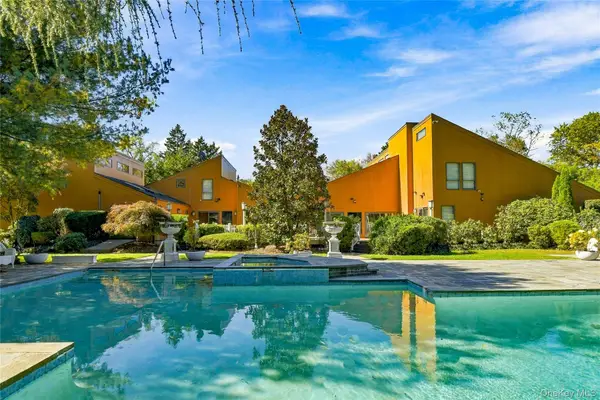 $3,950,000Active6 beds 6 baths6,017 sq. ft.
164 Hegemans Lane, Old Brookville, NY 11545
MLS# 1073586Listed by: DANIEL GALE SOTHEBYS INTL RLTY 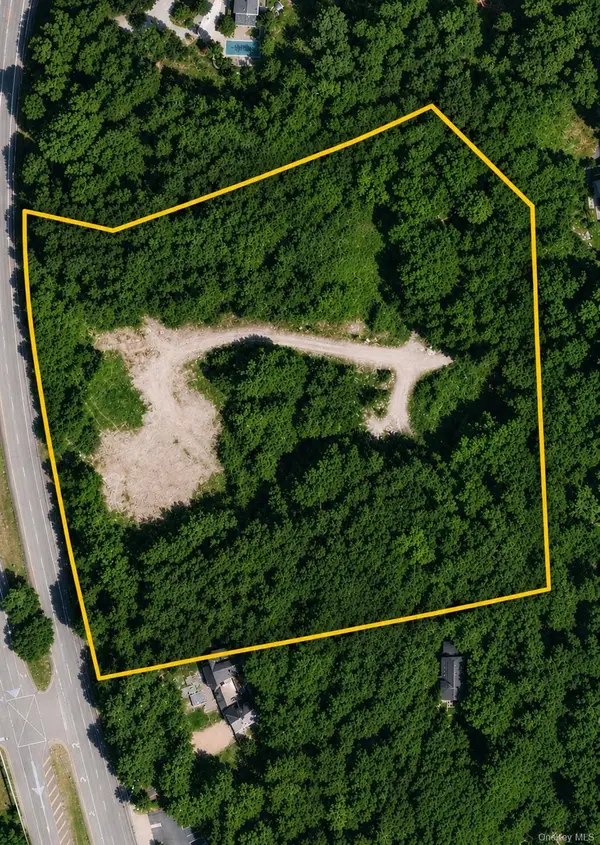 $3,300,000Active6.75 Acres
559 Cedar Swamp Road, Glen Head, NY 11545
MLS# 1069452Listed by: IRONTIDE REALTY LLC $2,742,000Active7 beds 6 baths6,535 sq. ft.
14 Pheasant Hill Lane, Old Brookville, NY 11545
MLS# 1060861Listed by: DANIEL GALE SOTHEBYS INTL RLTY $1,995,000Pending4 beds 3 baths2,539 sq. ft.
23 Hill House Lane, Glen Head, NY 11545
MLS# 1057516Listed by: CREST HAVEN REALTY $10,250,000Active7 beds 12 baths9,400 sq. ft.
18 Evergreen Way, Old Brookville, NY 11545
MLS# 1050255Listed by: DANIEL GALE SOTHEBYS INTL RLTY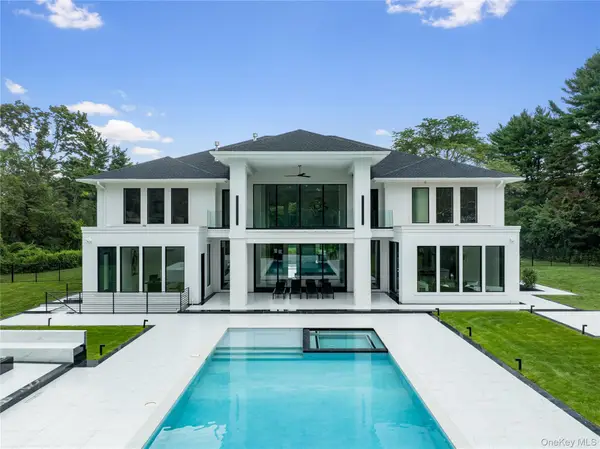 $8,250,000Active6 beds 8 baths7,036 sq. ft.
160 Hegemans Lane, Old Brookville, NY 11545
MLS# 1048329Listed by: DANIEL GALE SOTHEBYS INTL RLTY $2,995,000Active5 beds 6 baths4,892 sq. ft.
5 Woodfield Lane, Old Brookville, NY 11545
MLS# 1044302Listed by: COLDWELL BANKER AMERICAN HOMES $5,250,000Pending6 beds 10 baths7,532 sq. ft.
33 Chicken Valley Road, Old Brookville, NY 11545
MLS# 1031994Listed by: DANIEL GALE SOTHEBYS INTL RLTY $13,600,000Active10 beds 10 baths14,761 sq. ft.
97 A Pound Hollow Road, Old Brookville, NY 11545
MLS# 1034316Listed by: DANIEL GALE SOTHEBYS INTL RLTY


Protect your home and budget from life's surprises with an Assurant Home Warranty, backed by a partner that supports you through every step of homeownership. Explore Plans.
© 2023 - 2026 ERA Franchise Systems LLC. All rights reserved. ERA Franchise Systems LLC fully supports the principles of the Fair Housing Act and the Equal Opportunity Act. ERA, ERA Real Estate powered, and their respective logos are registered service marks of ERA Franchise Systems LLC. Each office is independently owned and operated.