
1941 Windfall Road, Olean, NY 14760
Local realty services provided by:HUNT Real Estate ERA
1941 Windfall Road,Olean, NY 14760
$259,000
- 1 Beds
- 1 Baths
- 768 sq. ft.
- Single family
- Active
Listed by: claudia attard-keary
Office: exp-premier listings team
MLS#:R1716615
Source:NY_GENRIS
Price summary
- Price:$259,000
- Price per sq. ft.:$337.24
About this home
Executive meets contemporary style in this distinctive home located directly across from the Bartlett Country Club Golf Course! Vaulted Ceilings, Skylights and plenty of Natural Light create a bright, open atmosphere, while the galley kitchen flows into the living/dining area with sliding glass doors leading to a huge upper deck. Relax beneath the pergola, grill, entertain or simply enjoy the peaceful, park-like setting overlooking a spacious backyard that leads toward the woods, where deer, rabbit, fox and even the occasional bear may wander through. There's plenty of room for gardening, outdoor activities and evenings gathered around the fire pit!
Inside, the original second bedroom was incorporated into a luxurious oversized primary bath & walk-in closet featuring a 2-person tiled walk-in shower, jetted tub, dual sinks and more. Laundry can also be added within that area if convenient first-floor living is desired. An attached garage completes the main level amenities. Most everything's been done for you! Roof, siding, windows, gutters, on-demand hot water system. The kitchen was completely redone 6 years ago and all appliances are only 5 years old.
The full walk-out basement offers tremendous potential and the seller has just recently prepped the floors to put down whatever you'd like for finishing. They envisioned an additional bedroom and bath on one side and a TV/family room on the other, but you can create the space that best fits your lifestyle! Walk-out doors lead directly to the patio and spacious backyard, plus an enclosed bonus room off the patio was previously used as an office/workshop. With exceptional outdoor living, abundant natural light, golf course views and room to expand, this contemporary home offers a lifestyle and setting you won't find every day!...
Contact an agent
Home facts
- Year built:1954
- Listing ID #:R1716615
- Added:1 day(s) ago
- Updated:September 25, 2026 at 01:50 AM
Rooms and interior
- Bedrooms:1
- Total bathrooms:1
- Full bathrooms:1
- Rooms Total:5
- Flooring:Carpet, Hardwood, Marble, Varies
- Dining Description:Separate Formal Dining Room
- Kitchen Description:Dishwasher, Microwave, Refrigerator
- Basement:Yes
- Basement Description:Full
- Living area:768 sq. ft.
Heating and cooling
- Heating:Forced Air, Gas
Structure and exterior
- Year built:1954
- Building area:768 sq. ft.
- Lot area:0.49 Acres
- Lot Features:Near Public Transit, Pie Shaped Lot, Residential Lot
- Architectural Style:Ranch
- Construction Materials:Vinyl Siding
- Exterior Features:Deck
- Foundation Description:Block
- Levels:1 Story
Utilities
- Water:Connected, Public, Water Connected
- Sewer:Connected, Sewer Connected
Finances and disclosures
- Price:$259,000
- Price per sq. ft.:$337.24
- Tax amount:$3,074
Features and amenities
- Appliances:Dishwasher, Gas Cooktop, Microwave, Refrigerator
- Amenities:Deck, Skylights, int_feat_Workshop
Parking
- Parking description:Attached, Garage, Heated Garage
- Garage:Yes
- Garage spaces:1
New listings near 1941 Windfall Road
 $399,900Pending6 beds 2 baths2,344 sq. ft.
1601 Gemini Drive, Olean, NY 14760
MLS# R1714578Listed by: HOWARD HANNA PROFESSIONALS - OLEAN- New
 $149,000Active3 beds 2 baths1,816 sq. ft.
131 S Clinton Street, Olean, NY 14760
MLS# R1716588Listed by: HOWARD HANNA PROFESSIONALS - OLEAN - New
 $39,900Active3 Acres
318 S 8th Street, Olean, NY 14760
MLS# R1716612Listed by: HOWARD HANNA PROFESSIONALS - OLEAN - New
 $219,900Active4 beds 2 baths2,140 sq. ft.
768 Main Street, Olean, NY 14760
MLS# R1716428Listed by: HOWARD HANNA PROFESSIONALS - OLEAN - New
 $139,000Active2 beds 1 baths966 sq. ft.
130 N 21st Street, Olean, NY 14760
MLS# B1715146Listed by: RE/MAX ON POINT - New
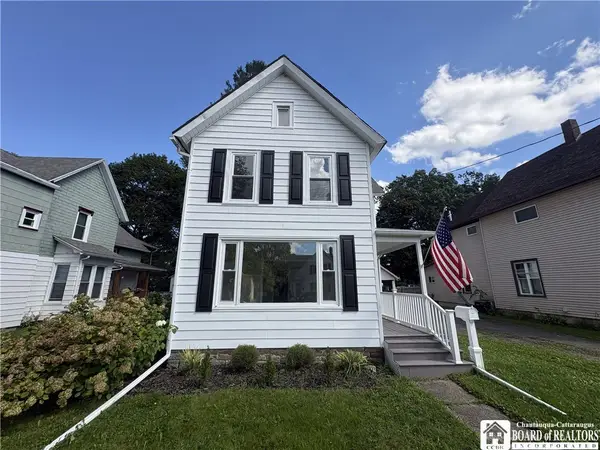 $189,900Active3 beds 2 baths1,820 sq. ft.
129 S 11th Street, Olean, NY 14760
MLS# R1714496Listed by: HOWARD HANNA PROFESSIONALS - OLEAN 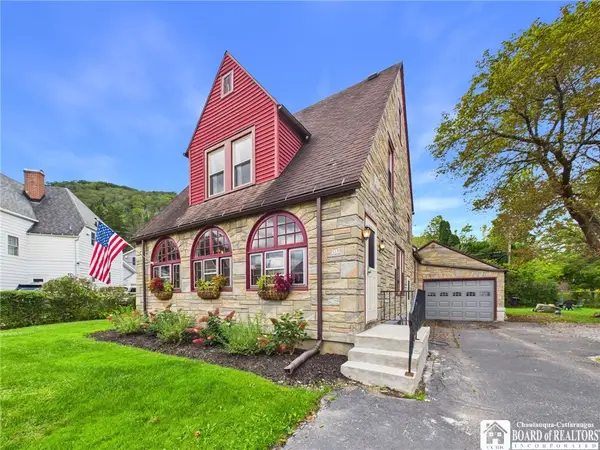 $219,900Active3 beds 2 baths1,469 sq. ft.
107 Garfield Court, Olean, NY 14760
MLS# R1714209Listed by: HOWARD HANNA PROFESSIONALS - OLEAN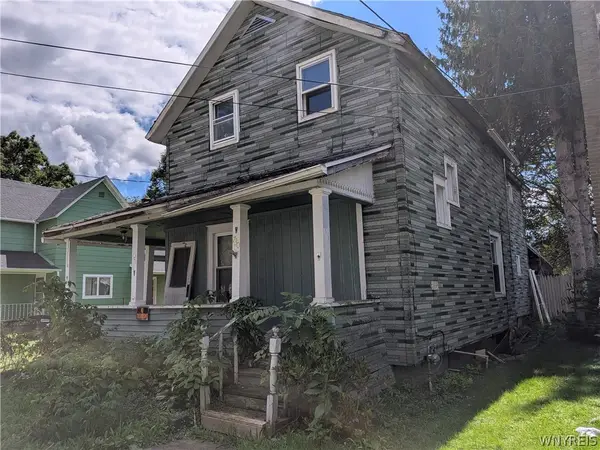 $10,700Active2 beds 1 baths1,560 sq. ft.
730 Bishop Street, Olean, NY 14760
MLS# B1713719Listed by: 3D REAL ESTATE LLC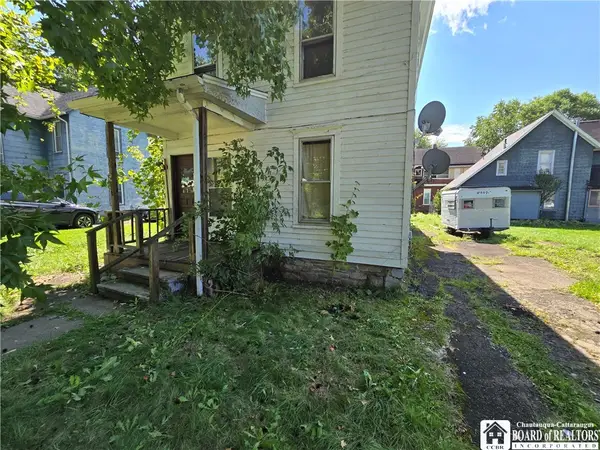 $49,900Active3 beds 2 baths1,368 sq. ft.
813 W Sullivan Street, Olean, NY 14760
MLS# R1711806Listed by: EXP-PREMIER LISTINGS TEAM


Protect your home and budget from life's surprises with an Assurant Home Warranty, backed by a partner that supports you through every step of homeownership. Explore Plans.
© 2023 - 2026 ERA Franchise Systems LLC. All rights reserved. ERA Franchise Systems LLC fully supports the principles of the Fair Housing Act and the Equal Opportunity Act. ERA, ERA Real Estate powered, and their respective logos are registered service marks of ERA Franchise Systems LLC. Each office is independently owned and operated.