
768 Main Street, Olean, NY 14760
Local realty services provided by:ERA Team VP Real Estate
Listed by: regis handley
Office: howard hanna professionals - olean
MLS#:R1716428
Source:NY_GENRIS
Price summary
- Price:$219,900
- Price per sq. ft.:$102.76
About this home
Welcome to this spacious 4-bedroom, 2-bath home on Main Street in Olean, conveniently located near Bartlett Country Club. Filled with classic character and offering plenty of room throughout, this home features hardwood flooring, a fireplace, generous living spaces, and an impressive amount of storage.
The first floor offers a welcoming living room centered around a fireplace, a dedicated dining room, and a functional kitchen with an additional bonus room just off the back. This versatile space could serve as a mudroom, hobby area, additional storage, or whatever best suits your needs. A full bathroom and a bright office/sunroom complete the first floor, providing additional flexibility for working from home or creating a comfortable sitting area.
Upstairs you'll find four bedrooms along with a second full bathroom. Need more storage? A full walk-up attic provides plenty of additional space and easy access. The home also features a full basement with a walkout to the exterior, adding even more usable space and convenient access.
Outside, the detached two-car garage provides room for vehicles, tools, and equipment, plus its own walk-up second level for additional storage. From the hardwood floors and fireplace inside to the full basement, walk-up attic, and oversized storage options, this home offers the space and flexibility that can be hard to find—all in a convenient Olean location....
Contact an agent
Home facts
- Year built:1910
- Listing ID #:R1716428
- Added:1 day(s) ago
- Updated:September 22, 2026 at 04:48 PM
Rooms and interior
- Bedrooms:4
- Total bathrooms:2
- Full bathrooms:2
- Rooms Total:9
- Flooring:Carpet, Hardwood, Varies
- Dining Description:Separate Formal Dining Room
- Kitchen Description:Dishwasher, Refrigerator
- Basement:Yes
- Basement Description:Full
- Living area:2,140 sq. ft.
Heating and cooling
- Heating:Baseboard, Gas
Structure and exterior
- Year built:1910
- Building area:2,140 sq. ft.
- Lot area:0.14 Acres
- Lot Features:Irregular Lot, Residential Lot
- Architectural Style:Two Story
- Construction Materials:Shake Siding, Vinyl Siding
- Foundation Description:Block
- Levels:2 Stories
Utilities
- Water:Connected, Public, Water Connected
- Sewer:Connected, Sewer Connected
Finances and disclosures
- Price:$219,900
- Price per sq. ft.:$102.76
- Tax amount:$5,248
Features and amenities
- Appliances:Dishwasher, Refrigerator
- Laundry features:In Basement
Parking
- Parking description:Detached, Garage
- Garage:Yes
- Garage spaces:2
New listings near 768 Main Street
- New
 $399,900Active6 beds 2 baths2,344 sq. ft.
1601 Gemini Drive, Olean, NY 14760
MLS# R1714578Listed by: HOWARD HANNA PROFESSIONALS - OLEAN - New
 $149,000Active3 beds 2 baths1,816 sq. ft.
131 S Clinton Street, Olean, NY 14760
MLS# R1716588Listed by: HOWARD HANNA PROFESSIONALS - OLEAN - New
 $39,900Active3 Acres
318 S 8th Street, Olean, NY 14760
MLS# R1716612Listed by: HOWARD HANNA PROFESSIONALS - OLEAN - New
 $139,000Active2 beds 1 baths966 sq. ft.
130 N 21st Street, Olean, NY 14760
MLS# B1715146Listed by: RE/MAX ON POINT - New
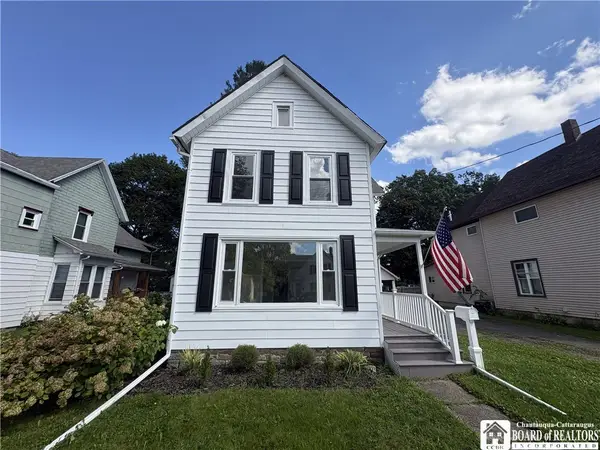 $189,900Active3 beds 2 baths1,820 sq. ft.
129 S 11th Street, Olean, NY 14760
MLS# R1714496Listed by: HOWARD HANNA PROFESSIONALS - OLEAN - New
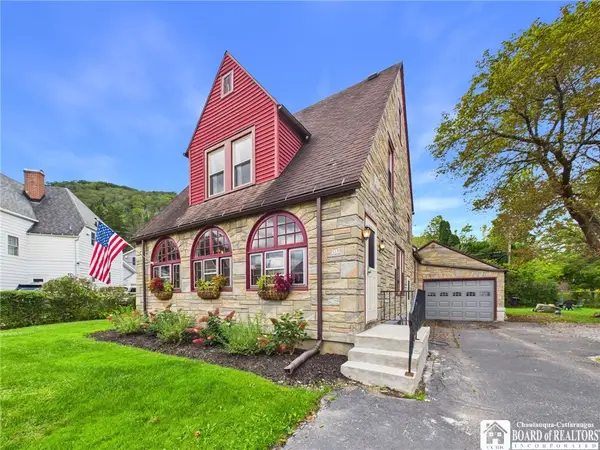 $219,900Active3 beds 2 baths1,469 sq. ft.
107 Garfield Court, Olean, NY 14760
MLS# R1714209Listed by: HOWARD HANNA PROFESSIONALS - OLEAN 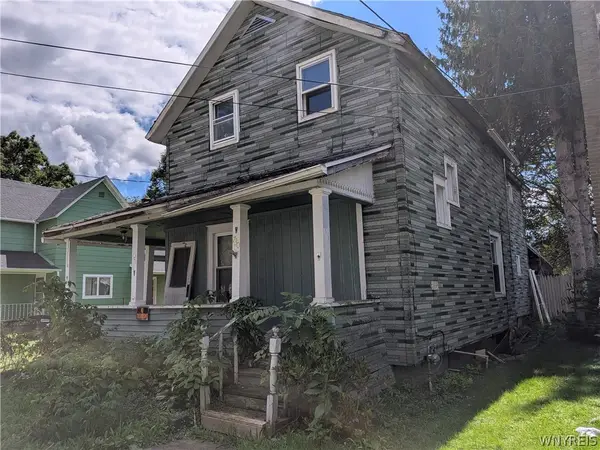 $10,700Active2 beds 1 baths1,560 sq. ft.
730 Bishop Street, Olean, NY 14760
MLS# B1713719Listed by: 3D REAL ESTATE LLC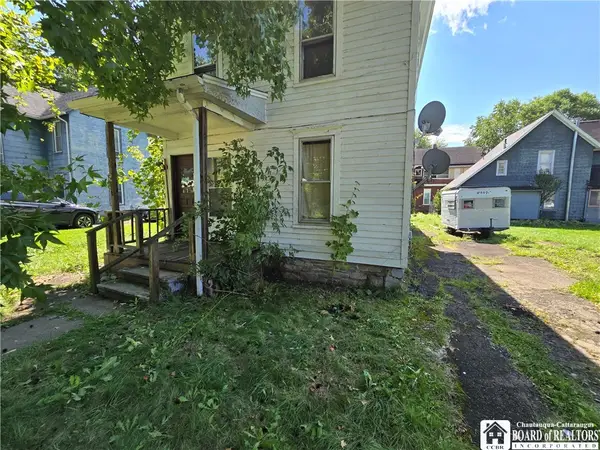 $49,900Active3 beds 2 baths1,368 sq. ft.
813 W Sullivan Street, Olean, NY 14760
MLS# R1711806Listed by: EXP-PREMIER LISTINGS TEAM $339,000Active2 beds 2 baths1,168 sq. ft.
2982 Buffalo Street Ext., Olean, NY 14760
MLS# B1697588Listed by: HOMESTAR REALTY


Protect your home and budget from life's surprises with an Assurant Home Warranty, backed by a partner that supports you through every step of homeownership. Explore Plans.
© 2023 - 2026 ERA Franchise Systems LLC. All rights reserved. ERA Franchise Systems LLC fully supports the principles of the Fair Housing Act and the Equal Opportunity Act. ERA, ERA Real Estate powered, and their respective logos are registered service marks of ERA Franchise Systems LLC. Each office is independently owned and operated.