
411 S Willow St, Oneida, NY 13421
Local realty services provided by:HUNT Real Estate ERA
Listed by: thomas tarry jr, jodi tarry
Office: move real estate
MLS#:S1704703
Source:NY_GENRIS
Price summary
- Price:$262,000
- Price per sq. ft.:$183.47
About this home
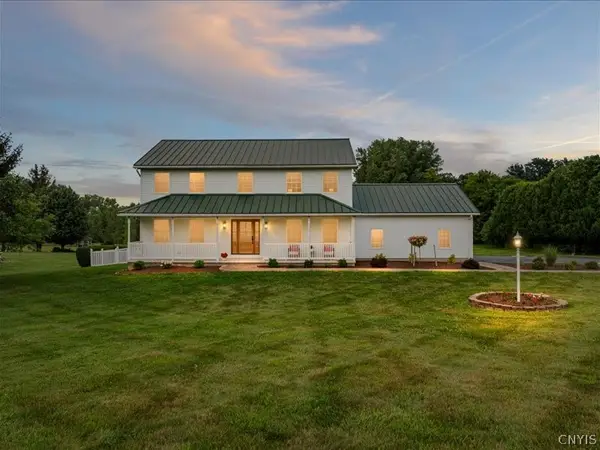
Welcome to this beautifully updated 3 bedroom, 1.5 bath home located on a spacious corner lot in the City of Oneida. Combining timeless charm with modern updates, this move-in-ready home offers comfortable living both inside and out. Step inside to discover a bright, inviting interior featuring tasteful finishes and thoughtful improvements throughout. The spacious layout provides plenty of room for everyday living, entertaining, and creating lasting memories. Whether you're preparing meals in the updated kitchen or relaxing after a long day, you'll appreciate the care and attention that's been put into this home. Outside, the corner lot provides added privacy and curb appeal, while the detached two-car garage offers ample space for vehicles, storage, or a workshop. This home is the perfect blend of comfort, style, and convenience. Don't miss your opportunity to make this beautifully updated Oneida home your own!
Contact an agent
Home facts
- Year built:1948
- Subdivision & Development:Lincoln Park
- Listing ID #:S1704703
- Added:2 day(s) ago
- Updated:August 13, 2026 at 03:07 PM
Rooms and interior
- Bedrooms:3
- Total bathrooms:2
- Full bathrooms:1
- Half bathrooms:1
- Rooms Total:6
- Flooring:Hardwood, Varies, Vinyl
- Dining Description:Living Dining Room, Separate Formal Dining Room
- Kitchen Description:Dishwasher, Microwave, Refrigerator
- Basement:Yes
- Basement Description:Full
- Living area:1,428 sq. ft.
Heating and cooling
- Cooling:Central Air
- Heating:Forced Air, Gas
- Central air:Yes
Structure and exterior
- Roof:Metal
- Year built:1948
- Building area:1,428 sq. ft.
- Lot area:0.2 Acres
- Lot Features:Corner Lot, Rectangular, Residential Lot
- Architectural Style:Cape Cod
- Construction Materials:Vinyl Siding
- Exterior Features:Porch
- Foundation Description:Block
- Levels:2 Stories
Utilities
- Water:Connected, Public, Water Connected
- Sewer:Connected, Sewer Connected
Finances and disclosures
- Price:$262,000
- Price per sq. ft.:$183.47
- Tax amount:$5,710
Features and amenities
- Appliances:Dishwasher, Dryer, Microwave, Refrigerator, Washer
- Laundry features:Dryer, In Basement, Washer
Parking
- Parking description:Detached, Garage
- Garage:Yes
- Garage spaces:2
New listings near 411 S Willow St
- New
 $199,500Active5 beds 4 baths3,042 sq. ft.
431 Stone Street, Oneida, NY 13421
MLS# S1702067Listed by: ACROPOLIS REALTY GROUP LLC - New
 $154,500Active2 beds 1 baths1,330 sq. ft.
339 North Street, Oneida, NY 13421
MLS# S1702056Listed by: ACROPOLIS REALTY GROUP LLC - New
 $119,900Active3 beds 2 baths1,414 sq. ft.
235 Williams Street, Oneida, NY 13421
MLS# S1706471Listed by: COLDWELL BANKER FAITH PROPERTIES - Open Thu, 5 to 7pmNew
 Listed by ERA$515,000Active4 beds 3 baths3,136 sq. ft.
1391 Middle Road, Oneida, NY 13421
MLS# S1706069Listed by: HUNT REAL ESTATE ERA - New
 Listed by ERA$345,000Active4 beds 2 baths2,880 sq. ft.
3222 Clinton Street, Oneida, NY 13421
MLS# S1705536Listed by: HUNT REAL ESTATE ERA - New
 $224,900Active3 beds 1 baths1,316 sq. ft.
443 Seneca Street, Oneida, NY 13421
MLS# S1703339Listed by: KAY REAL ESTATE - New
 $219,000Active6 beds 2 baths2,688 sq. ft.
428 Broad Street, Oneida, NY 13421
MLS# S1704227Listed by: KAY REAL ESTATE - New
 Listed by ERA$499,000Active3 beds 2 baths1,999 sq. ft.
1210 Lake Road, Oneida, NY 13421
MLS# S1704142Listed by: HUNT REAL ESTATE ERA - New
 $625,000Active4 beds 3 baths2,589 sq. ft.
1695 Brewer Road, Oneida, NY 13421
MLS# S1704256Listed by: KELLER WILLIAMS SYRACUSE


Protect your home and budget from life's surprises with an Assurant Home Warranty, backed by a partner that supports you through every step of homeownership. Explore Plans.
© 2023 - 2026 ERA Franchise Systems LLC. All rights reserved. ERA Franchise Systems LLC fully supports the principles of the Fair Housing Act and the Equal Opportunity Act. ERA, ERA Real Estate powered, and their respective logos are registered service marks of ERA Franchise Systems LLC. Each office is independently owned and operated.