
189 Ridge Road, Ontario, NY 14519
Local realty services provided by:HUNT Real Estate ERA
Listed by: lorraine k. kane, james ashbery
Office: keller williams realty greater rochester
MLS#:R1717192
Source:NY_GENRIS
Price summary
- Price:$279,900
- Price per sq. ft.:$113.6
About this home
Welcome to 189 Ridge Road in Ontario, NY, a warm and beautifully maintained 5-bedroom, 3-full-bath raised ranch offering exceptional flexibility and plenty of room to spread out.
The main level features 3 bedrooms and 2 full baths, hardwood floors, a spacious living room with fireplace, and a bright, open kitchen and dining area with abundant cabinetry, island seating and access to the rear deck.
What truly sets this home apart is the connected lower-level in-law suite, complete with its own full kitchen, living area, 2 bedrooms and full bath. The layout creates incredible flexibility for multigenerational living, guests, extended household needs, work-from-home space or simply additional private living space under one roof.
Outside, enjoy a covered porch, rear deck, tree-lined backyard, small pond, mature landscaping and a large storage shed.
Additional updates include brand-new central air conditioning in 2026, with the furnace and hot water tank approximately 5 years old.
Located in the Wayne Central School District, 189 Ridge Road combines character, generous living space and a hard-to-find layout designed to adapt as your needs change.
Open House: Saturday (9/26) 11am - 1pm.
Offers due Tuesday (9/29) @ 12pm. Please allow 24hrs for review....
Contact an agent
Home facts
- Year built:1964
- Listing ID #:R1717192
- Added:8 day(s) ago
- Updated:October 03, 2026 at 09:20 AM
Rooms and interior
- Bedrooms:5
- Total bathrooms:3
- Full bathrooms:3
- Rooms Total:8
- Flooring:Carpet, Ceramic Tile, Hardwood, Laminate, Varies
- Kitchen Description:Dishwasher, Disposal, Microwave, Refrigerator, Second Kitchen
- Basement:Yes
- Basement Description:Finished
- Living area:2,464 sq. ft.
Heating and cooling
- Cooling:Central Air
- Heating:Forced Air, Gas
- Central air:Yes
Structure and exterior
- Roof:Asphalt
- Year built:1964
- Building area:2,464 sq. ft.
- Lot area:0.41 Acres
- Lot Features:Rectangular, Residential Lot
- Architectural Style:Ranch
- Construction Materials:Brick, Copper Plumbing, Vinyl Siding
- Exterior Features:Barbecue, Deck, Open, Patio, Porch
- Foundation Description:Block
- Levels:1 Story
Utilities
- Water:Connected, Public, Water Connected
- Sewer:Septic Tank
Finances and disclosures
- Price:$279,900
- Price per sq. ft.:$113.6
- Tax amount:$5,434
Features and amenities
- Appliances:Dishwasher, Disposal, Dryer, Gas Range, Microwave, Refrigerator, Washer
- Laundry features:Dryer, Washer
- Amenities:Barbecue, Deck
Parking
- Parking description:Attached, Garage, Shared Driveway
- Garage:Yes
- Garage spaces:2
New listings near 189 Ridge Road
- Open Sun, 11:30am to 1pmNew
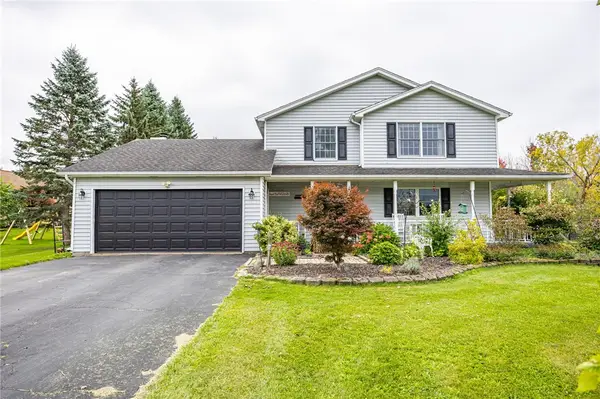 $279,900Active3 beds 3 baths1,651 sq. ft.
2132 Kenyon Road, Ontario, NY 14519
MLS# R1718451Listed by: RE/MAX PLUS - Open Sun, 11am to 1pmNew
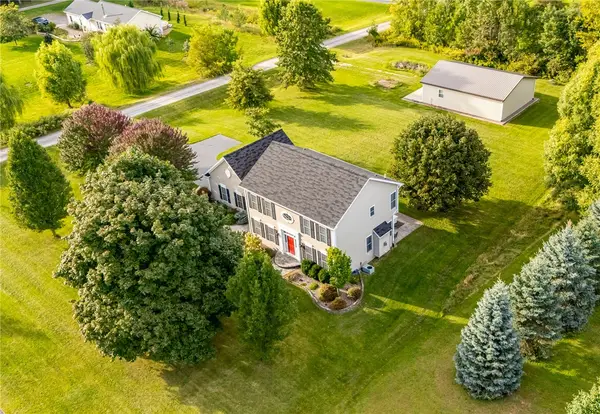 $375,000Active5 beds 3 baths2,106 sq. ft.
7140 Northacres Lane, Ontario, NY 14519
MLS# R1713470Listed by: HOWARD HANNA 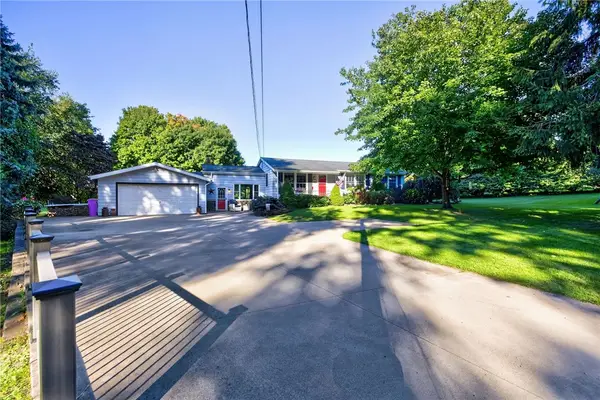 $224,900Pending4 beds 1 baths1,312 sq. ft.
2251 Trimble Road, Ontario, NY 14519
MLS# R1717249Listed by: HOWARD HANNA- New
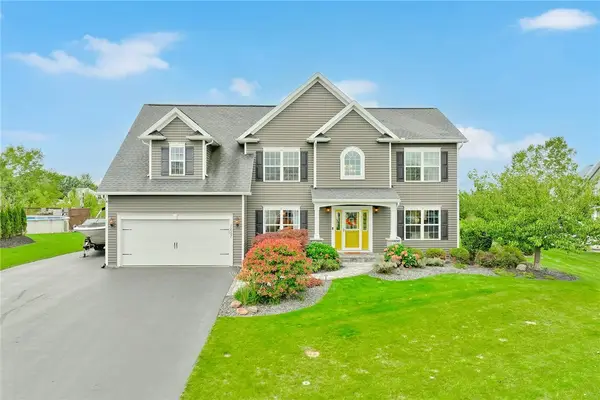 $584,900Active5 beds 3 baths2,400 sq. ft.
7657 Misty Way, Ontario, NY 14519
MLS# R1716809Listed by: RE/MAX REALTY GROUP 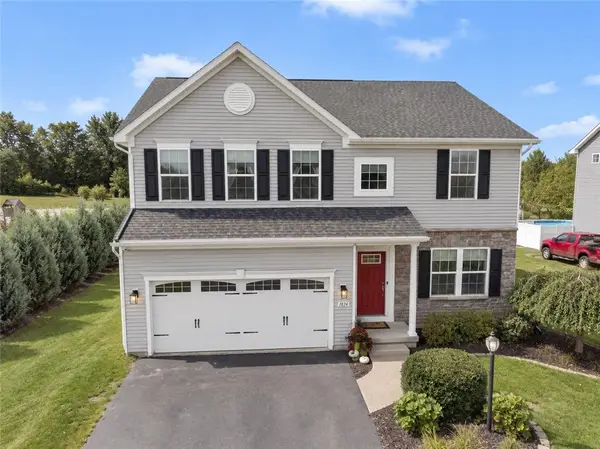 $499,900Pending5 beds 4 baths2,384 sq. ft.
1834 Halesworth Lane, Ontario, NY 14519
MLS# R1717131Listed by: HOWARD HANNA- New
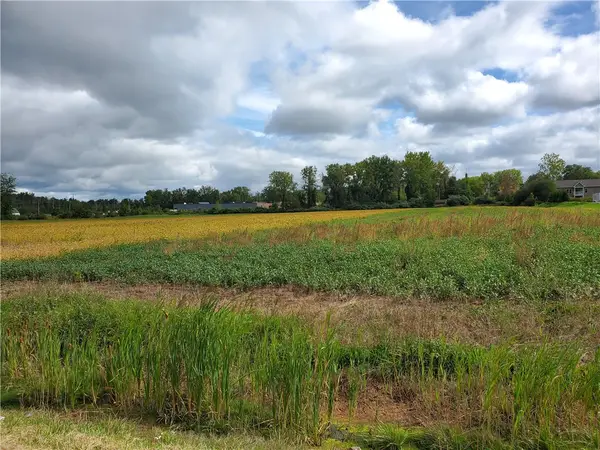 $800,000Active8.4 Acres
6240 Slocum Road, Ontario, NY 14519
MLS# R1716226Listed by: RE/MAX REALTY GROUP 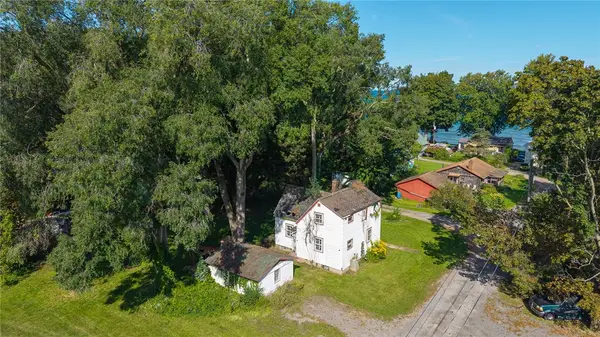 $99,900Active3 beds 1 baths924 sq. ft.
7721 Park Avenue, Ontario, NY 14519
MLS# R1715949Listed by: RE/MAX REALTY GROUP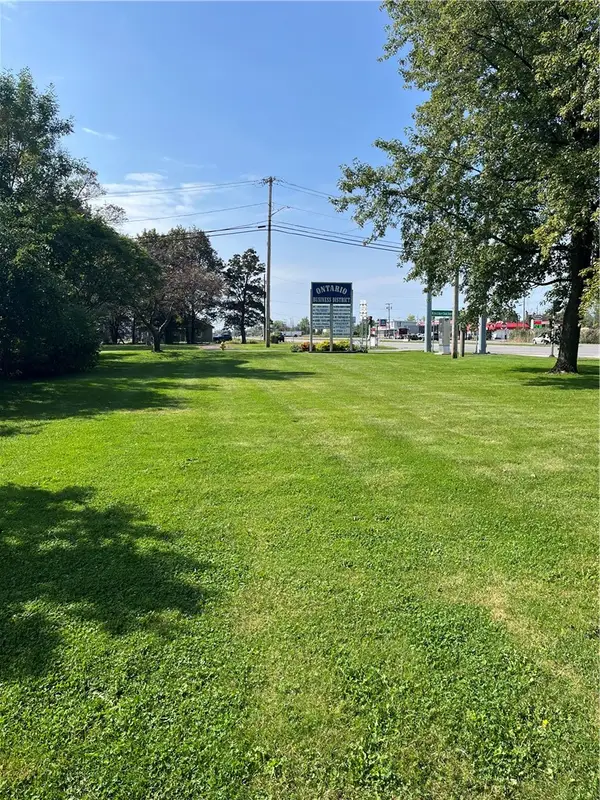 $49,900Active0.25 Acres
6288 Knickerbocker Road, Ontario, NY 14519
MLS# R1715408Listed by: CORNERSTONE REALTY ASSOCIATES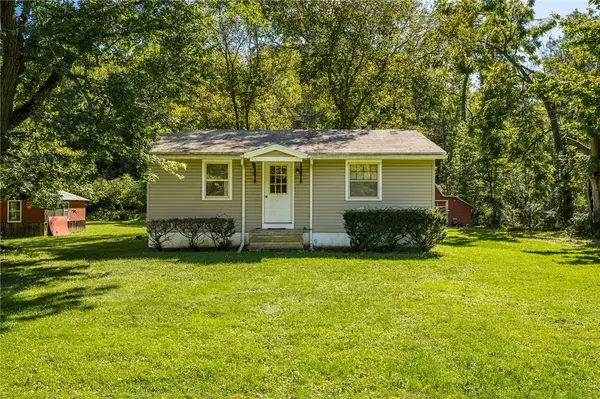 $174,900Pending4 beds 1 baths900 sq. ft.
184 Berg Road, Ontario, NY 14519
MLS# R1714805Listed by: HOWARD HANNA


Protect your home and budget from life's surprises with an Assurant Home Warranty, backed by a partner that supports you through every step of homeownership. Explore Plans.
© 2023 - 2026 ERA Franchise Systems LLC. All rights reserved. ERA Franchise Systems LLC fully supports the principles of the Fair Housing Act and the Equal Opportunity Act. ERA, ERA Real Estate powered, and their respective logos are registered service marks of ERA Franchise Systems LLC. Each office is independently owned and operated.