
2132 Kenyon Road, Ontario, NY 14519
Local realty services provided by:HUNT Real Estate ERA
2132 Kenyon Road,Ontario, NY 14519
$279,900
- 3 Beds
- 3 Baths
- 1,651 sq. ft.
- Single family
- Active
Upcoming open houses
- Sun, Oct 0411:30 am - 01:00 pm
Listed by: ashley m. zeiner
Office: re/max plus
MLS#:R1718451
Source:NY_GENRIS
Price summary
- Price:$279,900
- Price per sq. ft.:$169.53
About this home
Welcome to this beautiful home in Ontario perfectly situated on 1.5 acres overlooking the picturesque quarry (orebeds)– a truly rare opportunity! Set back from the road, this home welcomes you with a charming covered front porch before stepping inside to a spacious living room that flows seamlessly into the large eat-in kitchen. This kitchen features quartz countertops, new cabinets, and stainless steel appliances and an expansive dining area, as well as an extended countertop, offering plenty of seating for a breakfast bar. Step outside onto the deck and take the incredible views of your private, park, like backyard and the quarry beyond. Head down to your own dock, enjoy your morning coffee by the water and experience a staycation right in your own backyard! (keep in mind no flood insurance is required) Back inside, the inviting family room features vaulted ceilings, a wood-burning fireplace and a beautiful bay window showcasing the peaceful backyard views. You will also find first floor laundry and a half bath conveniently located to complete the first floor. Upstairs, you will find three spacious bedrooms, including a primary suite with a walk-in closet and a private full bath as well as an additional full bathroom. Head down to the finished basement for even more flexible living space – perfect for a home gym, office, playroom or whatever fits your lifestyle. There's also a separate storage and workshop area to complete the basement. Privacy, space, beautiful views, and your own waterfront retreat all on 1.5 acres this is one you don't wanna miss! All offers to be considered Monday at 12 PM....
Contact an agent
Home facts
- Year built:1989
- Listing ID #:R1718451
- Added:4 day(s) ago
- Updated:October 04, 2026 at 05:48 PM
Rooms and interior
- Bedrooms:3
- Total bathrooms:3
- Full bathrooms:2
- Half bathrooms:1
- Rooms Total:10
- Flooring:Carpet, Tile, Varies, Vinyl
- Kitchen Description:Dishwasher, Disposal, Microwave, Refrigerator
- Basement:Yes
- Basement Description:Full, Partially Finished
- Living area:1,651 sq. ft.
Heating and cooling
- Cooling:Central Air
- Heating:Forced Air, Gas
- Central air:Yes
Structure and exterior
- Year built:1989
- Building area:1,651 sq. ft.
- Lot area:1.57 Acres
- Lot Features:Irregular Lot, Residential Lot
- Architectural Style:Colonial, Two Story
- Construction Materials:Vinyl Siding
- Exterior Features:Deck, Dock, Open, Patio, Porch
- Foundation Description:Block
- Levels:2 Stories
Utilities
- Water:Connected, Public, Water Connected
- Sewer:Connected, Sewer Connected
Finances and disclosures
- Price:$279,900
- Price per sq. ft.:$169.53
- Tax amount:$6,079
Features and amenities
- Appliances:Dishwasher, Disposal, Dryer, Gas Range, Microwave, Refrigerator, Washer
- Laundry features:Dryer, In Basement, Main Level, Washer
- Amenities:Deck, Dock, int_feat_Workshop
Parking
- Parking description:Attached, Garage
- Garage:Yes
- Garage spaces:2
New listings near 2132 Kenyon Road
- Open Sun, 11am to 1pmNew
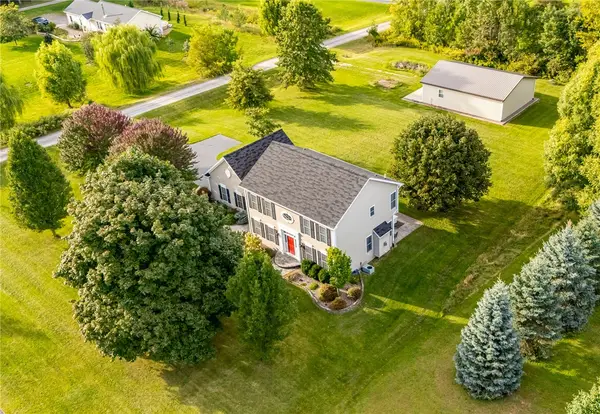 $375,000Active5 beds 3 baths2,106 sq. ft.
7140 Northacres Lane, Ontario, NY 14519
MLS# R1713470Listed by: HOWARD HANNA 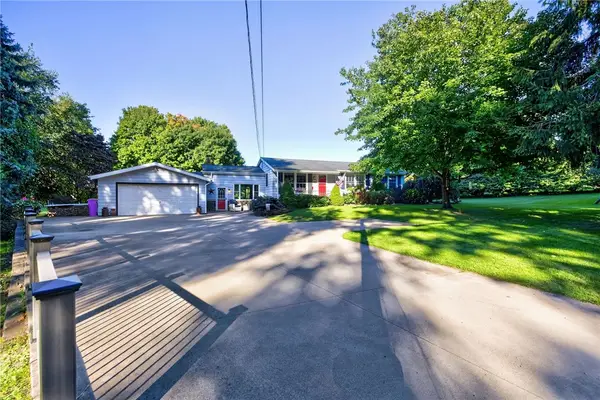 $224,900Pending4 beds 1 baths1,312 sq. ft.
2251 Trimble Road, Ontario, NY 14519
MLS# R1717249Listed by: HOWARD HANNA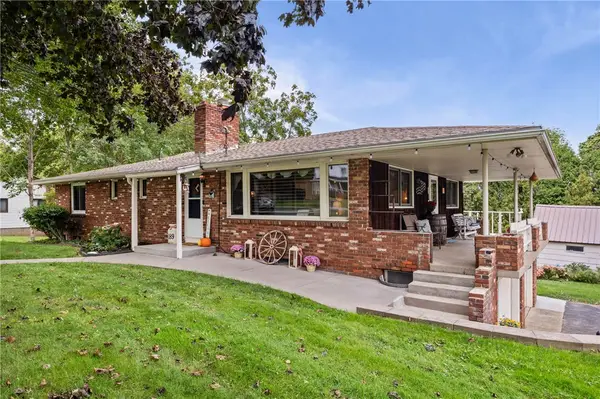 $279,900Pending5 beds 3 baths2,464 sq. ft.
189 Ridge Road, Ontario, NY 14519
MLS# R1717192Listed by: KELLER WILLIAMS REALTY GREATER ROCHESTER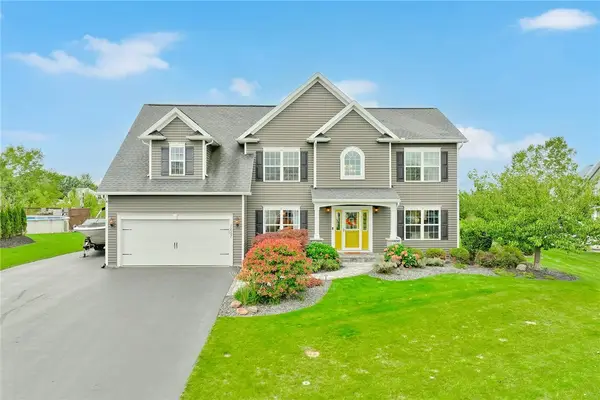 $584,900Active5 beds 3 baths2,400 sq. ft.
7657 Misty Way, Ontario, NY 14519
MLS# R1716809Listed by: RE/MAX REALTY GROUP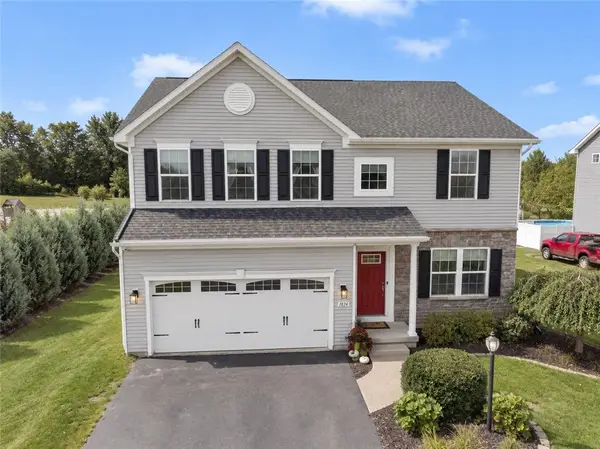 $499,900Pending5 beds 4 baths2,384 sq. ft.
1834 Halesworth Lane, Ontario, NY 14519
MLS# R1717131Listed by: HOWARD HANNA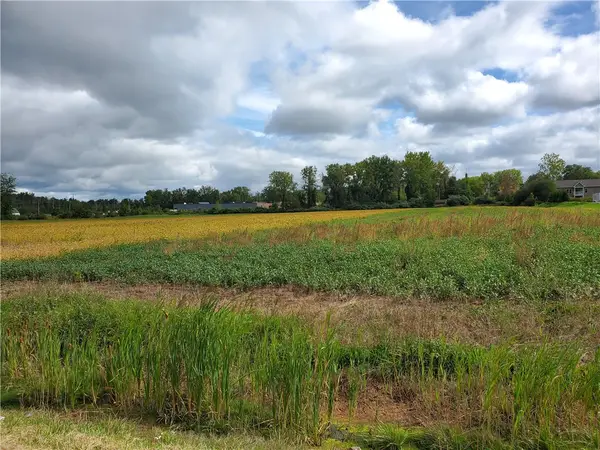 $800,000Active8.4 Acres
6240 Slocum Road, Ontario, NY 14519
MLS# R1716226Listed by: RE/MAX REALTY GROUP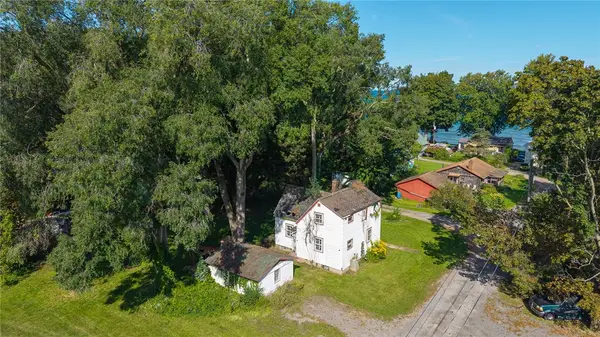 $99,900Active3 beds 1 baths924 sq. ft.
7721 Park Avenue, Ontario, NY 14519
MLS# R1715949Listed by: RE/MAX REALTY GROUP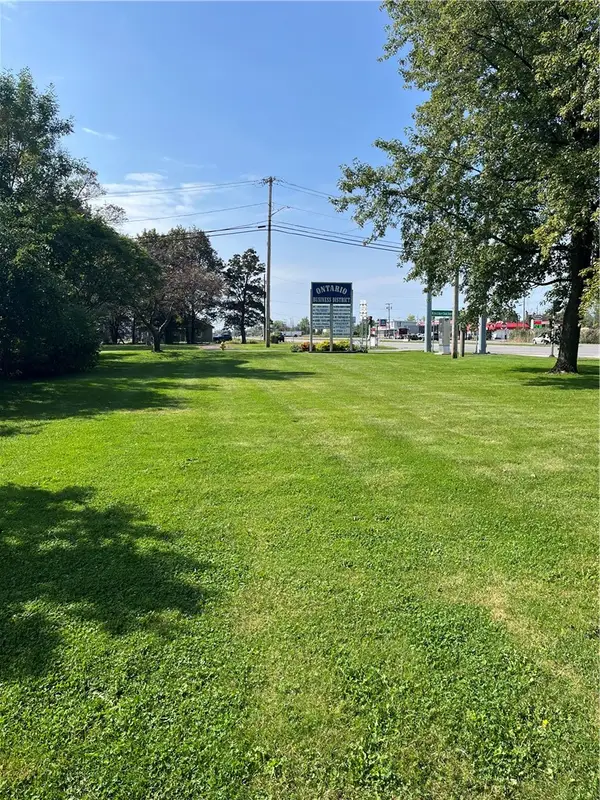 $49,900Active0.25 Acres
6288 Knickerbocker Road, Ontario, NY 14519
MLS# R1715408Listed by: CORNERSTONE REALTY ASSOCIATES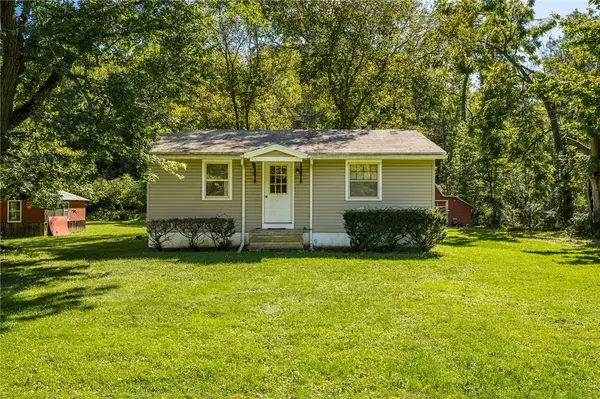 $174,900Pending4 beds 1 baths900 sq. ft.
184 Berg Road, Ontario, NY 14519
MLS# R1714805Listed by: HOWARD HANNA


Protect your home and budget from life's surprises with an Assurant Home Warranty, backed by a partner that supports you through every step of homeownership. Explore Plans.
© 2023 - 2026 ERA Franchise Systems LLC. All rights reserved. ERA Franchise Systems LLC fully supports the principles of the Fair Housing Act and the Equal Opportunity Act. ERA, ERA Real Estate powered, and their respective logos are registered service marks of ERA Franchise Systems LLC. Each office is independently owned and operated.