
2251 Trimble Road, Ontario, NY 14519
Local realty services provided by:ERA Team VP Real Estate
2251 Trimble Road,Ontario, NY 14519
$224,900
- 4 Beds
- 1 Baths
- 1,312 sq. ft.
- Single family
- Pending
Listed by: daniel l. patterson
Office: howard hanna
MLS#:R1717249
Source:NY_GENRIS
Price summary
- Price:$224,900
- Price per sq. ft.:$171.42
About this home
Welcome home to this inviting four-bedroom ranch, where comfort, space, and thoughtful details come together. An expansive concrete driveway offers ample additional parking and a convenient turnaround, leading to an oversized two-car garage with a dedicated workshop area. At the heart of the home, the custom cherry eat-in kitchen shines with quartz countertops, tile flooring, soft-close cabinetry, included stainless-steel appliances, and a triple window above the deep undermount sink. The open layout flows effortlessly into both the sun-filled living room, featuring warm oak floors and generous windows, and the spacious family room with volume ceilings and a cozy corner woodstove set on a brick hearth. The primary suite includes two closets, one of which is a walk-in that could easily be converted back into a full en suite bath. Step outside to a fenced rear patio overlooking lush gardens and a private yard—an ideal setting for relaxing or entertaining. A full basement, reached by a wide staircase, offers exciting potential to nearly double the home’s living space. Vinyl windows and an included generator add everyday convenience and peace of mind. Delayed showings begin 09/24 @ 1PM. Delayed negotiations - offers due 09/29 @ 2PM....
Contact an agent
Home facts
- Year built:1964
- Listing ID #:R1717249
- Added:8 day(s) ago
- Updated:October 03, 2026 at 09:20 AM
Rooms and interior
- Bedrooms:4
- Total bathrooms:1
- Full bathrooms:1
- Rooms Total:7
- Flooring:Ceramic Tile, Hardwood, Varies
- Kitchen Description:Dishwasher, Disposal, Freezer, Microwave, Oven, Refrigerator
- Basement:Yes
- Basement Description:Full
- Living area:1,312 sq. ft.
Heating and cooling
- Heating:Forced Air, Gas
Structure and exterior
- Roof:Asphalt, Pitched, Shingle
- Year built:1964
- Building area:1,312 sq. ft.
- Lot area:0.47 Acres
- Lot Features:Rectangular, Rural Lot
- Architectural Style:Ranch
- Construction Materials:Copper Plumbing, Stone, Vinyl Siding
- Exterior Features:Open, Porch
- Foundation Description:Block
- Levels:1 Story
Schools
- High school:Wayne Senior High
- Middle school:Wayne Central Middle
- Elementary school:Wayne Elementary
Utilities
- Water:Connected, Public, Water Connected
- Sewer:Septic Tank
Finances and disclosures
- Price:$224,900
- Price per sq. ft.:$171.42
- Tax amount:$5,117
Features and amenities
- Appliances:Dishwasher, Disposal, Free Standing Range, Freezer, Gas Range, Microwave, Oven, Refrigerator, Washer
- Laundry features:Washer
Parking
- Parking description:Attached, Driveway, Garage, Garage Door Opener, Storage
- Garage:Yes
- Garage spaces:2
New listings near 2251 Trimble Road
- Open Sun, 11:30am to 1pmNew
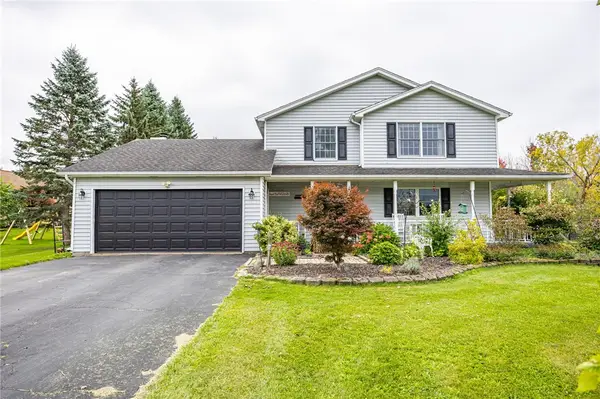 $279,900Active3 beds 3 baths1,651 sq. ft.
2132 Kenyon Road, Ontario, NY 14519
MLS# R1718451Listed by: RE/MAX PLUS - Open Sun, 11am to 1pmNew
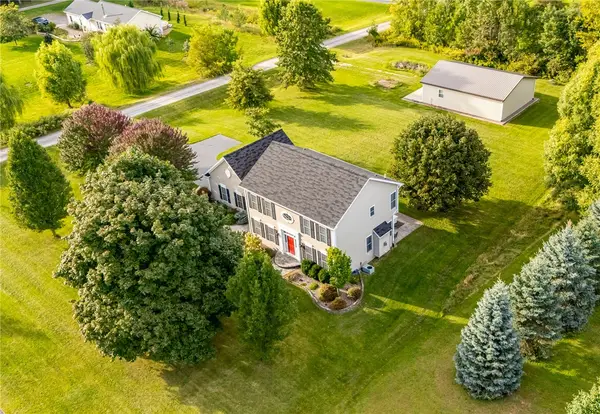 $375,000Active5 beds 3 baths2,106 sq. ft.
7140 Northacres Lane, Ontario, NY 14519
MLS# R1713470Listed by: HOWARD HANNA 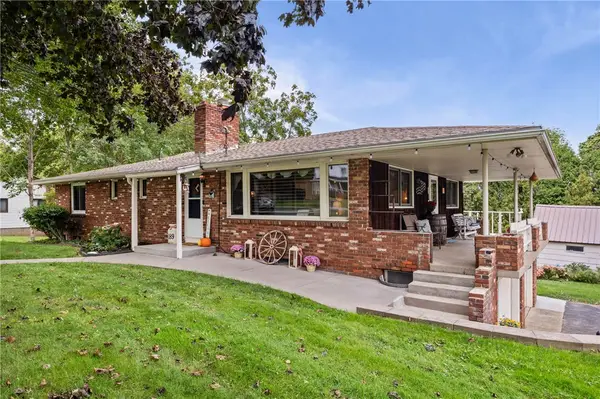 $279,900Pending5 beds 3 baths2,464 sq. ft.
189 Ridge Road, Ontario, NY 14519
MLS# R1717192Listed by: KELLER WILLIAMS REALTY GREATER ROCHESTER- New
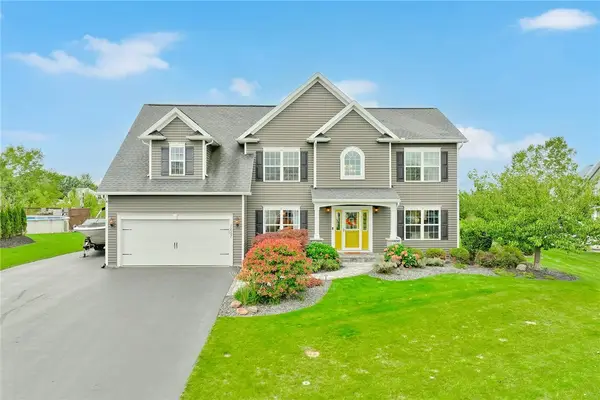 $584,900Active5 beds 3 baths2,400 sq. ft.
7657 Misty Way, Ontario, NY 14519
MLS# R1716809Listed by: RE/MAX REALTY GROUP 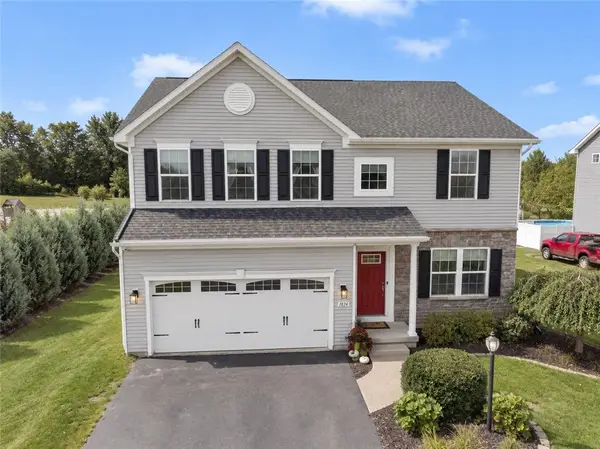 $499,900Pending5 beds 4 baths2,384 sq. ft.
1834 Halesworth Lane, Ontario, NY 14519
MLS# R1717131Listed by: HOWARD HANNA- New
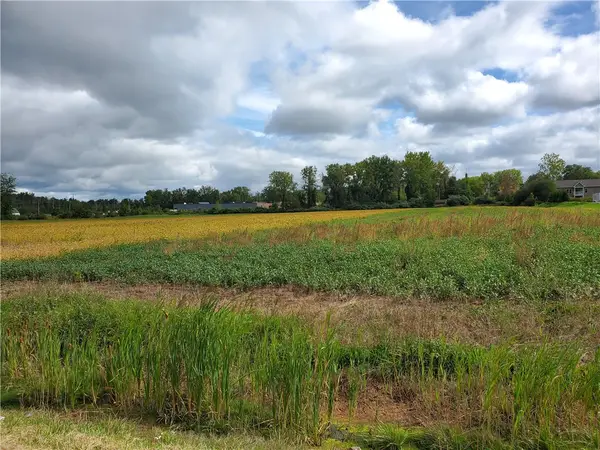 $800,000Active8.4 Acres
6240 Slocum Road, Ontario, NY 14519
MLS# R1716226Listed by: RE/MAX REALTY GROUP 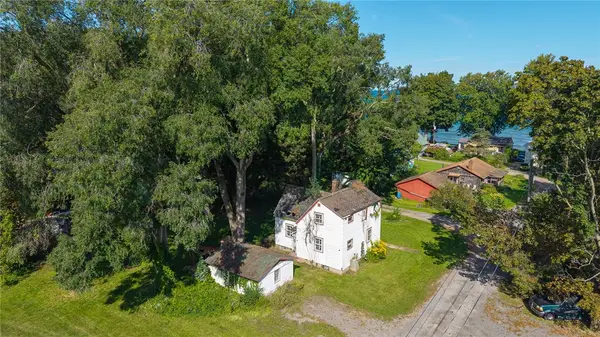 $99,900Active3 beds 1 baths924 sq. ft.
7721 Park Avenue, Ontario, NY 14519
MLS# R1715949Listed by: RE/MAX REALTY GROUP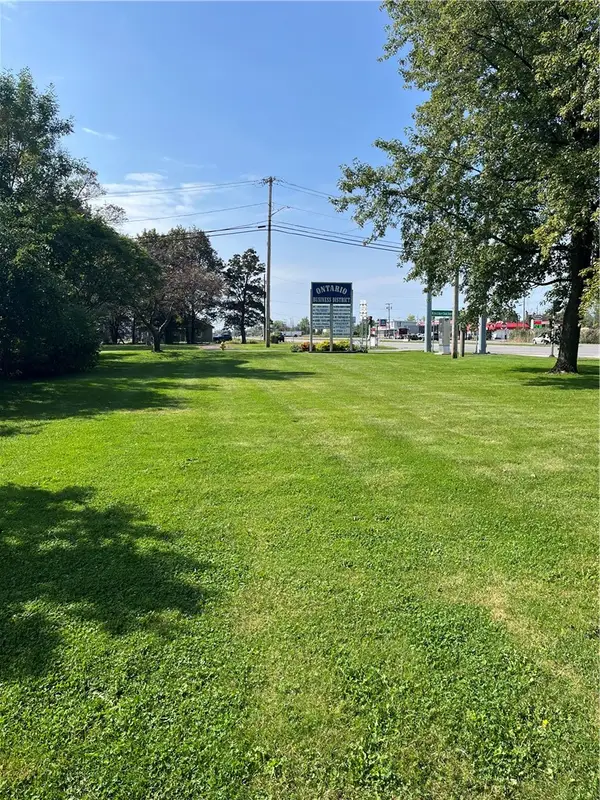 $49,900Active0.25 Acres
6288 Knickerbocker Road, Ontario, NY 14519
MLS# R1715408Listed by: CORNERSTONE REALTY ASSOCIATES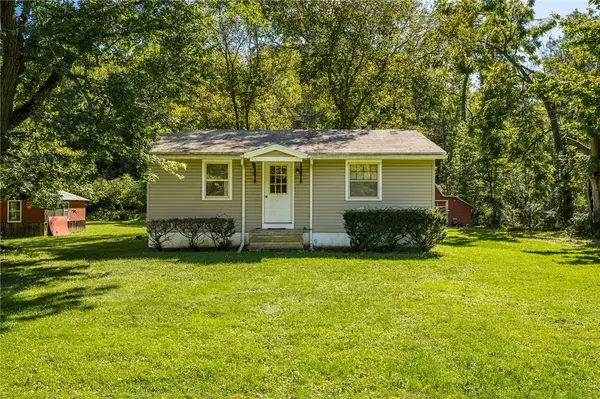 $174,900Pending4 beds 1 baths900 sq. ft.
184 Berg Road, Ontario, NY 14519
MLS# R1714805Listed by: HOWARD HANNA


Protect your home and budget from life's surprises with an Assurant Home Warranty, backed by a partner that supports you through every step of homeownership. Explore Plans.
© 2023 - 2026 ERA Franchise Systems LLC. All rights reserved. ERA Franchise Systems LLC fully supports the principles of the Fair Housing Act and the Equal Opportunity Act. ERA, ERA Real Estate powered, and their respective logos are registered service marks of ERA Franchise Systems LLC. Each office is independently owned and operated.