
7140 Northacres Lane, Ontario, NY 14519
Local realty services provided by:HUNT Real Estate ERA
7140 Northacres Lane,Ontario, NY 14519
$375,000
- 5 Beds
- 3 Baths
- 2,106 sq. ft.
- Single family
- Active
Upcoming open houses
- Sun, Oct 0411:00 am - 01:00 pm
Listed by: rachel van pelt
Office: howard hanna
MLS#:R1713470
Source:NY_GENRIS
Price summary
- Price:$375,000
- Price per sq. ft.:$178.06
About this home
Meticulously maintained, this custom Colonial by Gauger & Swingly Construction offers space, flexibility and an impressive pole barn. The open-concept main level is filled with natural light, with a wall of windows across the back overlooking more than an acre. The kitchen offers abundant cabinetry and a center island, opening to a bright breakfast area and living room with a gas fireplace. A formal dining room provides additional space to gather. A full first-floor bathroom with a tub, first-floor laundry and a flexible first-floor bedroom or office create the potential for single-level living. Upstairs are four spacious bedrooms, including a primary suite with an en-suite bathroom and large walk-in closet. Enjoy evenings around the propane firepit from the expansive stamped concrete patio, which wraps around much of the home and overlooks the acre-plus yard. The 30'x40' POLE BARN offers heat, lighting, 100-amp electric, a concrete floor and apron, plus overhead and man doors with plenty of space for vehicles, equipment, hobbies or storage. Delayed Negotiations Tuesday 10/6/26 at 10am....
Contact an agent
Home facts
- Year built:2005
- Listing ID #:R1713470
- Added:4 day(s) ago
- Updated:October 04, 2026 at 05:48 PM
Rooms and interior
- Bedrooms:5
- Total bathrooms:3
- Full bathrooms:3
- Rooms Total:9
- Flooring:Carpet, Ceramic Tile, Laminate, Resilient, Varies
- Dining Description:Living Dining Room, Separate Formal Dining Room
- Kitchen Description:Dishwasher, Kitchen Family Room Combo, Kitchen Island, Microwave, Refrigerator
- Basement:Yes
- Basement Description:Full, Sump Pump
- Living area:2,106 sq. ft.
Heating and cooling
- Heating:Forced Air, Gas
Structure and exterior
- Roof:Asphalt, Metal
- Year built:2005
- Building area:2,106 sq. ft.
- Lot area:1.14 Acres
- Lot Features:Agricultural, Corner Lot, Rectangular
- Architectural Style:Colonial, Two Story
- Construction Materials:Vinyl Siding
- Exterior Features:Patio
- Foundation Description:Poured
- Levels:2 Stories
Utilities
- Water:Connected, Public, Water Connected
- Sewer:Septic Tank
Finances and disclosures
- Price:$375,000
- Price per sq. ft.:$178.06
- Tax amount:$8,711
Features and amenities
- Appliances:Dishwasher, Microwave, Refrigerator
- Laundry features:Main Level
- Amenities:Drapes
Parking
- Parking description:Driveway, Garage, Heated Garage, Storage
- Garage:Yes
- Garage spaces:6
New listings near 7140 Northacres Lane
- Open Sun, 11:30am to 1pmNew
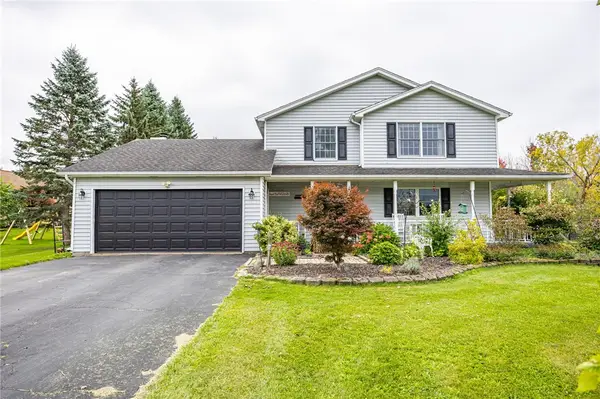 $279,900Active3 beds 3 baths1,651 sq. ft.
2132 Kenyon Road, Ontario, NY 14519
MLS# R1718451Listed by: RE/MAX PLUS 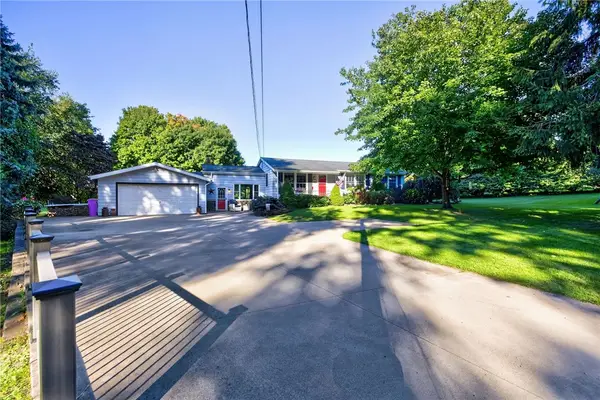 $224,900Pending4 beds 1 baths1,312 sq. ft.
2251 Trimble Road, Ontario, NY 14519
MLS# R1717249Listed by: HOWARD HANNA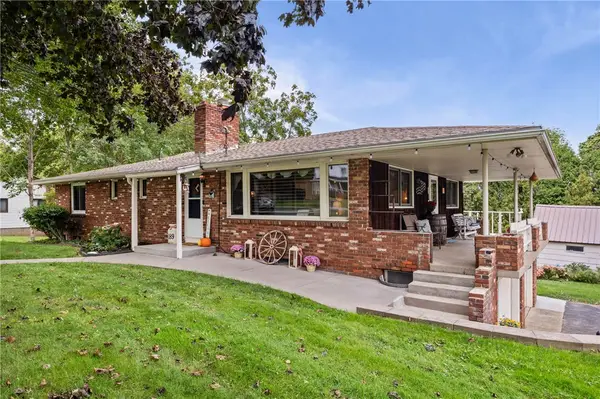 $279,900Pending5 beds 3 baths2,464 sq. ft.
189 Ridge Road, Ontario, NY 14519
MLS# R1717192Listed by: KELLER WILLIAMS REALTY GREATER ROCHESTER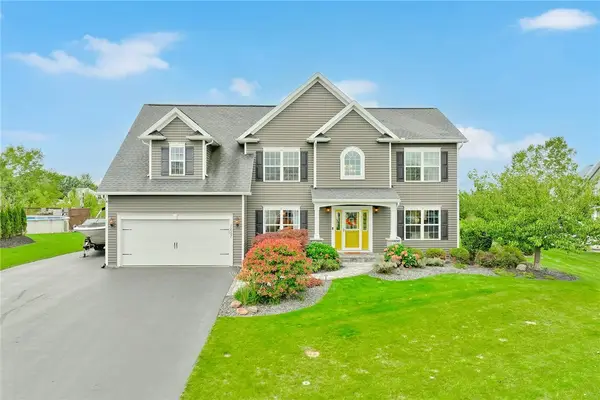 $584,900Active5 beds 3 baths2,400 sq. ft.
7657 Misty Way, Ontario, NY 14519
MLS# R1716809Listed by: RE/MAX REALTY GROUP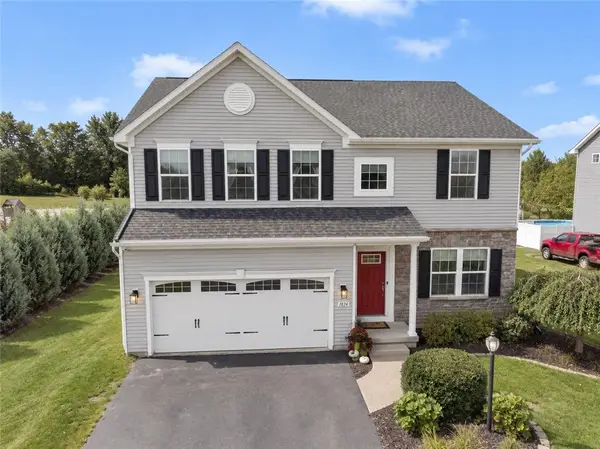 $499,900Pending5 beds 4 baths2,384 sq. ft.
1834 Halesworth Lane, Ontario, NY 14519
MLS# R1717131Listed by: HOWARD HANNA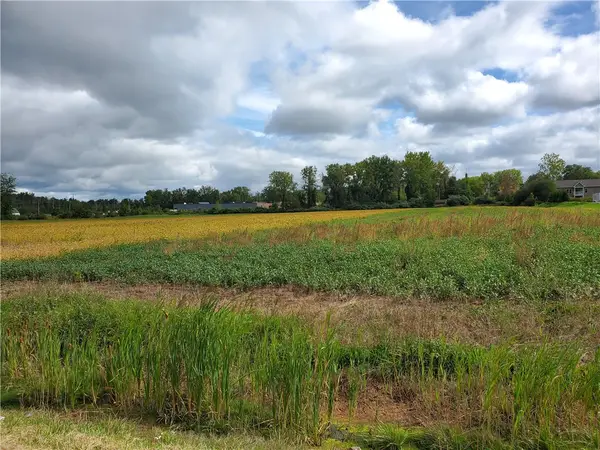 $800,000Active8.4 Acres
6240 Slocum Road, Ontario, NY 14519
MLS# R1716226Listed by: RE/MAX REALTY GROUP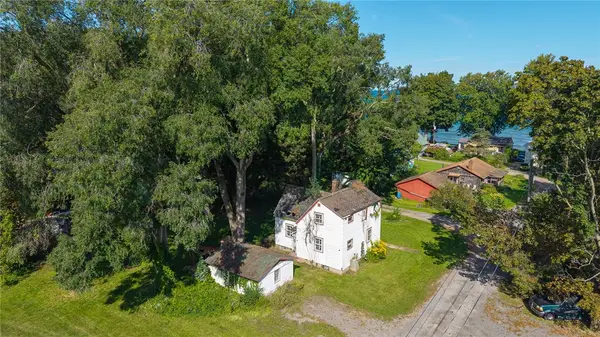 $99,900Active3 beds 1 baths924 sq. ft.
7721 Park Avenue, Ontario, NY 14519
MLS# R1715949Listed by: RE/MAX REALTY GROUP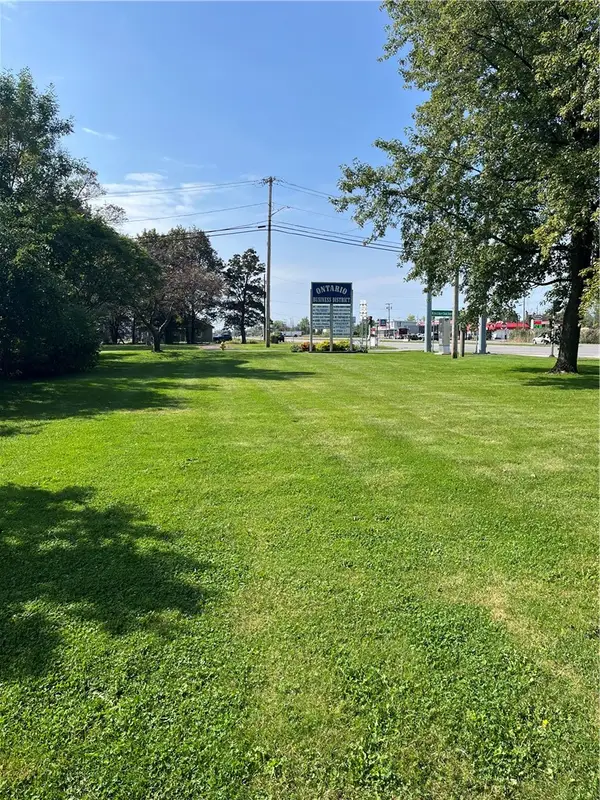 $49,900Active0.25 Acres
6288 Knickerbocker Road, Ontario, NY 14519
MLS# R1715408Listed by: CORNERSTONE REALTY ASSOCIATES $174,900Pending4 beds 1 baths900 sq. ft.
184 Berg Road, Ontario, NY 14519
MLS# R1714805Listed by: HOWARD HANNA


Protect your home and budget from life's surprises with an Assurant Home Warranty, backed by a partner that supports you through every step of homeownership. Explore Plans.
© 2023 - 2026 ERA Franchise Systems LLC. All rights reserved. ERA Franchise Systems LLC fully supports the principles of the Fair Housing Act and the Equal Opportunity Act. ERA, ERA Real Estate powered, and their respective logos are registered service marks of ERA Franchise Systems LLC. Each office is independently owned and operated.