
7657 Misty Way, Ontario, NY 14519
Local realty services provided by:ERA Team VP Real Estate
7657 Misty Way,Ontario, NY 14519
$584,900
- 5 Beds
- 3 Baths
- 2,400 sq. ft.
- Single family
- Active
Listed by: sara verstraete
Office: re/max realty group
MLS#:R1716809
Source:NY_GENRIS
Price summary
- Price:$584,900
- Price per sq. ft.:$243.71
- Monthly HOA dues:$8.33
About this home
NEWER CONSTRUCTION with SO MUCH SPACE... near the LAKE with a SALTWATER POOL?! Yep. And that’s only the beginning! Built in 2015 + loaded with the extras you normally spend YEARS adding after you build. WHY BUILD when this much is already DONE?!INSIDE FEELS JUST AS GOOD. Soaring 2-story foyer. Fresh light-toned LVP + updated lighting. Open dining/seating area. Spacious family room with gas fireplace + oversized windows bringing in TONS of natural light. Open kitchen + morning room with island, breakfast bar + straight sightline to the backyard and POOL. 1st-floor laundry + mudroom.SO. MUCH. FLEXIBILITY. 4 spacious 2nd-floor bedrooms, including a primary suite with HUGE walk-in closet + ensuite with double sinks and tiled step-in shower. PLUS a finished bonus room with additional flex space. Finished lower level adds a 5TH BEDROOM with egress + closet, workout space, rec/bar area, craft/storage space + MORE.AND THAT BACKYARD?! Heated SALTWATER INGROUND POOL by Cannon Pools (2024) with 8' deep end. Covered outdoor living. Expansive paver patio. Professional landscaping + hardscaping by Earthtones. Landscape lighting. Outdoor sound with 6 speakers + subwoofer. Plenty of yard + neighborhood common green space and trails directly behind it.THE GARAGE + DRIVEWAY DELIVER TOO. Spacious garage with tandem bump-out. Extra-wide driveway with dedicated RV parking + water/electric/sewer hookups. 14'x16' Amish-built shed.LOCATION IS A BIG PART OF THE STORY. Tucked into a newer neighborhood just off the lake + just over the Monroe/Wayne County line. Minutes from Webster shopping, restaurants + conveniences. Neighborhood lake access within walking distance. Bear Creek Harbor + Boat Launch less than 5 miles away. Parks + recreation nearby. PLUS common green space + trails right behind you — extra room to explore + play without another backyard immediately behind you. Drop the boat or jet ski in the water and GO... then come home to your own pool!POOL. SPACE. LOCATION. FLEXIBILITY. THIS ONE HAS IT. **DELAYED NEG'S THURSDAY OCT.1 @ 12PM**...
Contact an agent
Home facts
- Year built:2015
- Listing ID #:R1716809
- Added:9 day(s) ago
- Updated:October 03, 2026 at 03:50 PM
Rooms and interior
- Bedrooms:5
- Total bathrooms:3
- Full bathrooms:2
- Half bathrooms:1
- Rooms Total:11
- Flooring:Carpet, Ceramic Tile, Varies
- Dining Description:Bar, Separate Formal Dining Room
- Kitchen Description:Dishwasher, Disposal, Kitchen Family Room Combo, Kitchen Island, Microwave, Pantry, Refrigerator
- Basement:Yes
- Basement Description:Finished, Full, Sump Pump
- Living area:2,400 sq. ft.
Heating and cooling
- Cooling:Central Air
- Heating:Forced Air, Gas
- Central air:Yes
Structure and exterior
- Roof:Shingle
- Year built:2015
- Building area:2,400 sq. ft.
- Lot area:0.5 Acres
- Lot Features:Agricultural, Irregular Lot, Residential Lot
- Architectural Style:Colonial, Two Story
- Construction Materials:Stone, Vinyl Siding
- Exterior Features:Deck, Fence, Hot Tub Spa, Pool, Porch
- Foundation Description:Block
- Levels:2 Stories
Schools
- High school:Wayne Senior High
- Middle school:Wayne Central Middle
- Elementary school:Wayne Elementary
Utilities
- Water:Connected, Public, Water Connected
- Sewer:Connected, Sewer Connected
Finances and disclosures
- Price:$584,900
- Price per sq. ft.:$243.71
- Tax amount:$8,757
Features and amenities
- Appliances:Dishwasher, Disposal, Dryer, Gas Range, Microwave, Range Hood, Refrigerator, Washer
- Laundry features:Dryer, Main Level, Washer
- Amenities:Bar, Deck, Fence, Storage
- Pool features:In Ground
Parking
- Parking description:Attached, Driveway, Garage, Garage Door Opener
- Garage:Yes
- Garage spaces:3
New listings near 7657 Misty Way
- Open Sun, 11:30am to 1pmNew
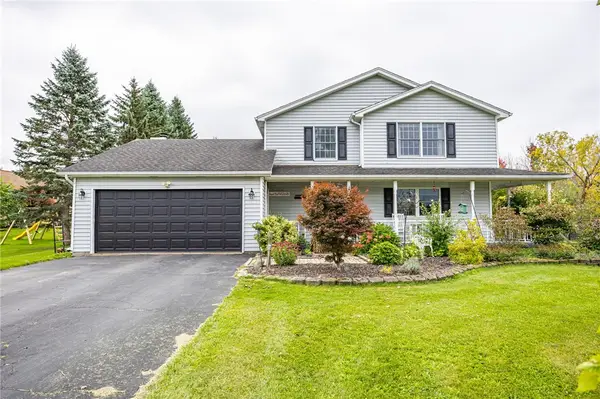 $279,900Active3 beds 3 baths1,651 sq. ft.
2132 Kenyon Road, Ontario, NY 14519
MLS# R1718451Listed by: RE/MAX PLUS - Open Sun, 11am to 1pmNew
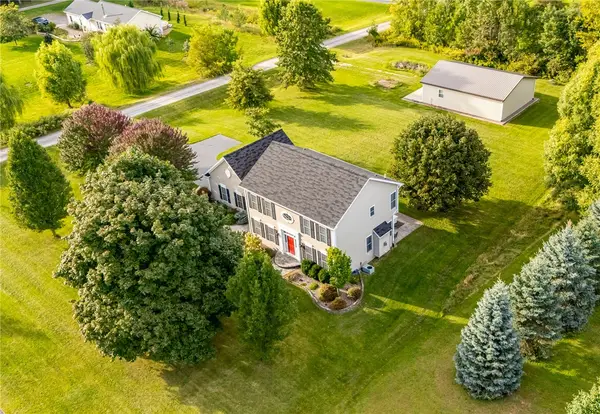 $375,000Active5 beds 3 baths2,106 sq. ft.
7140 Northacres Lane, Ontario, NY 14519
MLS# R1713470Listed by: HOWARD HANNA 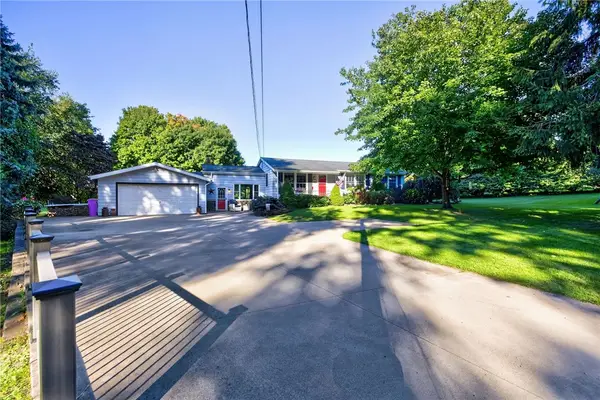 $224,900Pending4 beds 1 baths1,312 sq. ft.
2251 Trimble Road, Ontario, NY 14519
MLS# R1717249Listed by: HOWARD HANNA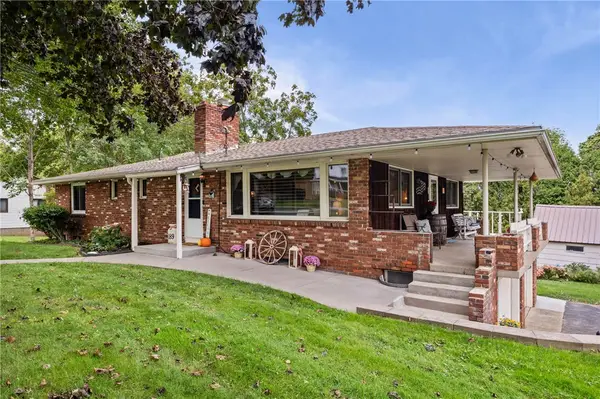 $279,900Pending5 beds 3 baths2,464 sq. ft.
189 Ridge Road, Ontario, NY 14519
MLS# R1717192Listed by: KELLER WILLIAMS REALTY GREATER ROCHESTER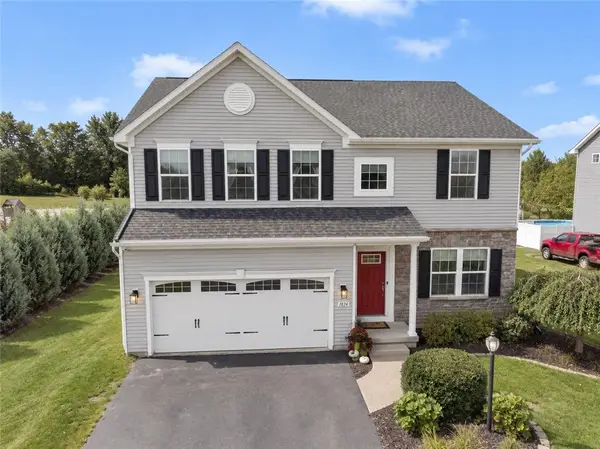 $499,900Pending5 beds 4 baths2,384 sq. ft.
1834 Halesworth Lane, Ontario, NY 14519
MLS# R1717131Listed by: HOWARD HANNA- New
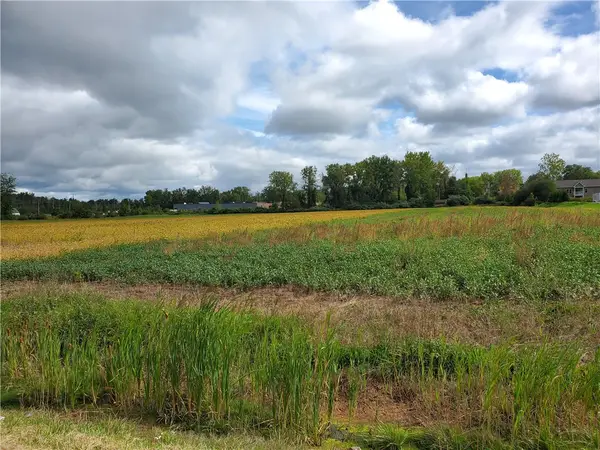 $800,000Active8.4 Acres
6240 Slocum Road, Ontario, NY 14519
MLS# R1716226Listed by: RE/MAX REALTY GROUP 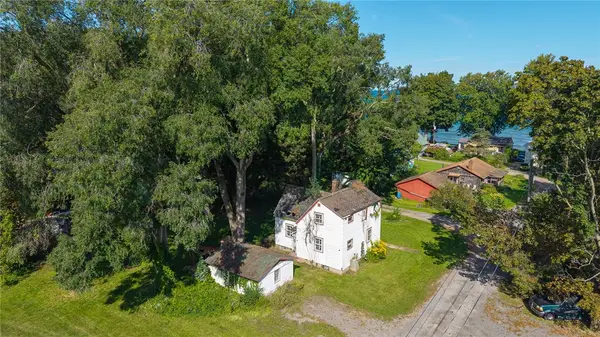 $99,900Active3 beds 1 baths924 sq. ft.
7721 Park Avenue, Ontario, NY 14519
MLS# R1715949Listed by: RE/MAX REALTY GROUP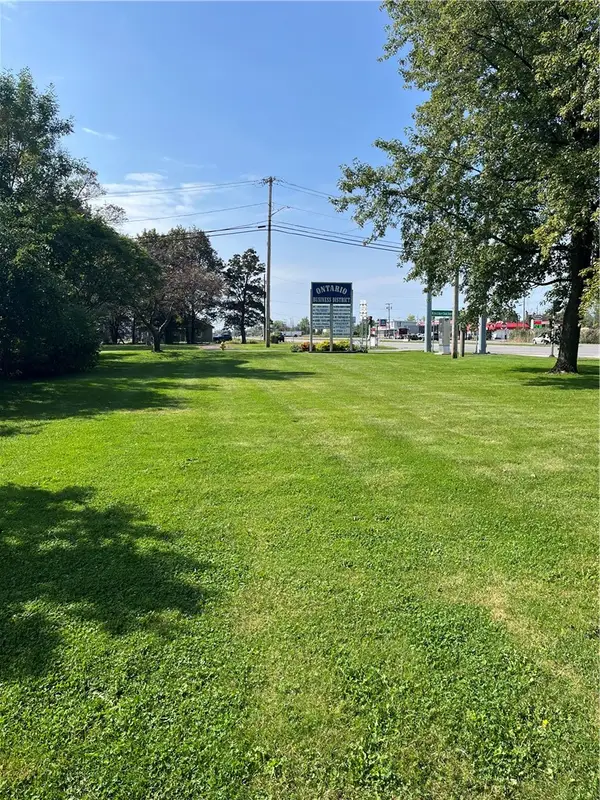 $49,900Active0.25 Acres
6288 Knickerbocker Road, Ontario, NY 14519
MLS# R1715408Listed by: CORNERSTONE REALTY ASSOCIATES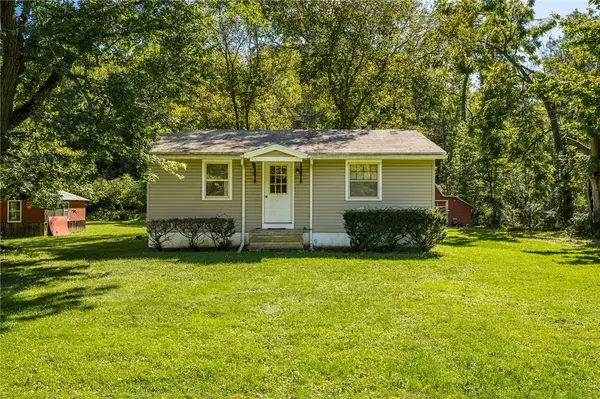 $174,900Pending4 beds 1 baths900 sq. ft.
184 Berg Road, Ontario, NY 14519
MLS# R1714805Listed by: HOWARD HANNA


Protect your home and budget from life's surprises with an Assurant Home Warranty, backed by a partner that supports you through every step of homeownership. Explore Plans.
© 2023 - 2026 ERA Franchise Systems LLC. All rights reserved. ERA Franchise Systems LLC fully supports the principles of the Fair Housing Act and the Equal Opportunity Act. ERA, ERA Real Estate powered, and their respective logos are registered service marks of ERA Franchise Systems LLC. Each office is independently owned and operated.