
181 Bridle Path, Orchard Park, NY 14127
Local realty services provided by:Team VP Real Estate
181 Bridle Path,Orchard Park, NY 14127
$379,000
- 3 Beds
- 3 Baths
- 1,983 sq. ft.
- Townhouse
- Pending
Listed by: joan m kirst
Office: howard hanna wny inc.
MLS#:B1706596
Source:NY_GENRIS
Price summary
- Price:$379,000
- Price per sq. ft.:$191.12
- Monthly HOA dues:$475
About this home
Spacious 3 bedroom, 2.5 bath townhouse with an attached 2-car garage, ideally located just minutes from the Village of Orchard Park. The well-designed kitchen features granite counters, a tiled backsplash, breakfast bar, pantry, and includes appliances, open to the living and dining areas for ease of entertaining. The inviting living room is enhanced by custom built-ins, a gas fireplace, and a bay window, while an 8-foot sliding door in the dining area leads to a 13x10 maintenance free deck, with awning, that overlooks the woods. A chair lift makes the upstairs easily accessible. The primary suite offers a vaulted ceiling, two double closets, a private en-suite bath with dual sinks, and convenient second-floor laundry. An additional bedroom features a cathedral ceiling and walk-in closet. Enjoy the community amenities, including a pool, clubhouse, tennis court, and pickleball court, while exterior maintenance is handled by the HOA. Showings begin immediately.
Contact an agent
Home facts
- Year built:1988
- Subdivision & Development:Meadows of Highland
- Listing ID #:B1706596
- Added:5 day(s) ago
- Updated:August 19, 2026 at 04:43 PM
Rooms and interior
- Bedrooms:3
- Total bathrooms:3
- Full bathrooms:2
- Half bathrooms:1
- Rooms Total:8
- Flooring:Carpet, Hardwood, Tile, Varies
- Dining Description:Living Dining Room
- Kitchen Description:Dishwasher, Disposal, Microwave, Pantry, Refrigerator
- Basement:Yes
- Basement Description:Full, Sump Pump
- Living area:1,983 sq. ft.
Heating and cooling
- Cooling:Central Air
- Heating:Forced Air, Gas
- Central air:Yes
Structure and exterior
- Roof:Asphalt
- Year built:1988
- Building area:1,983 sq. ft.
- Lot area:0.05 Acres
- Lot Features:Near Public Transit, Rectangular
- Construction Materials:Vinyl Siding
- Exterior Features:Awnings, Deck, Porch, Tennis Courts
- Levels:2 Stories
Utilities
- Water:Connected, Public, Water Connected
- Sewer:Connected, Sewer Connected
Finances and disclosures
- Price:$379,000
- Price per sq. ft.:$191.12
- Tax amount:$7,573
Features and amenities
- Appliances:Dishwasher, Disposal, Dryer, Microwave, Refrigerator
- Laundry features:Dryer, Upper Level
- Amenities:Deck, Skylights
- Pool features:Pool
Parking
- Parking description:Attached, Garage, Garage Door Opener, Open
- Garage:Yes
- Garage spaces:2
New listings near 181 Bridle Path
- New
 $635,000Active4 beds 3 baths2,798 sq. ft.
4 Fawn Terrace, Orchard Park, NY 14127
MLS# B1708096Listed by: THOMAS J. JOHNSON REALTY, LLC - New
 $314,900Active3 beds 1 baths1,224 sq. ft.
5469 S Freeman Road, Orchard Park, NY 14127
MLS# B1707751Listed by: PRESTIGE FAMILY REALTY - Open Fri, 5 to 7pmNew
 $749,000Active3 beds 3 baths2,271 sq. ft.
7180 Ellicott Road, Orchard Park, NY 14127
MLS# B1707197Listed by: OWN NY REAL ESTATE LLC - Open Sat, 11am to 1pmNew
 $259,900Active3 beds 3 baths1,750 sq. ft.
90 Carriage Drive #8, Orchard Park, NY 14127
MLS# B1707862Listed by: S.A.W. COMMISSION CUTTERS - Open Wed, 5 to 7pmNew
 $279,000Active3 beds 1 baths988 sq. ft.
100 Burmon Drive, Orchard Park, NY 14127
MLS# B1704536Listed by: BODENBURG REAL ESTATE LLC - Open Sun, 1 to 3pmNew
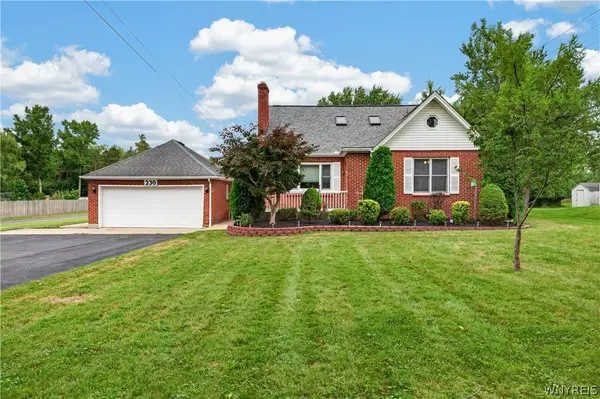 $399,900Active3 beds 2 baths2,220 sq. ft.
230 Michael Road, Orchard Park, NY 14127
MLS# B1706754Listed by: WNY METRO ROBERTS REALTY  Listed by ERA$269,900Pending2 beds 2 baths1,496 sq. ft.
6025 Quaker Hollow Crescent #4, Orchard Park, NY 14127
MLS# B1706256Listed by: HUNT REAL ESTATE ERA- New
 $699,000Active5 beds 3 baths3,498 sq. ft.
105 Tanglewood Drive W, Orchard Park, NY 14127
MLS# B1704337Listed by: EMPRISE REALTY GROUP, LLC - New
 $350,000Active3 beds 3 baths1,858 sq. ft.
19 Schultz Road, Orchard Park, NY 14127
MLS# B1706014Listed by: WNY METRO ROBERTS REALTY


Protect your home and budget from life's surprises with an Assurant Home Warranty, backed by a partner that supports you through every step of homeownership. Explore Plans.
© 2023 - 2026 ERA Franchise Systems LLC. All rights reserved. ERA Franchise Systems LLC fully supports the principles of the Fair Housing Act and the Equal Opportunity Act. ERA, ERA Real Estate powered, and their respective logos are registered service marks of ERA Franchise Systems LLC. Each office is independently owned and operated.