
6025 Quaker Hollow Crescent #4, Orchard Park, NY 14127
Local realty services provided by:HUNT Real Estate ERA
6025 Quaker Hollow Crescent #4,Orchard Park, NY 14127
$269,900
- 2 Beds
- 2 Baths
- 1,496 sq. ft.
- Single family
- Pending
Listed by:

Office: hunt real estate era
MLS#:B1706267
Source:NY_GENRIS
Price summary
- Price:$269,900
- Price per sq. ft.:$180.41
- Monthly HOA dues:$506
About this home
Pretty townhome very conveniently located in the beautiful Quaker Hollow Community. Ranch - 2 bedrooms, 2 baths, Primary suite w/ walk-in closet w/ Walk-in shower. kitchen w/ pantry, HDWD floors in kitchen and dining room. Vinyl in LR - with gas FP. Nice back patio w/ awning. Large dry basement w/ chair lift which can be removed if requested. FF laundry. Workshop in basement and rec room. 2 Car attached garage.
See also ML#B1706256.
Contact an agent
Home facts
- Year built:1992
- Subdivision & Development:Quaker Hollow-Ph 3
- Listing ID #:B1706267
- Added:36 day(s) ago
- Updated:September 18, 2026 at 07:52 AM
Rooms and interior
- Bedrooms:2
- Total bathrooms:2
- Full bathrooms:2
- Rooms Total:8
- Flooring:Carpet, Hardwood, Varies, Vinyl
- Dining Description:Separate Formal Dining Room
- Kitchen Description:Dishwasher, Disposal, Microwave, Pantry, Refrigerator
- Basement:Yes
- Basement Description:Full, Partially Finished, Sump Pump
- Living area:1,496 sq. ft.
Heating and cooling
- Cooling:Central Air
- Heating:Baseboard, Gas
- Central air:Yes
Structure and exterior
- Roof:Asphalt
- Year built:1992
- Building area:1,496 sq. ft.
- Lot area:0.06 Acres
- Lot Features:Rectangular
- Architectural Style:Ranch
- Construction Materials:Brick, Copper Plumbing, Vinyl Siding
- Exterior Features:Awnings, Open, Patio, Porch
- Foundation Description:Poured
- Levels:1 Story
Utilities
- Water:Public, Water Available
- Sewer:Connected, Sewer Connected
Finances and disclosures
- Price:$269,900
- Price per sq. ft.:$180.41
- Tax amount:$6,269
Features and amenities
- Appliances:Dishwasher, Disposal, Gas Range, Microwave, Refrigerator
- Laundry features:Main Level
- Amenities:Skylights, int_feat_Workshop
Parking
- Parking description:Attached, Garage, Garage Door Opener, Storage, Water Available
- Garage:Yes
- Garage spaces:2
New listings near 6025 Quaker Hollow Crescent #4
- New
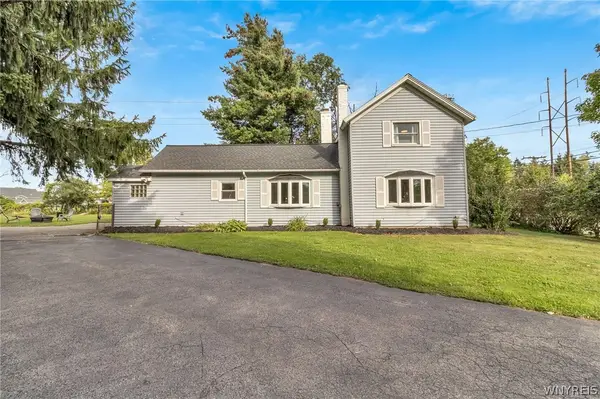 $499,999Active3 beds 2 baths1,888 sq. ft.
5436 Big Tree Road, Orchard Park, NY 14127
MLS# B1715552Listed by: KELLER WILLIAMS REALTY LANCASTER - New
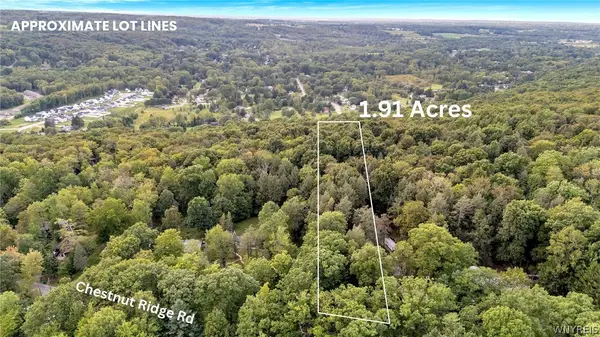 $120,000Active1.91 Acres
VL Chestnut Ridge Road, Orchard Park, NY 14127
MLS# B1715720Listed by: MJ PETERSON REAL ESTATE INC. - Open Sun, 12 to 2pmNew
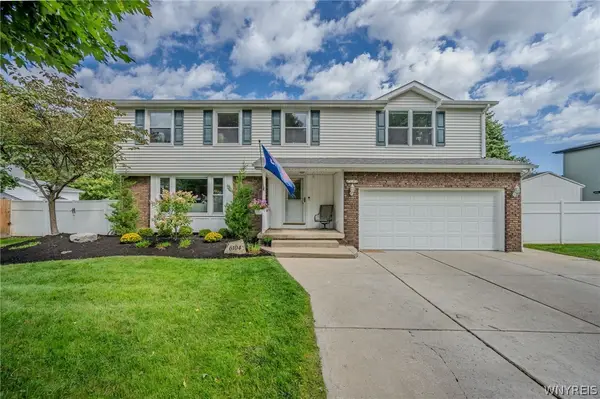 $539,900Active4 beds 4 baths2,345 sq. ft.
6104 Berkley Drive, Orchard Park, NY 14127
MLS# B1714865Listed by: WNY METRO ROBERTS REALTY - New
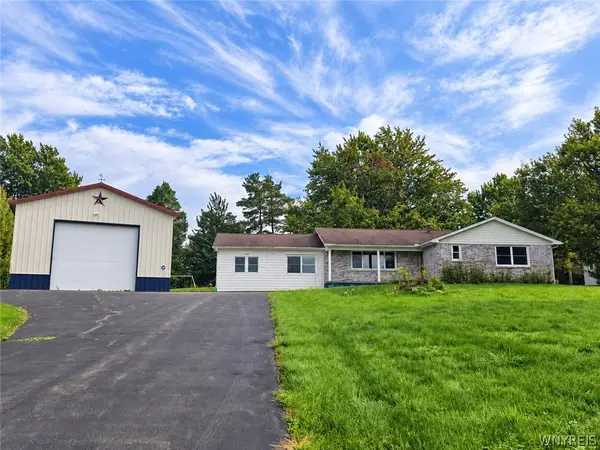 $450,000Active3 beds 2 baths1,722 sq. ft.
6190 Cole Road, Orchard Park, NY 14127
MLS# B1715405Listed by: REMAX NORTH - Open Sun, 1 to 3pmNew
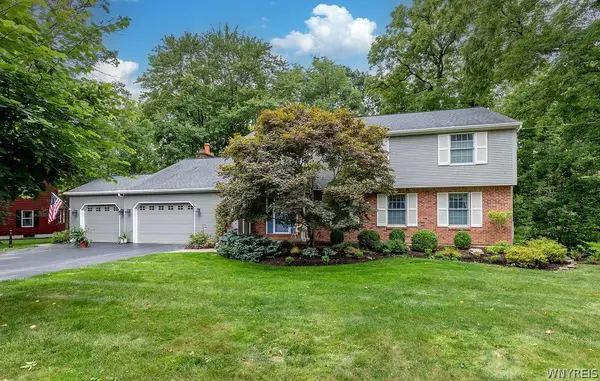 $624,900Active5 beds 3 baths3,215 sq. ft.
25 Timberlake Drive, Orchard Park, NY 14127
MLS# B1711552Listed by: HOWARD HANNA WNY INC. - New
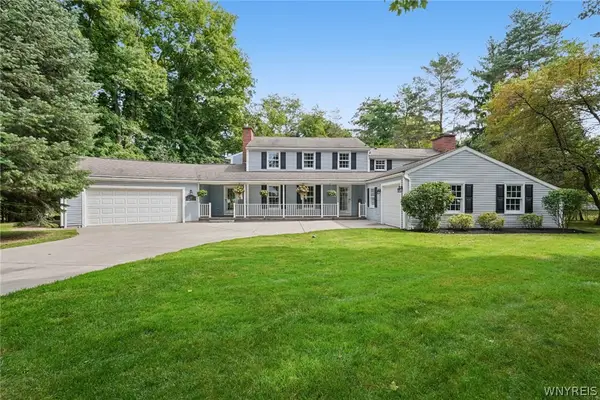 $739,900Active5 beds 5 baths3,495 sq. ft.
53 Stonehenge Drive, Orchard Park, NY 14127
MLS# B1714467Listed by: HOWARD HANNA WNY INC. - Open Sat, 1 to 3pmNew
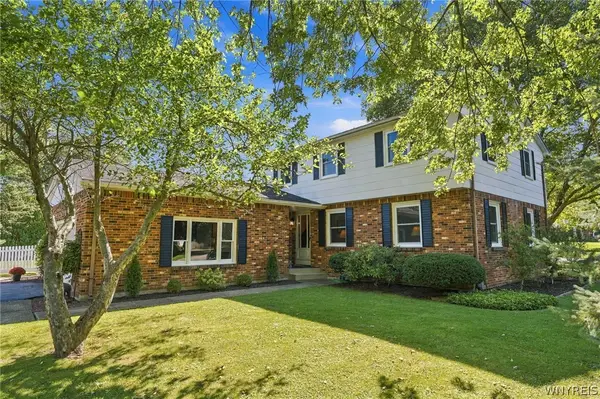 $424,900Active4 beds 3 baths2,136 sq. ft.
11 Old Orchard Lane, Orchard Park, NY 14127
MLS# B1714412Listed by: WNY METRO ROBERTS REALTY - Open Sun, 11am to 1pmNew
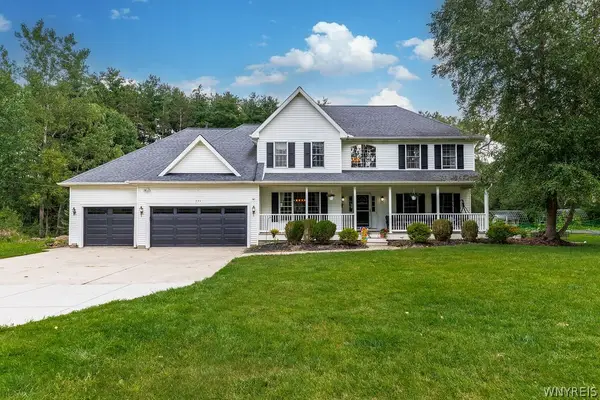 Listed by ERA$749,000Active5 beds 4 baths3,397 sq. ft.
531 Willardshire Road, Orchard Park, NY 14127
MLS# B1714210Listed by: HUNT REAL ESTATE ERA - New
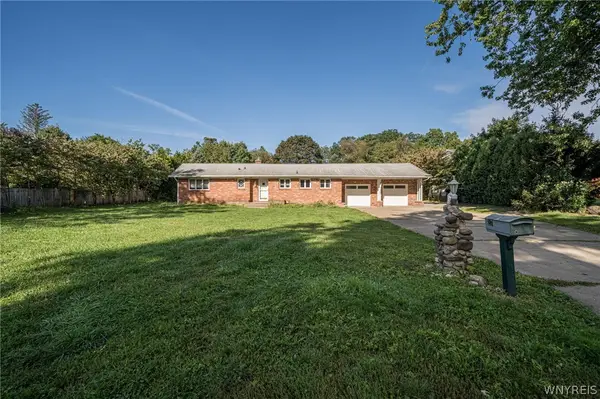 $479,900Active3 beds 2 baths1,722 sq. ft.
27 Woodview Drive, Orchard Park, NY 14127
MLS# B1713700Listed by: WNY METRO ROBERTS REALTY - New
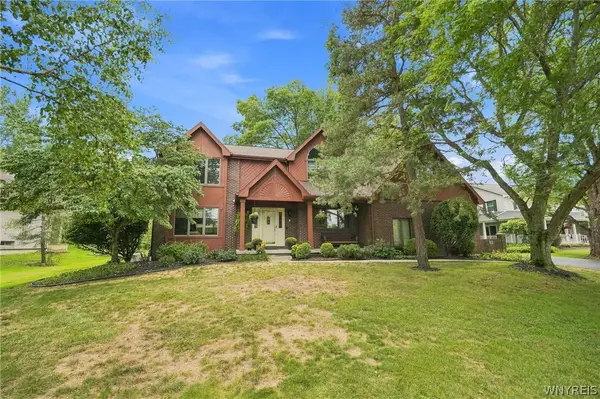 Listed by ERA$629,000Active4 beds 3 baths3,061 sq. ft.
160 Fox Meadow Lane, Orchard Park, NY 14127
MLS# B1711185Listed by: HUNT REAL ESTATE ERA


Protect your home and budget from life's surprises with an Assurant Home Warranty, backed by a partner that supports you through every step of homeownership. Explore Plans.
© 2023 - 2026 ERA Franchise Systems LLC. All rights reserved. ERA Franchise Systems LLC fully supports the principles of the Fair Housing Act and the Equal Opportunity Act. ERA, ERA Real Estate powered, and their respective logos are registered service marks of ERA Franchise Systems LLC. Each office is independently owned and operated.