
19 Edgewood Farm Lane, Orchard Park, NY 14127
Local realty services provided by:ERA Team VP Real Estate
19 Edgewood Farm Lane,Orchard Park, NY 14127
$1,600,000
- 4 Beds
- 4 Baths
- 4,000 sq. ft.
- Single family
- Active
Upcoming open houses
- Sat, Oct 2401:00 pm - 03:00 pm
- Sun, Oct 2501:00 pm - 03:00 pm
- Sat, Oct 3101:00 pm - 03:00 pm
- Sun, Nov 0101:00 pm - 03:00 pm
- Sat, Nov 0701:00 pm - 03:00 pm
- Sun, Nov 0801:00 pm - 03:00 pm
- Sat, Nov 1401:00 pm - 03:00 pm
- Sun, Nov 1501:00 pm - 03:00 pm
Listed by: kevin johnson
Office: thomas j. johnson realty, llc.
MLS#:B1721399
Source:NY_GENRIS
Price summary
- Price:$1,600,000
- Price per sq. ft.:$400
About this home
Thomas Johnson Homes new model is open Saturdays and Sundays 1-3pm
Contact an agent
Home facts
- Year built:2026
- Listing ID #:B1721399
- Added:8 day(s) ago
- Updated:October 18, 2026 at 07:40 PM
Rooms and interior
- Bedrooms:4
- Total bathrooms:4
- Full bathrooms:3
- Half bathrooms:1
- Rooms Total:15
- Flooring:Ceramic Tile, Hardwood, Marble, Tile, Varies
- Kitchen Description:Dishwasher, Disposal, Kitchen Island, Microwave, Refrigerator, Walk In Pantry
- Basement:Yes
- Basement Description:Full, Sump Pump
- Living area:4,000 sq. ft.
Heating and cooling
- Cooling:Central Air, Zoned
- Heating:Forced Air, Gas, Radiant, Radiant Floor, Zoned
- Central air:Yes
Structure and exterior
- Year built:2026
- Building area:4,000 sq. ft.
- Lot area:0.47 Acres
- Lot Features:Irregular Lot, Residential Lot
- Architectural Style:Two Story
- Construction Materials:Stone
- Exterior Features:Patio, Porch, Screened
- Foundation Description:Poured
- Levels:2 Stories
Schools
- High school:Orchard Park High
- Middle school:Orchard Park Middle
- Elementary school:Ellicott Road Elementary
Utilities
- Water:Connected, Public, Water Connected
- Sewer:Connected, Sewer Connected
Finances and disclosures
- Price:$1,600,000
- Price per sq. ft.:$400
Features and amenities
- Appliances:Dishwasher, Disposal, Gas Range, Humidifier, Microwave, Range Hood, Refrigerator, Wine Cooler
- Laundry features:Main Level
- Amenities:Loft, Storage, int_feat_Den
Parking
- Parking description:Attached, Driveway, Garage
- Garage:Yes
- Garage spaces:3
New listings near 19 Edgewood Farm Lane
- Open Tue, 5 to 7pmNew
 $424,900Active3 beds 3 baths2,529 sq. ft.
142 Southwick Drive, Orchard Park, NY 14127
MLS# B1722477Listed by: KELLER WILLIAMS REALTY LANCASTER - New
 $234,900Active2 beds 1 baths1,111 sq. ft.
7017 Quaker Road, Orchard Park, NY 14127
MLS# B1722983Listed by: BERKSHIRE HATHAWAY HOMESERVICES ZAMBITO REALTORS - New
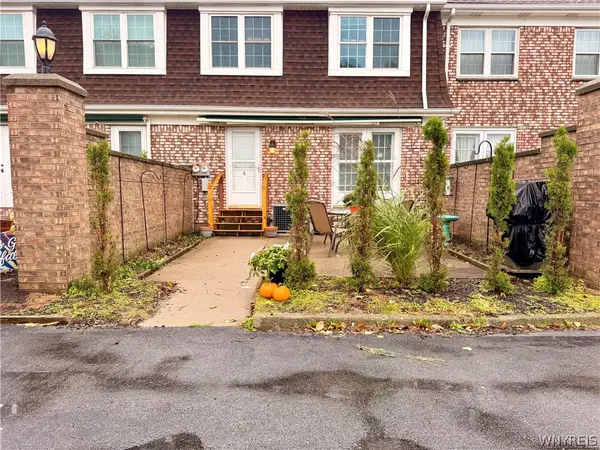 $219,500Active3 beds 2 baths1,320 sq. ft.
50 Carriage Drive #6, Orchard Park, NY 14127
MLS# B1713381Listed by: HOWARD HANNA WNY INC. - New
 $247,800Active3 beds 1 baths1,131 sq. ft.
3 Washington Avenue, Orchard Park, NY 14127
MLS# B1722737Listed by: DANAHY REAL ESTATE - New
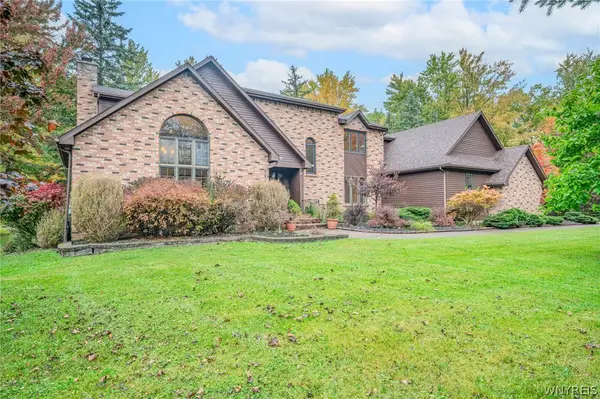 $675,900Active3 beds 3 baths3,395 sq. ft.
6 Willowbrook Drive, Orchard Park, NY 14127
MLS# B1721431Listed by: WNY METRO ROBERTS REALTY - New
 Listed by ERA$284,900Active3 beds 1 baths1,108 sq. ft.
7493 Crestwood Circle, Orchard Park, NY 14127
MLS# B1721985Listed by: HUNT REAL ESTATE ERA - New
 Listed by ERA$279,900Active4 beds 2 baths1,226 sq. ft.
127 Burmon Drive, Orchard Park, NY 14127
MLS# B1722041Listed by: HUNT REAL ESTATE ERA - New
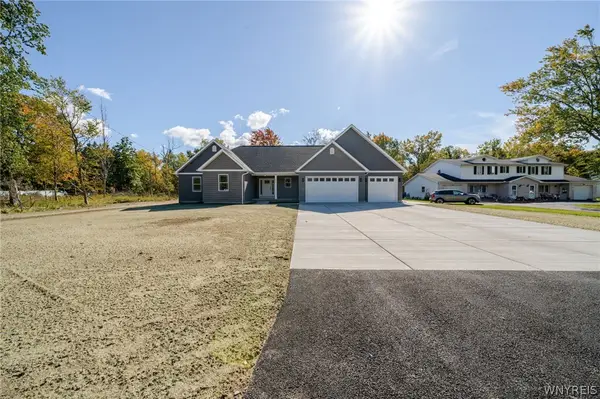 $799,900Active3 beds 2 baths2,686 sq. ft.
6261 Lake, Orchard Park, NY 14127
MLS# B1722838Listed by: SUNSET REALTY OF WNY INC - New
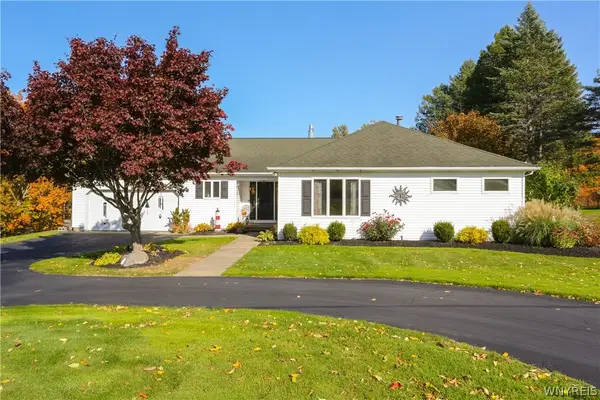 Listed by ERA$649,900Active4 beds 4 baths3,000 sq. ft.
701 Willardshire Road, Orchard Park, NY 14127
MLS# B1721627Listed by: HUNT REAL ESTATE ERA - New
 $899,000Active5 beds 4 baths6,131 sq. ft.
4 Valley View Drive, Orchard Park, NY 14127
MLS# B1720767Listed by: REALTY WG


Protect your home and budget from life's surprises with an Assurant Home Warranty, backed by a partner that supports you through every step of homeownership. Explore Plans.
© 2023 - 2026 ERA Franchise Systems LLC. All rights reserved. ERA Franchise Systems LLC fully supports the principles of the Fair Housing Act and the Equal Opportunity Act. ERA, ERA Real Estate powered, and their respective logos are registered service marks of ERA Franchise Systems LLC. Each office is independently owned and operated.