
7493 Crestwood Circle, Orchard Park, NY 14127
Local realty services provided by:HUNT Real Estate ERA
7493 Crestwood Circle,Orchard Park, NY 14127
$284,900
- 3 Beds
- 1 Baths
- 1,108 sq. ft.
- Single family
- Active
Listed by:
 Matthew Cabic(716) 480 - 7682HUNT Real Estate ERA
Office: hunt real estate era
MLS#:B1721985
Source:NY_GENRIS
Price summary
- Price:$284,900
- Price per sq. ft.:$257.13
About this home
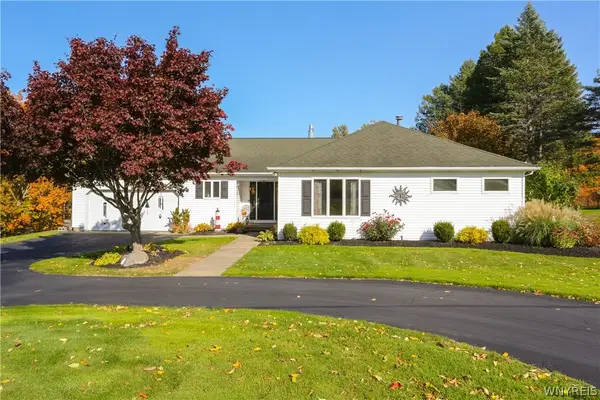
**Privacy, acreage, craftsmanship, and convenience — all in one exceptional property!** Tucked away at the end of a quiet dead-end street, 7493 Crestwood Circle offers 8.8 picturesque acres in the Town of Boston, combining the benefits of Boston taxes with the highly sought-after Orchard Park School District. An outdoor enthusiast's dream, this incredible setting offers room to roam, explore, and enjoy the outdoors, all while being minutes from the conveniences of Orchard Park and Boston and just a stone's throw from Chestnut Ridge Park.
Step inside to discover a home filled with warmth and character, showcasing exceptional custom woodworking and hardwood craftsmanship throughout. The beautifully updated kitchen (2024) features quartz countertops, while a convenient first-floor primary bedroom and first-floor laundry with abundant storage add everyday practicality.
Beyond its charm, the property boasts substantial improvements, including a newer 2.5-car garage (2023), new vinyl siding (2022), updated windows, tankless hot water heater (2022), upgraded electrical service (2023), and extensive concrete work. A basement drainage system and exterior drainage improvements with a transferable warranty provide additional peace of mind. Other updates include: Young roof, all new doors, insulation, and several electrical upgrades.
**With nearly 9 acres, remarkable character, and extensive improvements, this is a rare opportunity to enjoy the best of country living without sacrificing convenience!** An offer deadline has been set for Tuesday, October 20th at noon....
Contact an agent
Home facts
- Year built:1950
- Listing ID #:B1721985
- Added:5 day(s) ago
- Updated:October 19, 2026 at 04:41 PM
Rooms and interior
- Bedrooms:3
- Total bathrooms:1
- Full bathrooms:1
- Rooms Total:8
- Flooring:Hardwood, Laminate, Varies
- Kitchen Description:Dishwasher, Refrigerator
- Basement:Yes
- Basement Description:Full, Walk Out Access, Walk Up Access
- Living area:1,108 sq. ft.
Heating and cooling
- Heating:Forced Air, Gas
Structure and exterior
- Year built:1950
- Building area:1,108 sq. ft.
- Lot area:8.8 Acres
- Lot Features:Rectangular, Secluded, Wooded
- Architectural Style:Cape Cod
- Construction Materials:Vinyl Siding
- Exterior Features:Patio
- Foundation Description:Block
Utilities
- Water:Connected, Public, Water Connected
- Sewer:Connected, Sewer Connected
Finances and disclosures
- Price:$284,900
- Price per sq. ft.:$257.13
- Tax amount:$5,724
Features and amenities
- Appliances:Dishwasher, Gas Range, Refrigerator
- Laundry features:Main Level
- Amenities:int_feat_Den
Parking
- Parking description:Detached, Driveway, Garage
- Garage:Yes
- Garage spaces:3
New listings near 7493 Crestwood Circle
- New
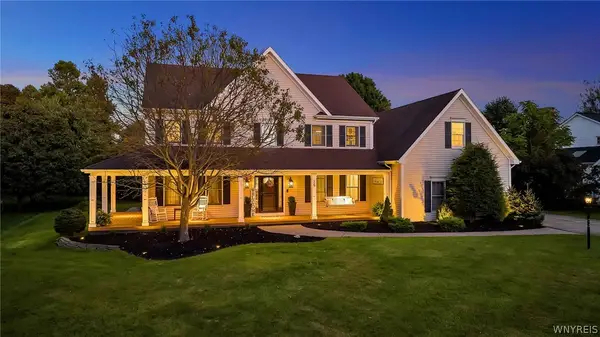 Listed by ERA$899,900Active4 beds 3 baths3,699 sq. ft.
25 Braunview, Orchard Park, NY 14127
MLS# B1723301Listed by: HUNT REAL ESTATE ERA - Open Tue, 5 to 7pmNew
 $424,900Active3 beds 3 baths2,529 sq. ft.
142 Southwick Drive, Orchard Park, NY 14127
MLS# B1722477Listed by: KELLER WILLIAMS REALTY LANCASTER - New
 $234,900Active2 beds 1 baths1,111 sq. ft.
7017 Quaker Road, Orchard Park, NY 14127
MLS# B1722983Listed by: BERKSHIRE HATHAWAY HOMESERVICES ZAMBITO REALTORS - Open Wed, 5 to 7pmNew
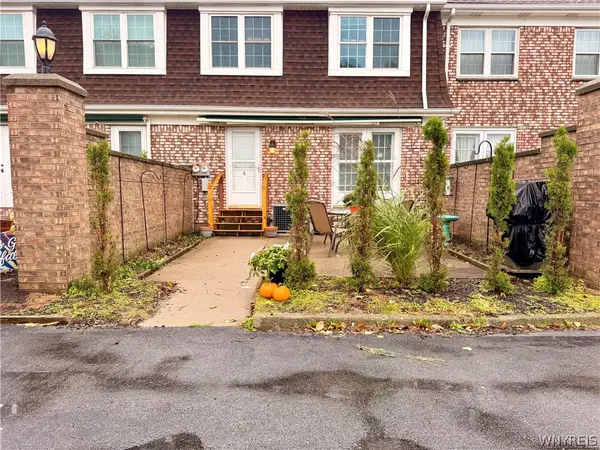 $219,500Active3 beds 2 baths1,320 sq. ft.
50 Carriage Drive #6, Orchard Park, NY 14127
MLS# B1713381Listed by: HOWARD HANNA WNY INC. - New
 $247,800Active3 beds 1 baths1,131 sq. ft.
3 Washington Avenue, Orchard Park, NY 14127
MLS# B1722737Listed by: DANAHY REAL ESTATE - New
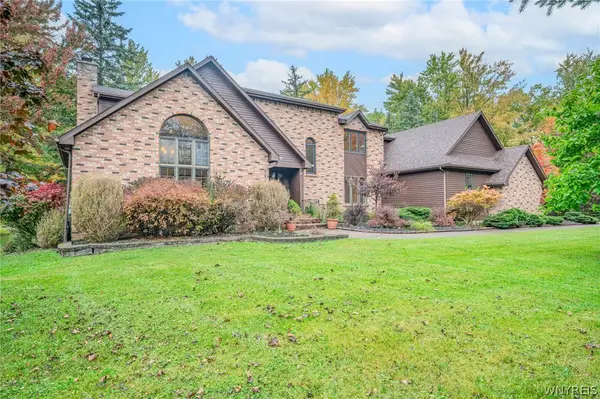 $675,900Active3 beds 3 baths3,395 sq. ft.
6 Willowbrook Drive, Orchard Park, NY 14127
MLS# B1721431Listed by: WNY METRO ROBERTS REALTY - New
 Listed by ERA$284,900Active3 beds 1 baths1,108 sq. ft.
7493 Crestwood Circle, Orchard Park, NY 14127
MLS# B1721985Listed by: HUNT REAL ESTATE ERA - New
 Listed by ERA$279,900Active4 beds 2 baths1,226 sq. ft.
127 Burmon Drive, Orchard Park, NY 14127
MLS# B1722041Listed by: HUNT REAL ESTATE ERA - New
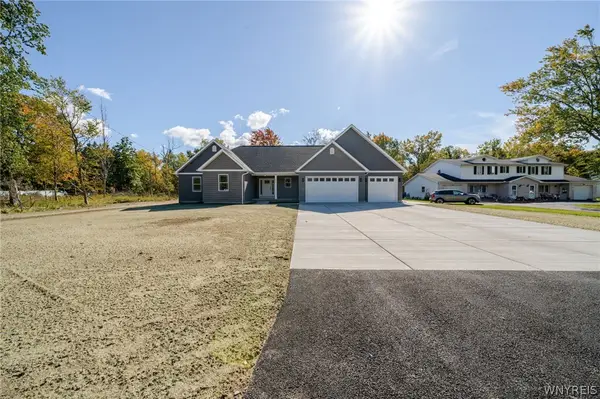 $799,900Active4 beds 3 baths2,686 sq. ft.
6261 Lake, Orchard Park, NY 14127
MLS# B1720969Listed by: SUNSET REALTY OF WNY INC - New
 Listed by ERA$649,900Active4 beds 4 baths3,000 sq. ft.
701 Willardshire Road, Orchard Park, NY 14127
MLS# B1721627Listed by: HUNT REAL ESTATE ERA


Protect your home and budget from life's surprises with an Assurant Home Warranty, backed by a partner that supports you through every step of homeownership. Explore Plans.
© 2023 - 2026 ERA Franchise Systems LLC. All rights reserved. ERA Franchise Systems LLC fully supports the principles of the Fair Housing Act and the Equal Opportunity Act. ERA, ERA Real Estate powered, and their respective logos are registered service marks of ERA Franchise Systems LLC. Each office is independently owned and operated.