
4 Valley View Drive, Orchard Park, NY 14127
Local realty services provided by:ERA Team VP Real Estate
4 Valley View Drive,Orchard Park, NY 14127
$899,000
- 5 Beds
- 4 Baths
- 6,131 sq. ft.
- Single family
- Active
Listed by: jennifer marrano
Office: realty wg
MLS#:B1720767
Source:NY_GENRIS
Price summary
- Price:$899,000
- Price per sq. ft.:$146.63
About this home
Welcome Home! Discover the incredible potential of this beautiful property offering over 6,100 square feet of living space in one of the most sought-after locations in the Southtowns! This spacious home features a unique layout with endless possibilities for entertaining, relaxing, and making it your own. Generously sized rooms showcase stunning vaulted wood ceilings, while oversized windows throughout bring in natural light and offer beautiful views of the wooded surroundings. The open floor plan flows seamlessly to an expansive wraparound deck, perfect for indoor and outdoor entertaining. A double-sided fireplace highlights the first floor, while an additional fireplace adds warmth and character to the second floor. Multiple wet bars, abundant closet and storage space, and an indoor racquetball court in the basement add to the home’s impressive features. The picturesque grounds feature a charming pond with a footbridge, creating a peaceful and private setting to enjoy nature. An additional 0.946-acre parcel located directly behind the home is included in the sale, bringing the total property to approximately 2.18 acres. With its coveted location, impressive size, beautiful surroundings, and one-of-a-kind features, this property presents a rare opportunity to create your dream home in an exceptional setting!...
Contact an agent
Home facts
- Year built:1967
- Subdivision & Development:Eagle Heights
- Listing ID #:B1720767
- Added:3 day(s) ago
- Updated:October 15, 2026 at 03:50 PM
Rooms and interior
- Bedrooms:5
- Total bathrooms:4
- Full bathrooms:3
- Half bathrooms:1
- Rooms Total:12
- Flooring:Carpet, Ceramic Tile, Varies
- Dining Description:Bar, Separate Formal Dining Room
- Kitchen Description:Dishwasher, Kitchen Island, Microwave, Refrigerator
- Basement:Yes
- Basement Description:Full, Partially Finished
- Living area:6,131 sq. ft.
Heating and cooling
- Cooling:Central Air
- Heating:Forced Air, Gas
- Central air:Yes
Structure and exterior
- Year built:1967
- Building area:6,131 sq. ft.
- Lot area:2.18 Acres
- Lot Features:Rectangular, Residential Lot
- Architectural Style:Contemporary, Two Story
- Construction Materials:Wood Siding
- Foundation Description:Block
- Levels:2 Stories
Utilities
- Water:Connected, Public, Water Connected
- Sewer:Connected, Sewer Connected
Finances and disclosures
- Price:$899,000
- Price per sq. ft.:$146.63
- Tax amount:$23,724
Features and amenities
- Appliances:Dishwasher, Dryer, Microwave, Refrigerator, Washer
- Laundry features:Dryer, In Basement, Washer
- Amenities:Bar
Parking
- Parking description:Attached, Garage
- Garage:Yes
- Garage spaces:3
New listings near 4 Valley View Drive
- Open Sat, 11am to 1pmNew
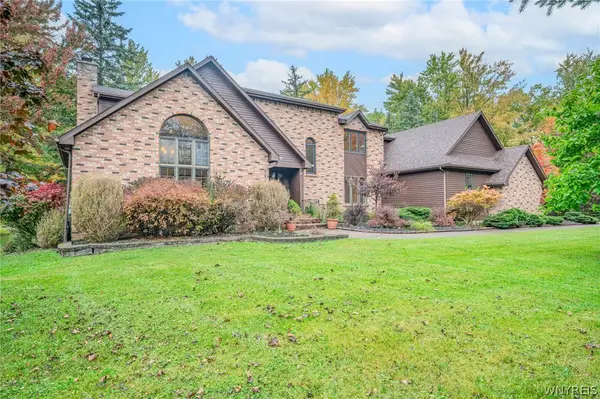 $675,900Active3 beds 3 baths3,395 sq. ft.
6 Willowbrook Drive, Orchard Park, NY 14127
MLS# B1721431Listed by: WNY METRO ROBERTS REALTY - Open Sat, 11am to 1pmNew
 Listed by ERA$284,900Active3 beds 1 baths1,108 sq. ft.
7493 Crestwood Circle, Orchard Park, NY 14127
MLS# B1721985Listed by: HUNT REAL ESTATE ERA - New
 Listed by ERA$279,900Active4 beds 2 baths1,226 sq. ft.
127 Burmon Drive, Orchard Park, NY 14127
MLS# B1722041Listed by: HUNT REAL ESTATE ERA - New
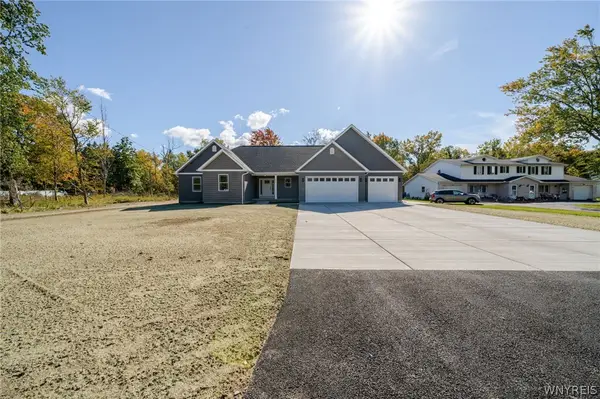 $799,900Active4 beds 3 baths2,686 sq. ft.
6261 Lake, Orchard Park, NY 14127
MLS# B1720969Listed by: SUNSET REALTY OF WNY INC - New
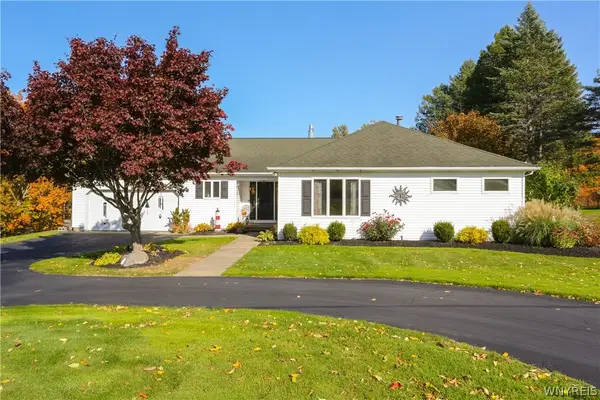 Listed by ERA$649,900Active4 beds 4 baths3,000 sq. ft.
701 Willardshire Road, Orchard Park, NY 14127
MLS# B1721627Listed by: HUNT REAL ESTATE ERA - New
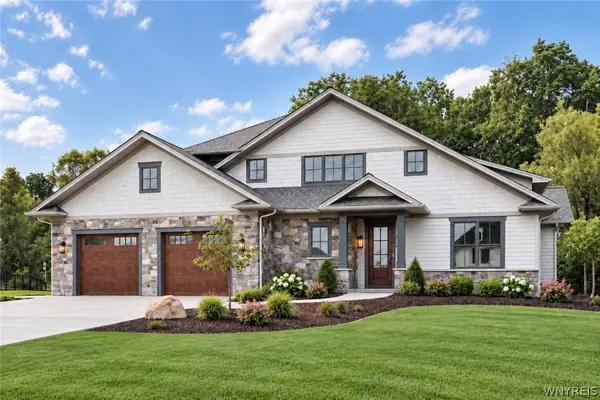 $1,600,000Active4 beds 4 baths4,000 sq. ft.
19 Edgewood Farm Lane, Orchard Park, NY 14127
MLS# B1721399Listed by: THOMAS J. JOHNSON REALTY, LLC - New
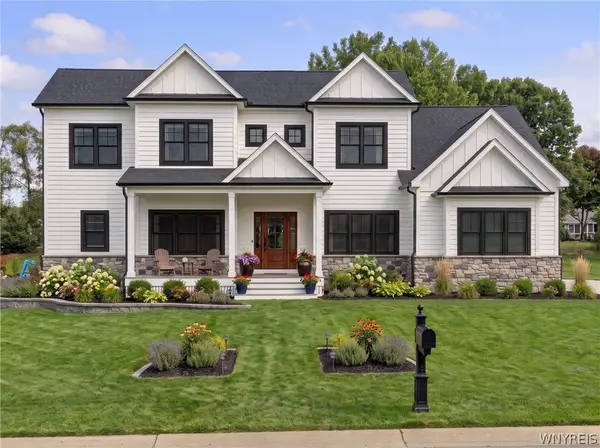 $1,495,000Active5 beds 4 baths3,600 sq. ft.
45 Deer Run, Orchard Park, NY 14127
MLS# B1720545Listed by: EMPRISE REALTY GROUP, LLC - Open Sat, 11am to 1pmNew
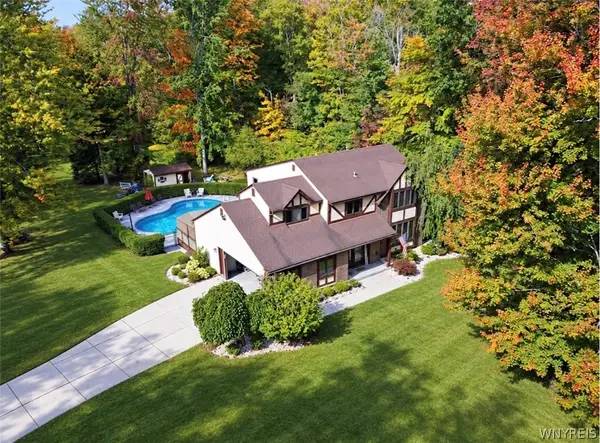 $500,000Active4 beds 3 baths2,676 sq. ft.
30 Red Fox Lane, Orchard Park, NY 14127
MLS# B1721088Listed by: PIONEER STAR REAL ESTATE INC. - New
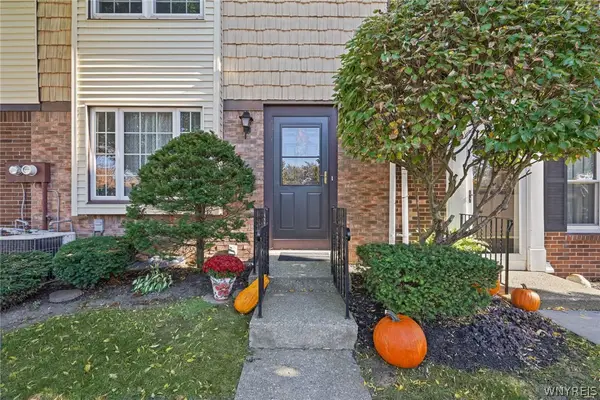 $199,500Active2 beds 2 baths1,268 sq. ft.
126 Stepping Stone Lane, Orchard Park, NY 14127
MLS# B1720912Listed by: RE/MAX PRECISION


Protect your home and budget from life's surprises with an Assurant Home Warranty, backed by a partner that supports you through every step of homeownership. Explore Plans.
© 2023 - 2026 ERA Franchise Systems LLC. All rights reserved. ERA Franchise Systems LLC fully supports the principles of the Fair Housing Act and the Equal Opportunity Act. ERA, ERA Real Estate powered, and their respective logos are registered service marks of ERA Franchise Systems LLC. Each office is independently owned and operated.