
30 Red Fox Lane, Orchard Park, NY 14127
Local realty services provided by:ERA Team VP Real Estate
30 Red Fox Lane,Orchard Park, NY 14127
$500,000
- 4 Beds
- 3 Baths
- 2,676 sq. ft.
- Single family
- Active
Upcoming open houses
- Sat, Oct 1711:00 am - 01:00 pm
Listed by: sandra callahan, amber a makelke
Office: pioneer star real estate inc.
MLS#:B1721088
Source:NY_GENRIS
Price summary
- Price:$500,000
- Price per sq. ft.:$186.85
About this home
Value range pricing: Sellers will consider offers between $500,000.00 and $550,000.00.
A move-in-ready home that blends everyday comfort with standout entertainment features and a convenient Orchard Park location. The bedrooms feature adjustable LED lighting, allowing each space to be customized to suit different moods and styles. A spacious recreation room adds even more versatility, creating an ideal space for gatherings, game nights, or relaxing at home. The outdoor areas, including a large, heated in-ground pool, covered deck, and hot tub, provide additional space to enjoy the property, entertain guests, or simply unwind.
The property has been thoughtfully set up with short-term rental use in mind, presenting an attractive opportunity for a buyer interested in pursuing that type of use. Furnishings are negotiable. Stove, double oven, refrigerator, and dishwasher are included in the sale. At the same time, the home is equally well suited for an owner-occupant seeking a residence with plenty of character, recreation space, and convenience.
Located approximately 3 miles from Highmark Stadium, the home provides convenient access to Bills games, major events, shopping, dining, and surrounding amenities. Offers are being reviewed as they are received....
Contact an agent
Home facts
- Year built:1975
- Listing ID #:B1721088
- Added:7 day(s) ago
- Updated:October 17, 2026 at 01:16 PM
Rooms and interior
- Bedrooms:4
- Total bathrooms:3
- Full bathrooms:2
- Half bathrooms:1
- Rooms Total:9
- Flooring:Carpet, Hardwood, Tile, Varies
- Dining Description:Separate Formal Dining Room
- Kitchen Description:Dishwasher, Microwave, Refrigerator
- Basement:Yes
- Basement Description:Full, Sump Pump
- Living area:2,676 sq. ft.
Heating and cooling
- Cooling:Central Air
- Heating:Forced Air, Gas
- Central air:Yes
Structure and exterior
- Roof:Asphalt, Shingle
- Year built:1975
- Building area:2,676 sq. ft.
- Lot area:0.45 Acres
- Lot Features:Irregular Lot, Residential Lot
- Architectural Style:Tudor, Two Story
- Construction Materials:Brick, Copper Plumbing, Vinyl Siding
- Exterior Features:Awnings, Deck, Open, Patio, Pool, Porch
- Foundation Description:Poured
- Levels:2 Stories
Utilities
- Water:Connected, Public, Water Connected
- Sewer:Connected, Sewer Connected
Finances and disclosures
- Price:$500,000
- Price per sq. ft.:$186.85
- Tax amount:$10,364
Features and amenities
- Appliances:Dishwasher, Gas Cooktop, Gas Range, Microwave, Refrigerator
- Laundry features:In Basement
- Amenities:Deck, Skylights
- Pool features:In Ground
Parking
- Parking description:Attached, Garage, Garage Door Opener
- Garage:Yes
- Garage spaces:3
New listings near 30 Red Fox Lane
- Open Tue, 5 to 7pmNew
 $424,900Active3 beds 3 baths2,529 sq. ft.
142 Southwick Drive, Orchard Park, NY 14127
MLS# B1722477Listed by: KELLER WILLIAMS REALTY LANCASTER - New
 $234,900Active2 beds 1 baths1,111 sq. ft.
7017 Quaker Road, Orchard Park, NY 14127
MLS# B1722983Listed by: BERKSHIRE HATHAWAY HOMESERVICES ZAMBITO REALTORS - New
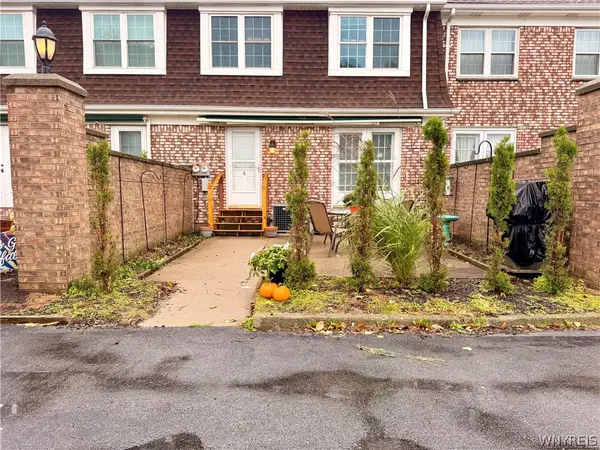 $219,500Active3 beds 2 baths1,320 sq. ft.
50 Carriage Drive #6, Orchard Park, NY 14127
MLS# B1713381Listed by: HOWARD HANNA WNY INC. - New
 $247,800Active3 beds 1 baths1,131 sq. ft.
3 Washington Avenue, Orchard Park, NY 14127
MLS# B1722737Listed by: DANAHY REAL ESTATE - Open Sat, 11am to 1pmNew
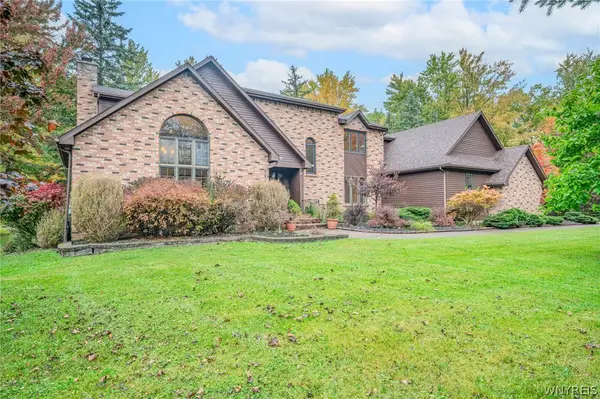 $675,900Active3 beds 3 baths3,395 sq. ft.
6 Willowbrook Drive, Orchard Park, NY 14127
MLS# B1721431Listed by: WNY METRO ROBERTS REALTY - Open Sat, 11am to 1pmNew
 Listed by ERA$284,900Active3 beds 1 baths1,108 sq. ft.
7493 Crestwood Circle, Orchard Park, NY 14127
MLS# B1721985Listed by: HUNT REAL ESTATE ERA - New
 Listed by ERA$279,900Active4 beds 2 baths1,226 sq. ft.
127 Burmon Drive, Orchard Park, NY 14127
MLS# B1722041Listed by: HUNT REAL ESTATE ERA - New
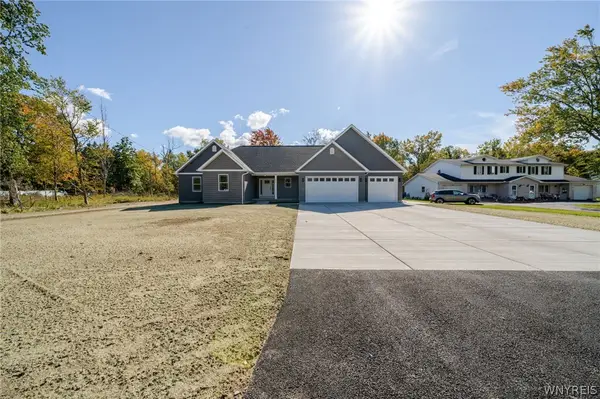 $799,900Active4 beds 3 baths2,686 sq. ft.
6261 Lake, Orchard Park, NY 14127
MLS# B1720969Listed by: SUNSET REALTY OF WNY INC - New
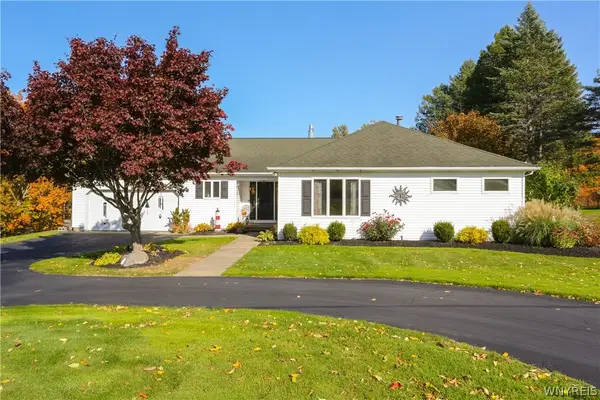 Listed by ERA$649,900Active4 beds 4 baths3,000 sq. ft.
701 Willardshire Road, Orchard Park, NY 14127
MLS# B1721627Listed by: HUNT REAL ESTATE ERA - New
 $899,000Active5 beds 4 baths6,131 sq. ft.
4 Valley View Drive, Orchard Park, NY 14127
MLS# B1720767Listed by: REALTY WG


Protect your home and budget from life's surprises with an Assurant Home Warranty, backed by a partner that supports you through every step of homeownership. Explore Plans.
© 2023 - 2026 ERA Franchise Systems LLC. All rights reserved. ERA Franchise Systems LLC fully supports the principles of the Fair Housing Act and the Equal Opportunity Act. ERA, ERA Real Estate powered, and their respective logos are registered service marks of ERA Franchise Systems LLC. Each office is independently owned and operated.