
3171 Bieler Road, Orchard Park, NY 14127
Local realty services provided by:HUNT Real Estate ERA
Upcoming open houses
- Sat, Oct 1001:00 pm - 03:00 pm
- Sun, Oct 1101:00 pm - 03:00 pm
Listed by: luigi rodo
Office: keller williams realty wny
MLS#:B1720121
Source:NY_GENRIS
Price summary
- Price:$399,900
- Price per sq. ft.:$114.49
About this home
3171 Bieler Road is one of those properties difficult to compare to anything else. Set on 1.6 acres in Orchard Park, this unique 3,493 SF property combines the character of an original brick Cape Cod w a newer addition that provides an add'l, nearly separate living space, all connected as one residence. The layout offers tremendous flexibility, whether used as one large 5 bed, 2 full bath & 2 half bath home or w the two living areas utilized more independently. The Cape portion of the home has beautiful original hardwood floors running throughout both the first & second floors. The layout provides a 1st floor bed & half bath, eat-in & fully applianced kitchen, w 2 beds & 1 full bath upstairs. The newer addition provides an entirely different feel w two add'l beds, a full bath, half bath, kitchen & living quarters, creating an impressive amount of living space & flexibility under one roof. Both sections of the home connect internally, both feature central AC, & a whole house generator provides add'l peace of mind. The addition just had complete interior wall/trim painting & new carpeting installed ('26). A finished basement provides ample add’l storage & space. Outside is where this property truly separates itself. A massive, double wide concrete driveway provides abundant parking & runs alongside the home all the way to the detached garage. A huge concrete patio connects the house, garage, & expansive outdoor area. The mammoth garage has over 1,200 square feet of heated space & 10ft high by 20ft wide powered overhead door, w an enormous open interior providing room for vehicles, equipment, projects, hobbies, storage or a serious workspace. Finished interior walls, extensive lighting, multiple windows & the sheer amount of floor space make this an exceptionally versatile building. Open houses Wed, 10/7: 5-7pm; Sat, 10/10 & Sun, 10/11: 1-3pm. Showings begin at the first open house. The seller reserves the right to set an offer deadline....
Contact an agent
Home facts
- Year built:1949
- Subdivision & Development:Buffalo Crk Reservation
- Listing ID #:B1720121
- Added:2 day(s) ago
- Updated:October 08, 2026 at 03:50 AM
Rooms and interior
- Bedrooms:5
- Total bathrooms:5
- Full bathrooms:3
- Half bathrooms:2
- Rooms Total:15
- Flooring:Carpet, Hardwood, Laminate, Varies, Vinyl
- Dining Description:Living Dining Room, Separate Formal Dining Room
- Kitchen Description:Dishwasher, Disposal, Freezer, Microwave, Refrigerator
- Basement:Yes
- Basement Description:Full, Partially Finished, Sump Pump
- Living area:3,493 sq. ft.
Heating and cooling
- Cooling:Central Air, Zoned
- Heating:Forced Air, Gas
- Central air:Yes
Structure and exterior
- Year built:1949
- Building area:3,493 sq. ft.
- Lot area:1.6 Acres
- Lot Features:Near Public Transit, Rectangular, Residential Lot
- Architectural Style:Cape Cod, Contemporary
- Construction Materials:Brick, Copper Plumbing, Frame, Vinyl Siding, Wood Siding
- Exterior Features:Open, Porch
- Foundation Description:Poured, Stone
- Levels:2 Stories
Schools
- High school:West Seneca West Senior High
- Middle school:West Middle
- Elementary school:Allendale Elementary
Utilities
- Water:Connected, Public, Water Connected
- Sewer:Connected, Sewer Connected
Finances and disclosures
- Price:$399,900
- Price per sq. ft.:$114.49
- Tax amount:$9,928
Features and amenities
- Appliances:Dishwasher, Disposal, Freezer, Gas Range, Microwave, Range Hood, Refrigerator
- Laundry features:In Basement
- Amenities:int_feat_Workshop
Parking
- Parking description:Detached, Driveway, Garage, Garage Door Opener
- Garage:Yes
- Garage spaces:6
New listings near 3171 Bieler Road
- New
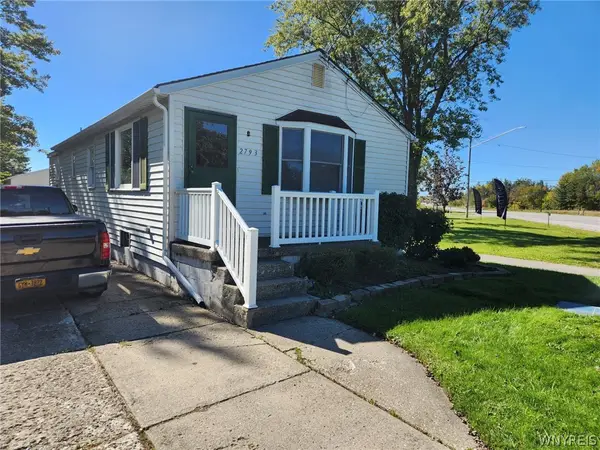 $249,900Active3 beds 1 baths880 sq. ft.
2793 Southwestern Boulevard, Orchard Park, NY 14127
MLS# B1720651Listed by: WNY METRO ROBERTS REALTY - Open Sat, 1 to 3pmNew
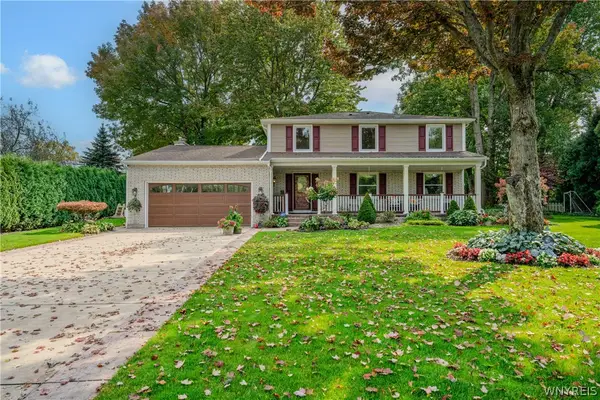 $499,900Active4 beds 4 baths2,414 sq. ft.
29 Windgate, Orchard Park, NY 14127
MLS# B1718838Listed by: WNY METRO ROBERTS REALTY - New
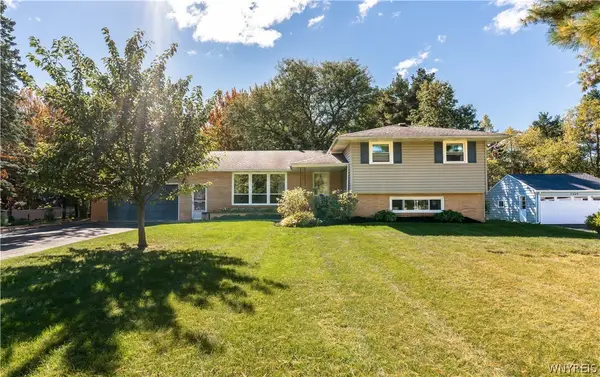 $489,000Active3 beds 3 baths2,060 sq. ft.
7409 Michael Road, Orchard Park, NY 14127
MLS# B1720160Listed by: HOWARD HANNA WNY INC. - New
 $1,099,900Active4 beds 4 baths3,372 sq. ft.
7424 Jewett Holmwood Road, Orchard Park, NY 14127
MLS# B1719712Listed by: FORBES CAPRETTO HOMES - New
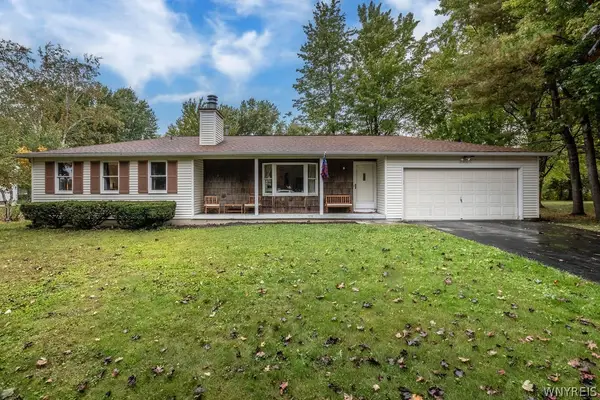 $339,900Active3 beds 2 baths1,480 sq. ft.
102 Old Orchard Lane, Orchard Park, NY 14127
MLS# B1719192Listed by: HOWARD HANNA WNY INC. - New
 Listed by ERA$279,900Active3 beds 1 baths1,464 sq. ft.
85 Elmtree Road, Orchard Park, NY 14127
MLS# B1719069Listed by: HUNT REAL ESTATE ERA - New
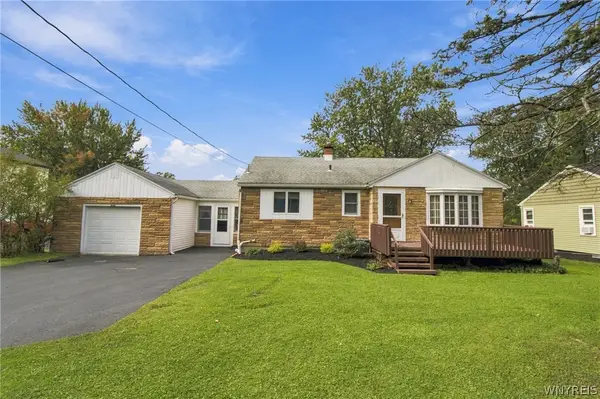 $289,900Active2 beds 2 baths1,308 sq. ft.
3162 Bieler Road, Orchard Park, NY 14127
MLS# B1719025Listed by: HOWARD HANNA WNY INC. - New
 $549,000Active3 beds 3 baths2,141 sq. ft.
58 Fox Chapel Drive, Orchard Park, NY 14127
MLS# B1718573Listed by: GURNEY BECKER & BOURNE - New
 Listed by ERA$849,900Active5 beds 4 baths3,548 sq. ft.
29 Deer, Orchard Park, NY 14127
MLS# B1718509Listed by: HUNT REAL ESTATE ERA


Protect your home and budget from life's surprises with an Assurant Home Warranty, backed by a partner that supports you through every step of homeownership. Explore Plans.
© 2023 - 2026 ERA Franchise Systems LLC. All rights reserved. ERA Franchise Systems LLC fully supports the principles of the Fair Housing Act and the Equal Opportunity Act. ERA, ERA Real Estate powered, and their respective logos are registered service marks of ERA Franchise Systems LLC. Each office is independently owned and operated.