
58 Fox Chapel Drive, Orchard Park, NY 14127
Local realty services provided by:HUNT Real Estate ERA
58 Fox Chapel Drive,Orchard Park, NY 14127
$549,000
- 3 Beds
- 3 Baths
- 2,141 sq. ft.
- Single family
- Active
Listed by: kristan c andersen, tracy heneghan
Office: gurney becker & bourne
MLS#:B1718573
Source:NY_GENRIS
Price summary
- Price:$549,000
- Price per sq. ft.:$256.42
About this home
Beautiful all brick ranch home located in a quiet neighborhood just minutes away from the Birdsong Park Nature Trails, Chestnut Ridge Park and The Village of Orchard Park. The living area has an open concept, anchored by a brick gas fireplace (NRTC). The Living Room has sliding glass doors opening to the backyard oasis. There is a formal dining Room overlooking the front yard. The 3 bedrooms are separately located from the living areas. One bedroom has french doors and new Andersen sliding door to the back yard. There is an updated full bath off the hall with new tile and tub. The spacious primary bedroom has an ensuite bath with a stall shower with a new glass door. The kitchen is very large with hardwood floors, a moveable island, an eating area great for gathering. The wood cabinets are painted a pretty slate blue, and the kitchen has stainless steel appliances including a 5 burner stove with range hood. There are also new sliding glass doors leading to the backyard, making the location convenient when entertaining. The mudroom has a powder room and a separate laundry room. Square footage does not include the family Room/Office, which is an additional 400 sq feet. This room has a separate entrance, which could be great for a home office, art studio or media room. There is a 2 car attached garage and also a 1 car attached garage off the family room. Both with openers. The fully fenced backyard is private with a large patio, an inground pool and a view of the rest of the property which includes fruit trees, a large yard and a shed for additional storage. Some of the upgrades include exterior paint job '26, new remote control garage door on the 2 car garage '26, a new tear off roof '25, new Andersen sliding glass doors from the Living Room to the backyard '22, freshly painted interior '26, new fence '26, new pool heater '24, new pool pump '22. Showings begin immediately. Open house Saturday October 3, 2026, 1PM-3PM....
Contact an agent
Home facts
- Year built:1983
- Subdivision & Development:Fox Chapel Estates
- Listing ID #:B1718573
- Added:3 day(s) ago
- Updated:October 04, 2026 at 01:39 AM
Rooms and interior
- Bedrooms:3
- Total bathrooms:3
- Full bathrooms:2
- Half bathrooms:1
- Rooms Total:10
- Flooring:Carpet, Ceramic Tile, Hardwood, Varies
- Dining Description:Separate Formal Dining Room
- Kitchen Description:Dishwasher, Disposal, Microwave, Refrigerator
- Basement:Yes
- Living area:2,141 sq. ft.
Heating and cooling
- Cooling:Central Air
- Heating:Forced Air, Gas, Hot Water
- Central air:Yes
Structure and exterior
- Roof:Asphalt
- Year built:1983
- Building area:2,141 sq. ft.
- Lot area:0.61 Acres
- Lot Features:Rectangular, Residential Lot
- Architectural Style:Ranch
- Construction Materials:Brick, Copper Plumbing
- Exterior Features:Fully Fenced, Patio, Pool
- Foundation Description:Poured
- Levels:1 Story
Utilities
- Water:Connected, Public, Water Connected
- Sewer:Connected, Sewer Connected
Finances and disclosures
- Price:$549,000
- Price per sq. ft.:$256.42
- Tax amount:$10,398
Features and amenities
- Appliances:Dishwasher, Disposal, Dryer, Microwave, Range Hood, Refrigerator, Washer
- Laundry features:Dryer, Main Level, Washer
- Amenities:int_feat_Den
- Pool features:In Ground
Parking
- Parking description:Attached, Garage, Garage Door Opener
- Garage:Yes
- Garage spaces:3
New listings near 58 Fox Chapel Drive
- New
 Listed by ERA$279,900Active3 beds 1 baths1,464 sq. ft.
85 Elmtree Road, Orchard Park, NY 14127
MLS# B1719069Listed by: HUNT REAL ESTATE ERA - New
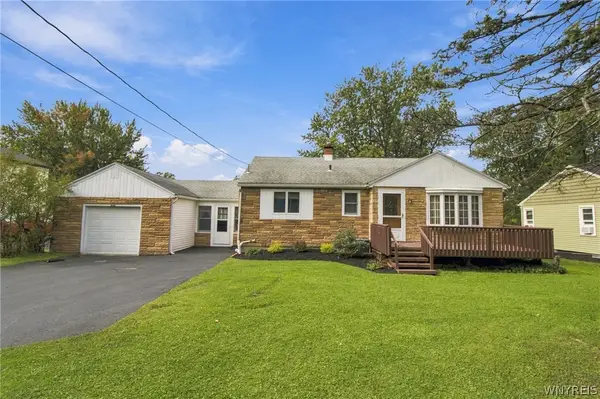 $289,900Active2 beds 2 baths1,308 sq. ft.
3162 Bieler Road, Orchard Park, NY 14127
MLS# B1719025Listed by: HOWARD HANNA WNY INC. - New
 Listed by ERA$849,900Active5 beds 4 baths3,548 sq. ft.
29 Deer, Orchard Park, NY 14127
MLS# B1718509Listed by: HUNT REAL ESTATE ERA - New
 $299,900Active3 beds 1 baths1,248 sq. ft.
180 Summit Avenue, Orchard Park, NY 14127
MLS# B1718358Listed by: PRESTIGE FAMILY REALTY - New
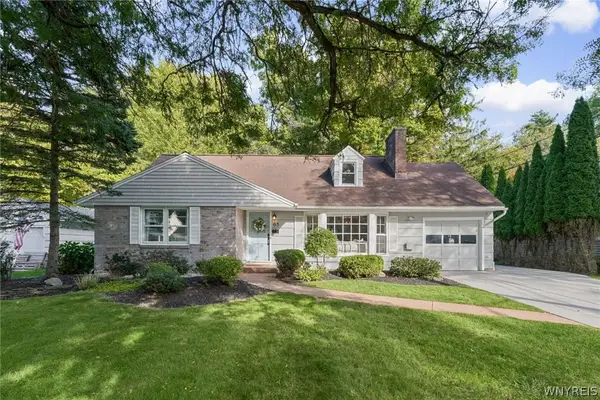 $479,000Active4 beds 3 baths1,866 sq. ft.
65 Jolls Lane, Orchard Park, NY 14127
MLS# B1714346Listed by: VERAX REAL ESTATE LLC - New
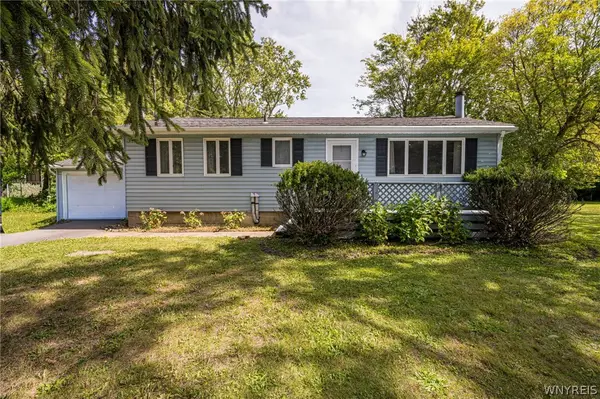 $249,900Active3 beds 1 baths1,212 sq. ft.
6419 Milestrip Road, Orchard Park, NY 14127
MLS# B1713332Listed by: WNY METRO ROBERTS REALTY - New
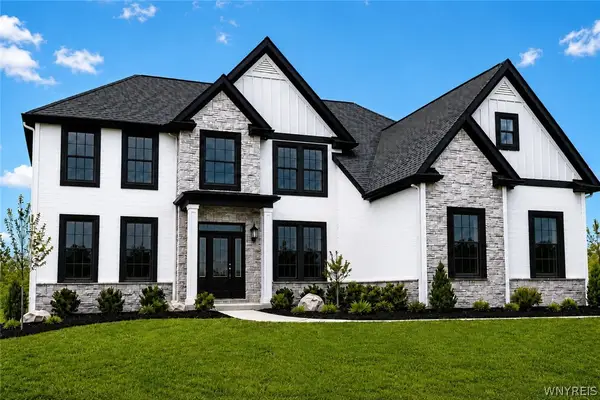 $1,299,900Active4 beds 4 baths3,675 sq. ft.
6 Hampton Court, Orchard Park, NY 14127
MLS# B1715446Listed by: EXP REALTY - New
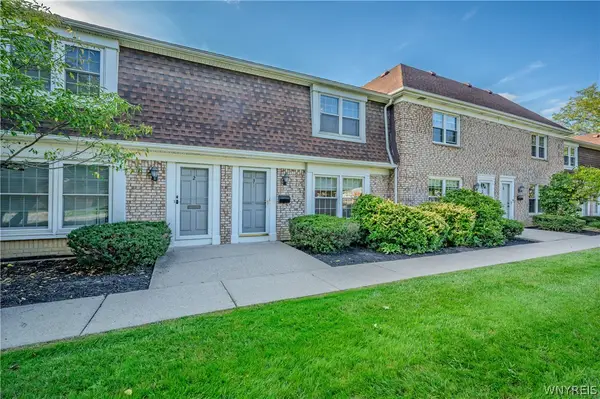 $205,000Active3 beds 2 baths1,320 sq. ft.
105 Carriage Drive #3, Orchard Park, NY 14127
MLS# B1714317Listed by: WNY METRO ROBERTS REALTY - New
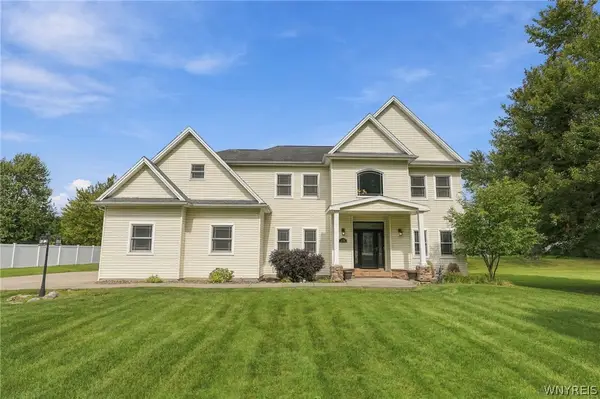 Listed by ERA$759,900Active4 beds 3 baths2,732 sq. ft.
7526 Milestrip Road, Orchard Park, NY 14127
MLS# B1716833Listed by: HUNT REAL ESTATE ERA


Protect your home and budget from life's surprises with an Assurant Home Warranty, backed by a partner that supports you through every step of homeownership. Explore Plans.
© 2023 - 2026 ERA Franchise Systems LLC. All rights reserved. ERA Franchise Systems LLC fully supports the principles of the Fair Housing Act and the Equal Opportunity Act. ERA, ERA Real Estate powered, and their respective logos are registered service marks of ERA Franchise Systems LLC. Each office is independently owned and operated.