
29 Deer, Orchard Park, NY 14127
Local realty services provided by:HUNT Real Estate ERA
29 Deer,Orchard Park, NY 14127
$849,900
- 5 Beds
- 4 Baths
- 3,548 sq. ft.
- Single family
- Active
Listed by:
 Brian Hillery(716) 512 - 3425HUNT Real Estate ERA
Office: hunt real estate era
MLS#:B1718509
Source:NY_GENRIS
Price summary
- Price:$849,900
- Price per sq. ft.:$239.54
About this home
Welcome to this exceptional Thomas Johnson built home offering over 3,500 square feet of pristine craftsmanship and luxurious design. Step inside to a grand two-story foyer featuring classic marble flooring that sets an elegant tone. The main level boasts a convenient first-floor laundry room, and a rare main-floor guest bedroom complete with an adjacent full bathroom, ideal for visitors or multi-generational living. At the heart of the home sits an expansive granite kitchen paired with a sun-drenched morning room, which opens seamlessly to a bright two-story family room anchored by a cozy gas fireplace.
Upstairs and down, this spacious property includes 5 large bedrooms and 4 full bathrooms, culminating in an impressive finished basement featuring a built-in wet bar designed for top-tier entertaining. Outside, enjoy a custom stamped-concrete patio and a massive 3.5-car garage offering endless room for vehicles and extra storage.
This home delivers total peace of mind with major mechanical updates, including a brand-new furnace and central air conditioning installed in 2026, a 50-gallon hot water tank added in 2024, an integrated security system, and a roof that is just 10 years young featuring premium 50-year architectural shingles. Offers will be reviewed as receive. Square footage measured by agent and included bonus room on 2nd floor. Square footage does not include the finished basement....
Contact an agent
Home facts
- Year built:1995
- Subdivision & Development:Eagle Heights West Ph I
- Listing ID #:B1718509
- Added:4 day(s) ago
- Updated:October 03, 2026 at 03:50 PM
Rooms and interior
- Bedrooms:5
- Total bathrooms:4
- Full bathrooms:4
- Rooms Total:12
- Flooring:Carpet, Ceramic Tile, Hardwood, Marble, Tile, Varies
- Dining Description:Bar, Separate Formal Dining Room
- Kitchen Description:Kitchen Family Room Combo, Kitchen Island, Pantry
- Basement:Yes
- Basement Description:Finished
- Living area:3,548 sq. ft.
Heating and cooling
- Cooling:Central Air
- Heating:Forced Air, Gas
- Central air:Yes
Structure and exterior
- Roof:Shingle
- Year built:1995
- Building area:3,548 sq. ft.
- Lot area:0.57 Acres
- Lot Features:Irregular Lot, Residential Lot
- Architectural Style:Two Story
- Construction Materials:Brick, Copper Plumbing, Vinyl Siding
- Exterior Features:Patio
- Foundation Description:Poured
- Levels:2 Stories
Schools
- High school:Orchard Park High
- Middle school:Orchard Park Middle
Utilities
- Water:Connected, Public, Water Connected
- Sewer:Connected, Sewer Connected
Finances and disclosures
- Price:$849,900
- Price per sq. ft.:$239.54
- Tax amount:$18,173
Features and amenities
- Laundry features:Main Level
- Amenities:Bar, Drapes, Storage, int_feat_Workshop
Parking
- Parking description:Attached, Garage, Garage Door Opener
- Garage:Yes
- Garage spaces:3
New listings near 29 Deer
- New
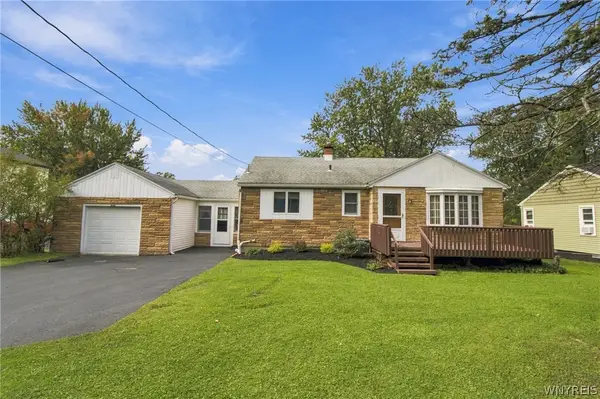
 Listed by ERA$279,900Active3 beds 1 baths1,464 sq. ft.
85 Elmtree Road, Orchard Park, NY 14127
MLS# B1719069Listed by: HUNT REAL ESTATE ERA - New
 $289,900Active2 beds 2 baths1,308 sq. ft.
3162 Bieler Road, Orchard Park, NY 14127
MLS# B1719025Listed by: HOWARD HANNA WNY INC. - Open Sat, 1 to 3pmNew
 $549,000Active3 beds 3 baths2,141 sq. ft.
58 Fox Chapel Drive, Orchard Park, NY 14127
MLS# B1718573Listed by: GURNEY BECKER & BOURNE - New
 $299,900Active3 beds 1 baths1,248 sq. ft.
180 Summit Avenue, Orchard Park, NY 14127
MLS# B1718358Listed by: PRESTIGE FAMILY REALTY - New
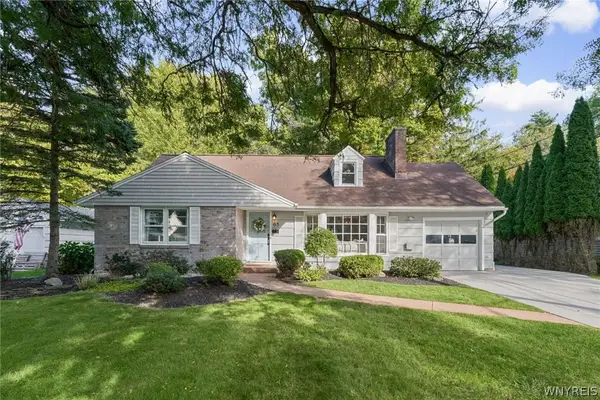 $479,000Active4 beds 3 baths1,866 sq. ft.
65 Jolls Lane, Orchard Park, NY 14127
MLS# B1714346Listed by: VERAX REAL ESTATE LLC - New
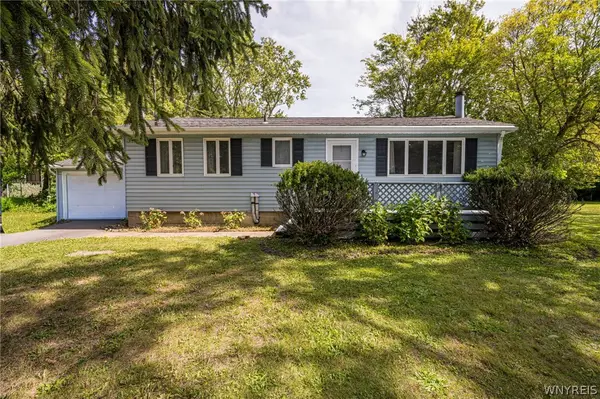 $249,900Active3 beds 1 baths1,212 sq. ft.
6419 Milestrip Road, Orchard Park, NY 14127
MLS# B1713332Listed by: WNY METRO ROBERTS REALTY - New
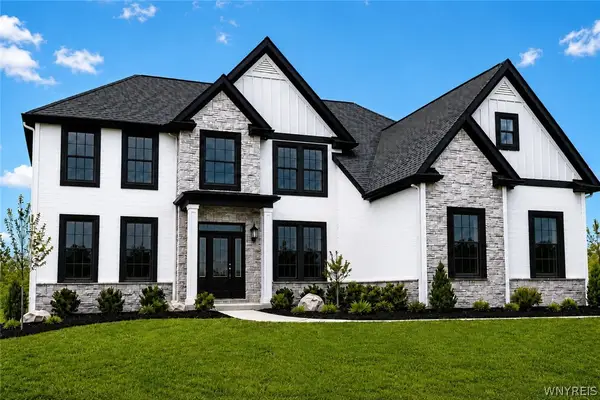 $1,299,900Active4 beds 4 baths3,675 sq. ft.
6 Hampton Court, Orchard Park, NY 14127
MLS# B1715446Listed by: EXP REALTY - New
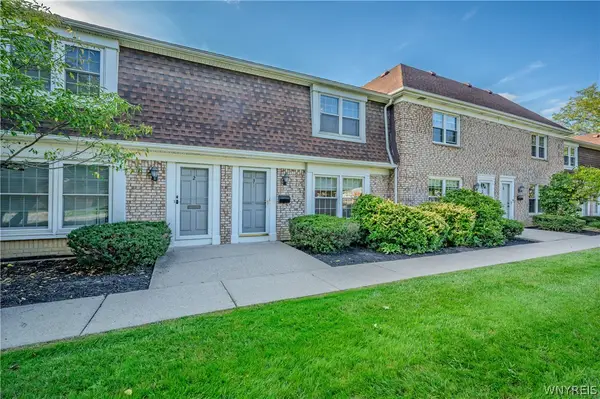 $205,000Active3 beds 2 baths1,320 sq. ft.
105 Carriage Drive #3, Orchard Park, NY 14127
MLS# B1714317Listed by: WNY METRO ROBERTS REALTY - New
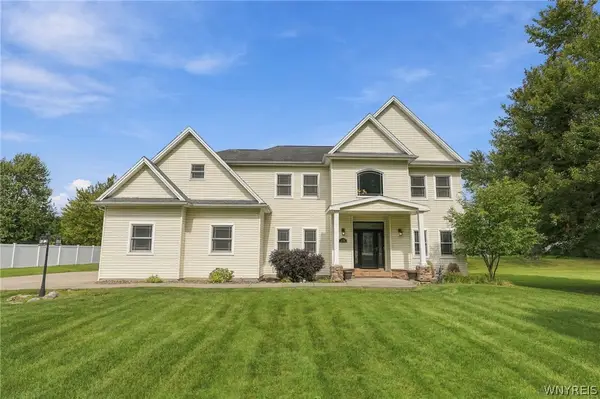 Listed by ERA$759,900Active4 beds 3 baths2,732 sq. ft.
7526 Milestrip Road, Orchard Park, NY 14127
MLS# B1716833Listed by: HUNT REAL ESTATE ERA


Protect your home and budget from life's surprises with an Assurant Home Warranty, backed by a partner that supports you through every step of homeownership. Explore Plans.
© 2023 - 2026 ERA Franchise Systems LLC. All rights reserved. ERA Franchise Systems LLC fully supports the principles of the Fair Housing Act and the Equal Opportunity Act. ERA, ERA Real Estate powered, and their respective logos are registered service marks of ERA Franchise Systems LLC. Each office is independently owned and operated.