
59 Knoche Way, Orchard Park, NY 14127
Local realty services provided by:HUNT Real Estate ERA
59 Knoche Way,Orchard Park, NY 14127
$849,900
- 4 Beds
- 3 Baths
- 2,474 sq. ft.
- Single family
- Active
Listed by:
 Amanda Pikul(716) 472 - 8929HUNT Real Estate ERA
Office: hunt real estate era
MLS#:B1709361
Source:NY_GENRIS
Price summary
- Price:$849,900
- Price per sq. ft.:$343.53
About this home
Welcome to 59 Knoche Way, an exceptional 4-bedroom, 2.5-bath home in desirable Orchard Park offering approximately 2,500 sq. ft. of beautifully finished living space and an impressive list of upgrades. Built in 2023, this home has been thoughtfully enhanced throughout, blending modern style with functionality. The remodeled kitchen is a true standout, featuring quartz countertops, custom cabinetry, a large island, walk-in pantry and a premium Café gas double-oven range with convection. The spacious family room showcases a custom fireplace with built-in shelving, while a custom bar adds an additional entertaining space. LVT flooring flows throughout the first floor, with carpeting throughout the bedrooms and upper level. Upstairs, the spacious primary suite offers a private ensuite and walk-in closet, while all four bedrooms feature excellent closet space.
Enjoy a beautifully landscaped and fully fenced yard featuring full lawn irrigation, aluminum fencing, Pet Stop electric fencing, a concrete patio, stepping stones and a Kohler awning with privacy side panel & tankless hot water heater. The awning is backed by a 6-year transferable warranty. A 3-car attached garage offers convenient access to the backyard. Additional upgrades include a whole-house generator, custom window treatments throughout, professionally installed Govee exterior lighting by WNY Lights, and basement storage shelving. Roof and mechanical systems are approximately 2.5 years old and have been meticulously maintained by a professional annually.
This move-in-ready home offers the benefits of newer construction with the added value of extensive owner improvements and exceptional ongoing care. A truly special opportunity in Orchard Park—come see everything 59 Knoche Way has to offer! *OPEN HOUSE - Saturday (8/29) from 1-3pm....
Contact an agent
Home facts
- Year built:2023
- Subdivision & Development:Buffalo Crk Reservation
- Listing ID #:B1709361
- Added:1 day(s) ago
- Updated:August 24, 2026 at 08:44 PM
Rooms and interior
- Bedrooms:4
- Total bathrooms:3
- Full bathrooms:2
- Half bathrooms:1
- Rooms Total:11
- Flooring:Carpet, Varies
- Dining Description:Living Dining Room, Separate Formal Dining Room
- Kitchen Description:Dishwasher, Kitchen Family Room Combo, Kitchen Island, Microwave, Oven, Pantry, Refrigerator
- Basement:Yes
- Basement Description:Full, Sump Pump
- Living area:2,474 sq. ft.
Heating and cooling
- Cooling:Central Air
- Heating:Forced Air, Gas
- Central air:Yes
Structure and exterior
- Roof:Asphalt
- Year built:2023
- Building area:2,474 sq. ft.
- Lot area:0.54 Acres
- Lot Features:Rectangular, Residential Lot
- Architectural Style:Colonial, Two Story
- Construction Materials:Vinyl Siding
- Exterior Features:Awnings, Fully Fenced, Patio, Porch, Sprinkler Irrigation
- Foundation Description:Poured
- Levels:2 Stories
Utilities
- Water:Connected, Public, Water Connected
- Sewer:Connected, Sewer Connected
Finances and disclosures
- Price:$849,900
- Price per sq. ft.:$343.53
- Tax amount:$13,536
Features and amenities
- Appliances:Dishwasher, Dryer, Free Standing Range, Gas Range, Generator, Microwave, Oven, Refrigerator, Washer, Wine Cooler
- Laundry features:Dryer, In Basement, Upper Level, Washer
- Amenities:int_feat_Den
Parking
- Parking description:Attached, Driveway, Garage, Garage Door Opener
- Garage:Yes
- Garage spaces:3
New listings near 59 Knoche Way
- New
 $449,000Active6 beds 3 baths3,264 sq. ft.
20 Glendale Terrace, Orchard Park, NY 14127
MLS# B1709521Listed by: HOWARD HANNA WNY INC. - New
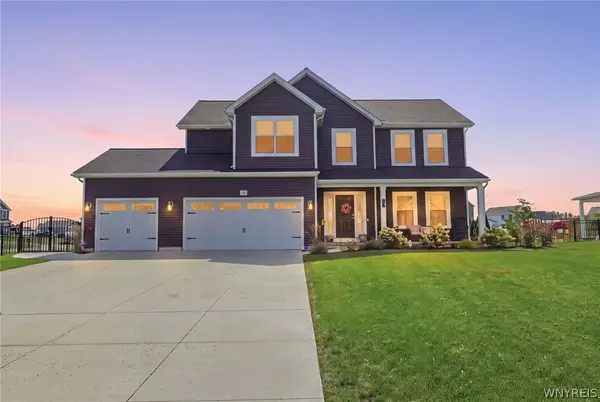 Listed by ERA$849,900Active4 beds 3 baths2,474 sq. ft.
59 Knoche Way, Orchard Park, NY 14127
MLS# B1709361Listed by: HUNT REAL ESTATE ERA - New
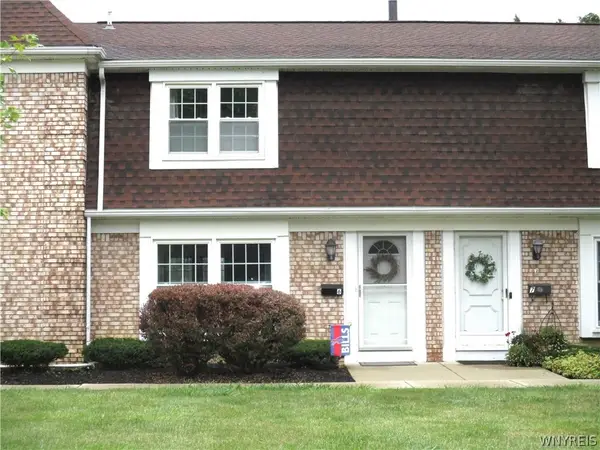 $235,000Active3 beds 2 baths1,320 sq. ft.
105 Carriage Drive #6, Orchard Park, NY 14127
MLS# B1709536Listed by: HOWARD HANNA WNY INC. - New
 Listed by ERA$339,900Active3 beds 3 baths1,656 sq. ft.
6029 Quaker Hollow Road #3, Orchard Park, NY 14127
MLS# B1709445Listed by: HUNT REAL ESTATE ERA - New
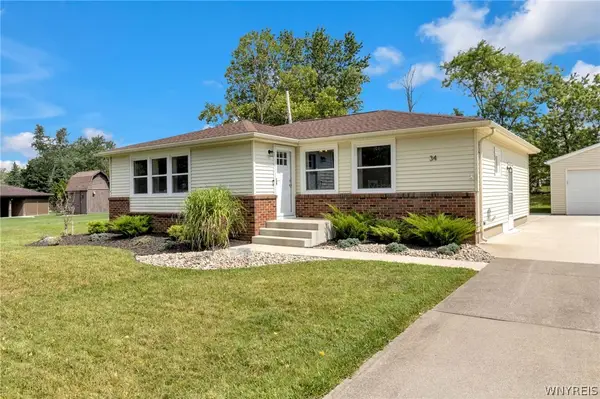 $299,900Active3 beds 2 baths1,268 sq. ft.
34 Kingswood Drive, Orchard Park, NY 14127
MLS# B1708552Listed by: KELLER WILLIAMS REALTY LANCASTER - Open Sat, 11am to 1pmNew
 $374,900Active3 beds 2 baths1,524 sq. ft.
64 Candy Lane, Orchard Park, NY 14127
MLS# B1708161Listed by: WNY METRO ROBERTS REALTY - New
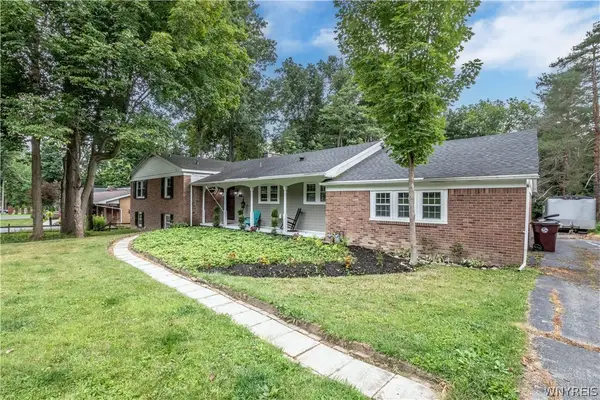 Listed by ERA$479,900Active4 beds 2 baths2,254 sq. ft.
20 Nieman Drive, Orchard Park, NY 14127
MLS# B1708752Listed by: HUNT REAL ESTATE ERA - New
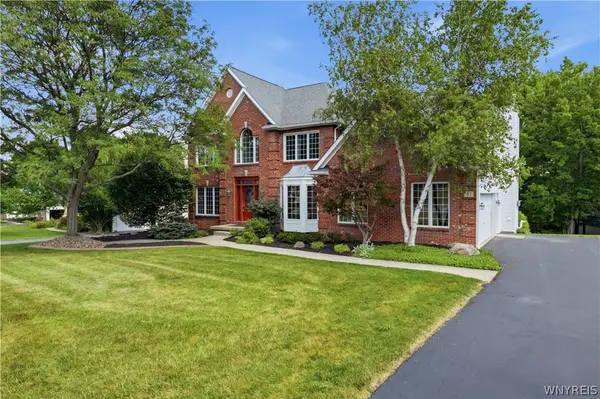 $769,900Active4 beds 4 baths3,807 sq. ft.
41 Brompton Court, Orchard Park, NY 14127
MLS# B1707146Listed by: KELLER WILLIAMS REALTY LANCASTER - New
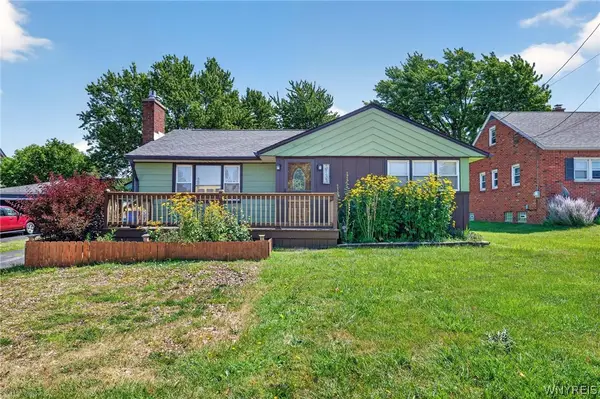 $189,000Active2 beds 1 baths986 sq. ft.
3133 Abbott Road, Orchard Park, NY 14127
MLS# B1705435Listed by: KELLER WILLIAMS REALTY WNY - New
 $635,000Active4 beds 3 baths2,798 sq. ft.
4 Fawn Terrace, Orchard Park, NY 14127
MLS# B1708096Listed by: THOMAS J. JOHNSON REALTY, LLC


Protect your home and budget from life's surprises with an Assurant Home Warranty, backed by a partner that supports you through every step of homeownership. Explore Plans.
© 2023 - 2026 ERA Franchise Systems LLC. All rights reserved. ERA Franchise Systems LLC fully supports the principles of the Fair Housing Act and the Equal Opportunity Act. ERA, ERA Real Estate powered, and their respective logos are registered service marks of ERA Franchise Systems LLC. Each office is independently owned and operated.